
- Catalogs
- KARP Associates, Inc.
- KRP-450FR


KRP-450FR

KRP-450FR

The document outlines a project schedule and data for door installations, specifying dimensions, wall openings, and shipping weights for various door sizes ranging from 8x8 inches to 36x36 inches. Each door size is associated with a specific number of latches, ranging from 1 to 2.
Specifications:
- General Scope: The document specifies a classified access frame and fire door assembly with a 1 1/2 hour "B" Label, certified by Underwriters Laboratories (File # A-10806) and Warnock Hersey (File # U51466).
- Construction: The frame is made of 16-gauge steel, 1 inch wide, with a galvanized drywall bead. It features a self-latching mechanism with an automatic closer and interior latch release. The hinge is a continuous piano hinge, and latches are spring-loaded sliding bolt type with a keyed paddle latch, all keyed alike. The door can be prepared for a rim cylinder lock. The finish includes a prime coat of rust-inhibitive electrostatic powder, baked white enamel, or a #4 satin finish for stainless steel doors.
Standard Sizes:
The document provides standard sizes for non-insulated fire-rated access doors with drywall beads, intended for wall installations only. The wall opening is specified as the door size plus 3/8 inch.
Construction Details:
The document includes a section labeled "SECTION A-A" detailing the construction elements such as the galvanized drywall bead, 5/8" fire code gypsum board around the rough opening, keyed cylinder paddle latch, exposed hinge, spring interior latch release, and spring clip. The doors are made with union labor by Karp Associates, Inc., located at 260 Spagnoli Road, Melville, NY 11747.
Catalog excerpts
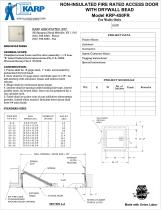
NON-INSULATED FIRE RATED ACCESS DOOR WITH DRYWALL BEAD Model KRP-450FR For Walls Only DATE KARP ASSOCIATES, INC. 260 Spagnoli Road Melville, NY 11747 (631) 768-8300 - Phone (631) 768-8350 - Fax PROJECT DATA Project Name: Architect: Contractor: GENERAL SCOPE: Classified access frame and fire door assembly 1 1/2 hour "B" Label Underwriters Laboratories File # A-10806. Warnock Hersey File # U51466. Agent/Customer Name: Tagging Instructions: Special Instructions: CONSTRUCTION: 1. Frame shall be 16 gage steel, 1" wide, surrounded by galvanized drywall bead. self-latching with automatic closer and interior latch release. 3. Hinge shall be continuous piano hinge. 4. Latches shall be spring loaded sliding bolt type, keyed paddle latch, all keyed alike. Door can be prepared for a rim cylinder lock. 5. Finish shall be prime coat of rust inhibitive electrostatic powder, baked white enamel. Stainless steel doors shall have #4 satin finish. STANDARD SIZES DOOR SIZE H X W (IN.) GALVANIZED DRYWALL BEAD WALL OPENING = DOOR SIZE + 3/8" INTERIOR LATCH RELEASE SPRING CLIP EXPOSED HINGE 5/8" FIRE CODE GYPSUM BOARD AROUND ROUGH OPENING 1" KEYED CYLINDER PADDLE LATCH Made with Union Labor
Open the catalog to page 1All KARP Associates, Inc. catalogs and technical brochures
 DSB-123SD-MS
1 Page
 GFRG
GFRG1 Page
 KRP-250FR
1 Page
 KRHG
KRHG1 Page
 KAD
KAD1 Page
 MXPL
MXPL1 Page
 MX
MX1 Page
 KRVB
KRVB1 Page
 KSMB
KSMB1 Page
 KSTE
KSTE1 Page
 KCD
KCD1 Page
 KHD
KHD1 Page
 KATR
KATR1 Page
 KSTC
KSTC1 Page
 KSTDW
KSTDW1 Page
 KRP-350FR
1 Page
 KRP-150FR
1 Page
 RDW
RDW1 Page
 RDWPD
RDWPD1 Page
 DSC-210PL
1 Page
 KDW
KDW1 Page
 MC
MC1 Page
 PF
PF1 Page
 DSC-214PL
1 Page
 HA
HA1 Page
 DSC-214M
1 Page
 Access Door
20 Pages
- Hatch
- Metal access hatch
- Square access hatch
- Rectangular access hatch
- Home automation system access hatch
- Wall access hatch
- Aluminum access hatch
- Rooftop hatch
- Recessed access hatch
- Ceiling access hatch
- Floor access hatch
- Stainless steel access hatch
- Galvanised steel access hatch
- Fire-rated access hatch
- Suspended ceiling access hatch
- Custom access hatch