
- Catalogs
- Josef Gartner
- ROBERT AND ARLENE KOGOD COURTYARD Washington DC (USA)

ROBERT AND ARLENE KOGOD COURTYARD Washington DC (USA)

ROBERT AND ARLENE KOGOD COURTYARD Washington DC (USA)
Catalog excerpts

Montag Monday Dienstag Tuesday Mittwoch Wednesday Donnerstag Thursday Freitag Friday Samstag Saturday Sonntag Sunday ROBERT AND ARLENE KOGOD COURTYARD Washington DC (USA)
Open the catalog to page 1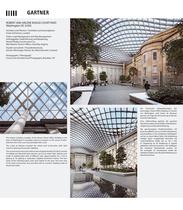
ROBERT AND ARLENE KOGOD COURTYARD Washington DC (USA) Architect and Planner / Architekt und Generalplaner Foster & Partners, London Client, Lead Management and Site Management Auftraggeber, Federführung und Bauleitung Hensel Phelps Construction Co., Mid Atlantic District Office, Chantilly, Virginia Façade Consultant / Fassadenberatung Emmer Pfenninger Partner AG, Münchenstein, Schweiz Photographs / Photograph Chuck Choi Architectural Photography, Brooklyn, NY Der historische Gebäudekomplex des ehemaligen Patent Office Building im Herzen von Washington wird heute als Museum genutzt. Im Zuge der...
Open the catalog to page 2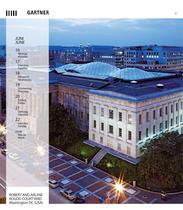
Montag Monday Dienstag Tuesday Mittwoch Wednesday Donnerstag Thursday Freitag Friday Samstag Saturday Sonntag Sunday ROBERT AND ARLENE KOGOD COURTYARD Washington DC (USA)
Open the catalog to page 3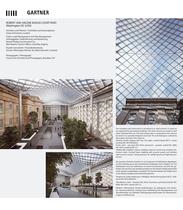
ROBERT AND ARLENE KOGOD COURTYARD Washington DC (USA) Architect and Planner / Architekt und Generalplaner Foster & Partners, London Client, Lead Management and Site Management Auftraggeber, Federführung und Bauleitung Hensel Phelps Construction Co., Mid Atlantic District Office, Chantilly, Virginia Façade Consultant / Fassadenberatung Emmer Pfenninger Partner AG, Münchenstein, Schweiz Photographs / Photograph Chuck Choi Architectural Photography, Brooklyn, NY The complete roof construction is carried by 8 no. steel columns. It could not be supported by the existing buildings. The steel columns...
Open the catalog to page 4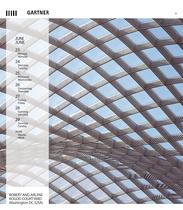
Montag Monday Dienstag Tuesday Mittwoch Wednesday Donnerstag Thursday Freitag Friday Samstag Saturday Sonntag Sunday ROBERT AND ARLENE KOGOD COURTYARD Washington DC (USA)
Open the catalog to page 5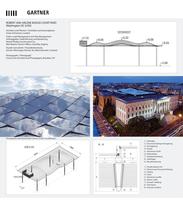
ROBERT AND ARLENE KOGOD COURTYARD Washington DC (USA) Architect and Planner / Architekt und Generalplaner Foster & Partners, London Client, Lead Management and Site Management Auftraggeber, Federführung und Bauleitung Hensel Phelps Construction Co., Mid Atlantic District Office, Chantilly, Virginia Façade Consultant / Fassadenberatung Emmer Pfenninger Partner AG, Münchenstein, Schweiz Photographs / Photograph Chuck Choi Architectural Photography, Brooklyn, NY Photographer: Bernhard Rudolf, Gartner GmbH, Gundelfingen 1 | Isolierglas 2 | Structural-Glazing-Versiegelung 3 | Versiegelung 4 | Paneel...
Open the catalog to page 6All Josef Gartner catalogs and technical brochures


- Panel rainscreen cladding
- Architectural glass
- Smooth rainscreen cladding
- Industrial solar shading
- Facade solar shading
- Building glass panel
- Metal solar shading
- Industrial curtain wall
- Transparent glass panel
- Laminated glass panel
- Aluminum sunshade
- Joinery glass panel
- Facade glass panel
- Horizontal solar shading
- Translucent glass panel
- Flat glass panel
- Sheet cladding
- Panel curtain wall
- Window glass panel