
- Catalogs
- Josef Gartner
- One New Change London (Great Britain)

One New Change London (Great Britain)

One New Change London (Great Britain)
- The building's glass façade covers a total area of 31,000 m², divided into three main sections: a steel mullion-transom façade at the entrance, a vertical aluminum unitized façade from the second floor upwards, and a glazed roof.
- The entrance façade spans 6,000 m² and uses approximately 200 tons of steel. It features laminated glass on the ground floor and insulated glass on the first floor.
- The aluminum façade from the second floor to the roof edge covers 19,300 m² and includes both single and double skin façades. The glazing is installed using the 'carrier frame procedure' for easy maintenance.
- The roof area is 4,500 m², constructed with 160 tons of steel, and includes public terraces with glass balustrades.
- The building's unique geometric shape is oriented towards St. Paul's Cathedral, with a non-reflective glass façade that adapts to the surrounding stone and brick architecture.
- The façade features 22 different color shades and approximately 300 patterns, providing a distinctive appearance.
- A total of 6,475 glass panes were used, with 3,280 different types, each installed in a specific location to maintain visual continuity.
- The steel mullions support canopies made from a 30-ton steel construction, covering an area of 12,000 m².
- The double skin façade includes maintenance-accessible spaces and internal venetian blinds for sun protection.
- The roof glazing includes laminated glass with special screen prints for aesthetic consistency.
- The building includes integrated roof gutters and smoke extraction openings.
- Entrance systems feature circular sliding doors, and the façade includes ventilation flaps.
Catalog excerpts

Woche Week Montag Monday Dienstag Tuesday Mittwoch Wednesday Donnerstag Thursday Freitag Friday Samstag Saturday Sonntag Sunday One New Change London (Great Britain)
Open the catalog to page 1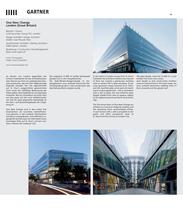
One New Change London (Great Britain) Bauherr / Owner: Land Securities, Group PLC; London Design Architekt / Design Architect: Ateliers Jean Nouvel, Paris Ausführender Architekt / Delivery Architect: Sidell Gibson, London Bauleitung / Construction Site Management: Bovis Lend Lease UK Fotos / Photographs: Holger Knauf, Düsseldorf www.onenewchange.com Im Herzen von London gegenüber der St-Paul´s Kathedrale hat das Architekturbüro Jean Nouvel aus Paris ein spektakuläres Bauwerk entworfen, das eine fast 100prozentige Glashülle erhalten hat. Die eigentümliche auf St. Paul´s ausgerichtete geometrische...
Open the catalog to page 2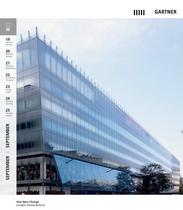
Woche Week Montag Monday Dienstag Tuesday Mittwoch Wednesday Donnerstag Thursday Freitag Friday Samstag Saturday Sonntag Sunday One New Change London (Great Britain)
Open the catalog to page 3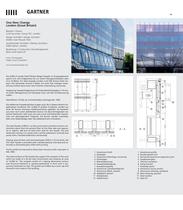
One New Change London (Great Britain) Bauherr / Owner: Land Securities, Group PLC; London Design Architekt / Design Architect: Ateliers Jean Nouvel, Paris Ausführender Architekt / Delivery Architect: Sidell Gibson, London Bauleitung / Construction Site Management: Bovis Lend Lease UK Fotos / Photographs: Holger Knauf, Düsseldorf www.onenewchange.com Die 6.000 m² große Stahl Pfosten-Riegel Fassade im Eingangsbereich spannt sich vom Erdgeschoss bis zur ersten Obergeschossdecke über circa 10 Meter. Für diese Fassade wurden rund 200 Tonnen Stahl verbaut. Das Achsraster erreicht 3 Meter mit einer...
Open the catalog to page 4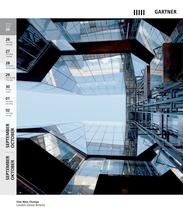
Woche Week Montag Monday Dienstag Tuesday Mittwoch Wednesday Donnerstag Thursday Freitag Friday Samstag Saturday september | september Oktober | october Sonntag Sunday One New Change London (Great Britain)
Open the catalog to page 5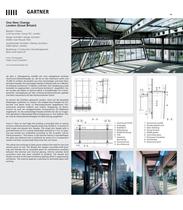
One New Change London (Great Britain) Bauherr / Owner: Land Securities, Group PLC; London Design Architekt / Design Architect: Ateliers Jean Nouvel, Paris Ausführender Architekt / Delivery Architect: Sidell Gibson, London Bauleitung / Construction Site Management: Bovis Lend Lease UK Fotos / Photographs: Holger Knauf, Düsseldorf www.onenewchange.com Ab dem 2. Obergeschoss schließt sich eine weitgehend vertikale Aluminium-Elementfassade an, die bis an den Dachrand reicht und 19.300 m² umfasst. Sie besteht aus einer einschaligen und einer Doppel-Haut-Fassade. Die einschalige Fassade im Rastermaß...
Open the catalog to page 6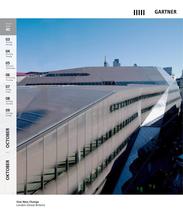
Woche Week Montag Monday Dienstag Tuesday Mittwoch Wednesday Donnerstag Thursday Freitag Friday Samstag Saturday Sonntag Sunday One New Change London (Great Britain)
Open the catalog to page 7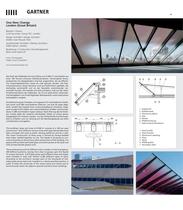
One New Change London (Great Britain) Bauherr / Owner: Land Securities, Group PLC; London Design Architekt / Design Architect: Ateliers Jean Nouvel, Paris Ausführender Architekt / Delivery Architect: Sidell Gibson, London Bauleitung / Construction Site Management: Bovis Lend Lease UK Fotos / Photographs: Holger Knauf, Düsseldorf www.onenewchange.com Das Dach des Gebäudes hat eine Fläche von 4.500 m² und besteht aus einer 160 Tonnen schweren Stahlkonstruktion. Verschiedene Terrassenbereiche mit Glasgeländern sind hier angeordnet, die als öffentliche Aussichtsplattformen sowie als Café genutzt...
Open the catalog to page 8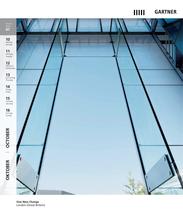
Woche Week Montag Monday Dienstag Tuesday Mittwoch Wednesday Donnerstag Thursday Freitag Friday Samstag Saturday Sonntag Sunday One New Change London (Great Britain)
Open the catalog to page 9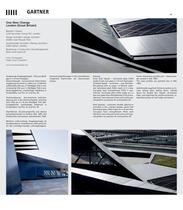
One New Change London (Great Britain) Bauherr / Owner: Land Securities, Group PLC; London Design Architekt / Design Architect: Ateliers Jean Nouvel, Paris Ausführender Architekt / Delivery Architect: Sidell Gibson, London Bauleitung / Construction Site Management: Bovis Lend Lease UK Fotos / Photographs: Holger Knauf, Düsseldorf www.onenewchange.com Verglasung: Eingangsfassade - VSG aus Weißglas 2 x 10 mm Floatglas. Elementfassade - Sonnenschutz 2fach Isolierverglasung mit einem Ug-Wert von 1,4 W/m²K, außenseitig VSG aus 2 x Weißglas TVG 5 mm, innenseitig VSG aus 2 x Weißglas TVG 6 mm, deckungsgleicher,...
Open the catalog to page 10All Josef Gartner catalogs and technical brochures


- Rainscreen cladding
- Panel rainscreen cladding
- Architectural glass
- Smooth rainscreen cladding
- Industrial solar shading
- Facade solar shading
- Building glass panel
- Metal solar shading
- Industrial curtain wall
- Transparent glass panel
- Laminated glass panel
- Aluminum sunshade
- Joinery glass panel
- Facade glass panel
- Horizontal solar shading
- Translucent glass panel
- Flat glass panel
- Sheet cladding
- Panel curtain wall
- Window glass panel