
- Catalogs
- Josef Gartner
- Neubau Oeconomicum HEINRICH HEINE UNIVERSITÄT

Neubau Oeconomicum HEINRICH HEINE UNIVERSITÄT

Neubau Oeconomicum HEINRICH HEINE UNIVERSITÄT
Catalog excerpts
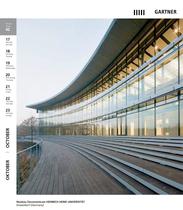
Woche Week Montag Monday Dienstag Tuesday Mittwoch Wednesday Donnerstag Thursday Freitag Friday Samstag Saturday Sonntag Sunday Neubau Oeconomicum HEINRICH HEINE UNIVERSITÄT Düsseldorf (Germany)
Open the catalog to page 1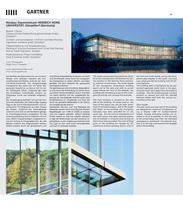
Neubau Oeconomicum HEINRICH HEINE UNIVERSITÄT, Düsseldorf (Germany) Bauherr / Owner: Schwarz-Schütte Förderstiftung gemeinnützige GmbH, Düsseldorf Architekt und Generalplaner / Architect and Main Planning: ingenhoven architects gmbh, Düsseldorf Tragwerksplanung und Fassadenplanung / Planning of Structure Framework and Curtain Wall Planning: Werner Sobek Ingenieure, Stuttgart Projektsteuerung / Project Controlling: Drees & Sommer GmbH, Düsseldorf Fotos / Photographs: Holger Knauf, Düsseldorf www.ingenhovenarchitects.com www.uni-duesseldorf.de Der Neubau des Oeconomicums am Universitätssee wird...
Open the catalog to page 2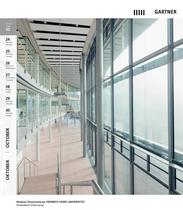
Woche Week Montag Monday Dienstag Tuesday Mittwoch Wednesday Donnerstag Thursday Freitag Friday Samstag Saturday Sonntag Sunday Neubau Oeconomicum HEINRICH HEINE UNIVERSITÄT Düsseldorf (Germany)
Open the catalog to page 3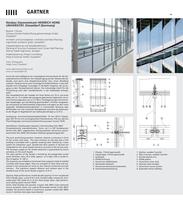
Neubau Oeconomicum HEINRICH HEINE UNIVERSITÄT, Düsseldorf (Germany) Bauherr / Owner: Schwarz-Schütte Förderstiftung gemeinnützige GmbH, Düsseldorf Architekt und Generalplaner / Architect and Main Planning: ingenhoven architects gmbh, Düsseldorf Tragwerksplanung und Fassadenplanung / Planning of Structure Framework and Curtain Wall Planning: Werner Sobek Ingenieure, Stuttgart Projektsteuerung / Project Controlling: Drees & Sommer GmbH, Düsseldorf Fotos / Photographs: Holger Knauf, Düsseldorf www.ingenhovenarchitects.com www.uni-duesseldorf.de Durch die reine Südlage ist ein vorgelagerter Sonnenschutz...
Open the catalog to page 4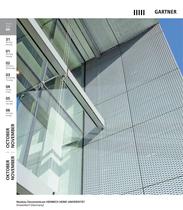
Woche Week Montag Monday Dienstag Tuesday Mittwoch Wednesday Donnerstag Thursday Freitag Friday Samstag Saturday oktober | october November | November Sonntag Sunday Neubau Oeconomicum HEINRICH HEINE UNIVERSITÄT Düsseldorf (Germany)
Open the catalog to page 5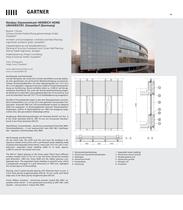
Neubau Oeconomicum HEINRICH HEINE UNIVERSITÄT, Düsseldorf (Germany) Bauherr / Owner: Schwarz-Schütte Förderstiftung gemeinnützige GmbH, Düsseldorf Architekt und Generalplaner / Architect and Main Planning: ingenhoven architects gmbh, Düsseldorf Tragwerksplanung und Fassadenplanung / Planning of Structure Framework and Curtain Wall Planning: Werner Sobek Ingenieure, Stuttgart Projektsteuerung / Project Controlling: Drees & Sommer GmbH, Düsseldorf Fotos / Photographs: Holger Knauf, Düsseldorf www.ingenhovenarchitects.com www.uni-duesseldorf.de Nordfassade und Dachschale: Auf der Nordseite, der...
Open the catalog to page 6All Josef Gartner catalogs and technical brochures


- Panel rainscreen cladding
- Architectural glass
- Smooth rainscreen cladding
- Industrial solar shading
- Building glass panel
- Facade solar shading
- Metal solar shading
- Transparent glass panel
- Laminated glass panel
- Joinery glass panel
- Aluminum sunshade
- Facade glass panel
- Horizontal solar shading
- Translucent glass panel
- Flat glass panel
- Sheet cladding
- Window glass panel
- Panel curtain wall