


- Company
- Products
- Catalogs
- News & Trends
- Exhibitions
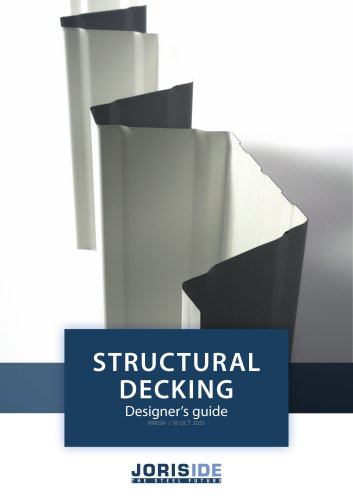
STRUCTURAL DECKING
STRUCTURAL DECKING
Catalog excerpts
STRUCTURAL DECKING Designer’s guide MR024 / 16 Oct 2025
Open the catalog to page 1
Joris Ide NV. is not responsible for printing errors and / or any differences between the images in this catalogue and the final product delivered. Joris Ide NV reserves the right to modify the technical specifications at any time without prior notice. To ensure that you have the latest version at hand, we invite you to scan this QR code to retrieve the latest version on our website www.joriside.com.
Open the catalog to page 2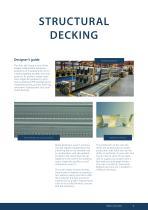
STRUCTURAL DECKING Designer’s guide Steeldeck production The Joris Ide Group is one of the largest independent European producers of insulated and non-insulated cladding systems and components. Its product range varies from single skin profiles to continuous produced PIR and Rockwool composite panels, purlins, flashings, rainscreen cladding and structural metal decking. Perforated decks for acoustic purposes. Metal decking is used in commercial and industrial applications for a built-up flat or low pitched roof. In combination with site-applied insulation the metal deck has all capacity to be...
Open the catalog to page 3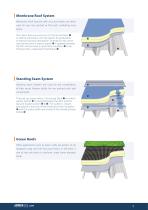
Membrane Roof Systems with structural decks are often used for very low pitched or flat roofs combining long spans. The classic built-up exists out of JI Structural Deck O in steel or aluminium with the option for perforation to improve acoustic absorption. Essential for this warm roof construction a vapour barrier © is applied between the PIR, mineral wool or glass fibre insulation © to be finished with a waterproof membrane ©. Standing Seam Systems are used for the combination of their secret fixation, ability for low pitched roofs and curved roofs. The built up stands with a JI Structural...
Open the catalog to page 4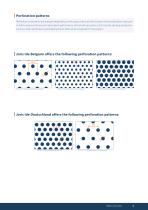
Perforation patterns Perforation in the decks are available depending on the type of deck and the location of the perforation (web, pan or full) to improve the acoustic absorption performance of the built-up system. Each Joris Ide decking production site has a high-performance perforating line to offer what is required for the project. Joris Ide Belgium offers the following perforation patterns: 6 Joris Ide Deutschland offers the following perforation patterns:
Open the catalog to page 5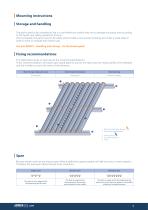
The packs need to be unloaded at site in a controlled and careful way not to damage the goods and according to the health and safety regulations at force. Once unloaded, the packs need to be safely stored inside a cool and dry building and under a small slope in order to have no storage stain (white rust). See also MR052 - Handling and storage - An illustrated guide The table below gives an overview of the recommended fixations. These recommendations are based upon good practice and do not take away the responsibility of the designer and the installer to check the limits of the fasteners. 1....
Open the catalog to page 6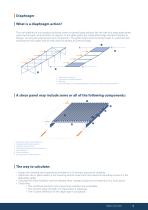
The roof sheeting in a rectangular building under horizontal loads behaves like the web of a deep plate girder spanning between vertical planes of support. In this plate girder the longitudinal edge members behave as flanges, carrying the axial tension and compression. The girder helps resist horizontal loads. In a pitched roof building the roof slopes help to resist both horizontal and vertical loads. 1. Individual lengths of profiled sheet 2. Perpendicular member (purlin) 3. Parallel member (rafter) 4. Sheet/perpendicular member fasteners 7. Sheet/parallel member fasteners • Design the sheeting...
Open the catalog to page 7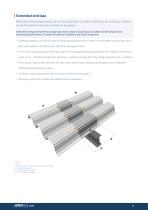
When decks of long length impact the cost of transportation or create an inefficiency for handling or installing on-site, the solution of extended overlaps can be applied. Extended overlaps between two single span decks create a double span condition which enhances the mechanical performance. Therefore the below conditions need to be respected: • Extended overlaps can only be used for decks manufactured out of steel. For perforated variances and aluminium decks please consult the Joris Ide Technical Support Team. • The end lap must extend by 10% of the span from the opposite deck starting from...
Open the catalog to page 8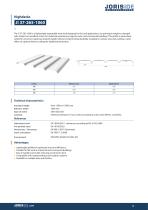
The JI 37-265-1060 is a lightweight trapezoidal steel deck designed for flat roof applications. Its optimized weight-to-strength ratio makes it an excellent choice for industrial warehouses, logistics hubs, and commercial buildings. This profile is particularly suited for structures requiring reduced weight without compromising durability. Available in various sizes and coatings, it also offers an optional interior coating for additional protection. Standard length Effective width Type of metal Coatings Interieurcoating 912 (15 p), Galva according to color chart MR101_Colorflow Galvanized steel...
Open the catalog to page 10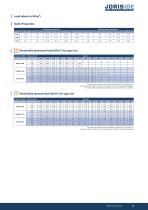
Lightweight profile for optimized structural efficiency Suitable for flat roofs in industrial and commercial buildings Easy to handle and install, reducing construction time Compatible with waterproofing and insulation systems Available in multiple sizes and finishes Load tables (in kN/m²) Permissible downward load (kN/m²) for span (m) Number of fields Thickness (mm) Static Properties 0,75 To ensure that you have1,00 the latest version, to download : Click here 12,45 we invite 8,65 you6,49 5,01 the latest 3,96 version 3,12from our 2,35website 1,81 1,42 No rights can be derived from this document....
Open the catalog to page 11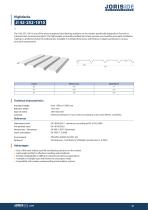
The JI 42-252-1010 is one of the most recognized steel decking solutions on the market, specifically designed for flat roofs in industrial and commercial projects. This lightweight yet durable profiled steel sheet ensures easy handling and rapid installation, making it a preferred choice for professionals. Available in multiple dimensions and finishes, it adapts seamlessly to various structural requirements. Standard length Effective width Type of metal Coatings Interieurcoating 912 (15 p), Galva according to color chart MR101_Colorflow Galvanized steel EN 10346:2015 - tolerances according to...
Open the catalog to page 12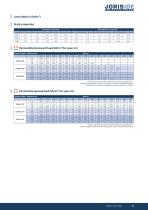
| Load tables (in kN/m2) | Static properties Top flange in compression Number of fields Thickness (mm) Span (m) The above load is the total load in Ultimate Limit State (ULS) divided by 1,5. Minimum support widths: 40 mm for end supports - 60 mm for intermediate supports
Open the catalog to page 13All Joris Ide catalogs and technical brochures
 WALL TRAYS
12 Pages
 SANDWICH ROOF PANELS
40 Pages
 WALL PANELS
64 Pages
 ROOF PANELS
32 Pages
 WALL PROFILES
36 Pages
 ROOF TILES
16 Pages
 JI Vieo Roof 1050
16 Pages
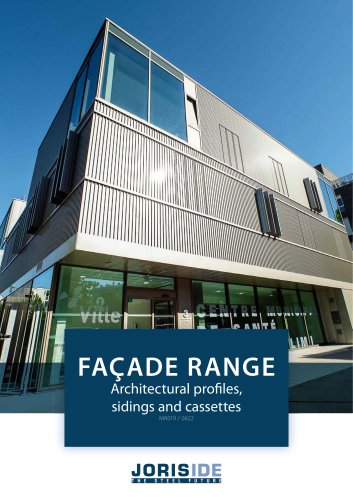 FAÇADE RANGE
64 Pages
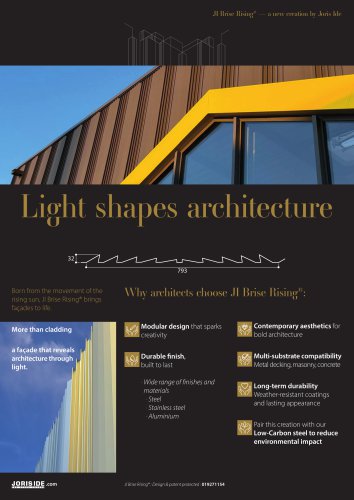 JI Brise Rising
2 Pages
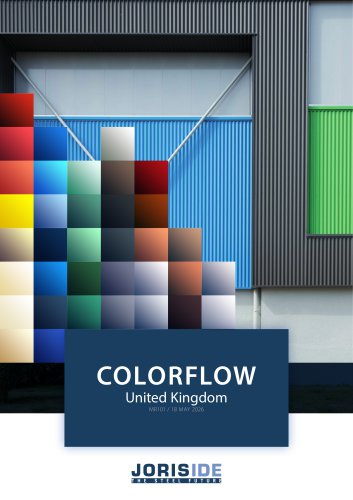 Colorflow
16 Pages
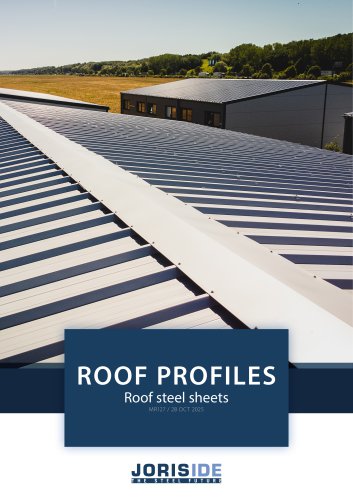 Roof profiles
44 Pages
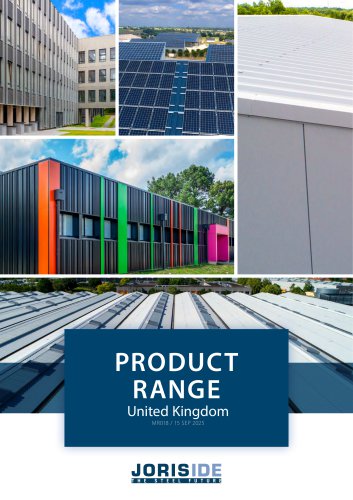 Product range
28 Pages
Archived catalogs
 Colorflow United Kingdom
20 Pages
- Joris Ide panel cladding
- Roof tile
- Joris Ide metal cladding
- Joris Ide sheet metal
- Joris Ide smooth cladding
- Wall cladding panel
- Joris Ide steel sheet metal
- Joris Ide roofing
- Aluminum façade cladding
- Metal profile
- Metal look cladding
- Outdoor wall cladding panel
- Vertical cladding
- Ventilated facade rainscreen cladding
- Textured cladding
- Brown cassetta
- Joris Ide metal roofing
- Joris Ide metal facing sandwich panel