


- Company
- Products
- Catalogs
- News & Trends
- Exhibitions
FAÇADE RANGE
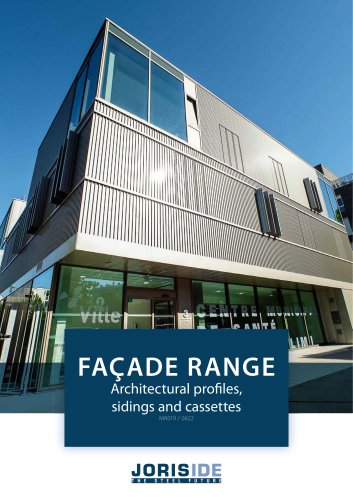
FAÇADE RANGE
- JI Breva 27: Suitable for siding with visible fixing, adaptable for vertical or horizontal installation. Standard lengths range from 1200 to 6000 mm, with a width of 510 mm. Made from S320 GD metal, with various coatings available.
- JI Breva 41: Similar to Breva 27 but with a width of 1000 mm and lengths up to 8000 mm. Offers enhanced load-bearing capabilities.
- JI Breva 66: Features a width of 450 mm, suitable for both vertical and horizontal installations, focusing on aesthetic flexibility.
- JI Grégale Series: Includes configurations like B300-B400-B500, offering different aesthetic and structural options.
- JI Albe Series: Available in 300 and 500 variants, designed for specific architectural needs.
- JI Ponant Series: Offers multiple configurations including convex and concave options for unique design requirements.
- JI Boréas XLS and JI Tramontane: Designed for high-end architectural applications, providing robust and aesthetic solutions for building facades.
- Materials: All systems use S320 GD metal with coatings such as Polyester and Plastisol, with special coatings available upon request.
- Standard Lengths: Ranges from 450 to 8000 mm, with some variations starting from 1000 mm.
- Widths: Available in 300 mm, 400 mm, and 500 mm, depending on the product.
- Thickness: Typically 1.00 mm, with the JI Albe 500 available in 1.50 mm.
- Weight: Varies by product and width, e.g., JI Albe 500 weighs 14.72 kg/m².
- Galvanized steel complies with BS EN 10346.
- Coil coating follows BS EN 10169.
- Tolerances adhere to BS EN 508-1 and BS EN 10143.
- Calculations and tests are based on NF P 34-503 and EN 1993-1-3.
- Installation is from bottom to top.
- Load and suction tables are provided for different thicknesses and spans, indicating the maximum load capacities for single, double, and multi-span configurations.
- Maximum production length is 8 meters.
- Flashings and other accessories are available upon request.
- Special materials like stainless steel and aluminum can be requested for certain products.
- JI Ponant: Available in four versions (W, M, Convex, Concave), these sidings have a flat appearance with hidden fixings. They require an adjusted support or adjustable framework and are not suitable for ceiling applications. Standard lengths range from 200 to 6000 mm, with a width of 300 mm.
- JI Boréas XLS: This cassette system features a self-locking principle for consistent longitudinal joints. It can be installed horizontally or vertically and is available in widths from 200 to 1100 mm, with standard lengths up to 2900 mm.
- JI Tramontane: Designed with visible fixings, these cassettes can be installed in a staggered pattern and are available in similar dimensions to the JI Boréas XLS.
- Materials include S320 GD steel, with options for stainless steel and aluminum upon request.
- Coatings available in Polyester and Plastisol, with special coatings on request.
- Reference standards include BS EN 10346 for galvanized steel and BS EN 10169 for coil coating.
Catalog excerpts
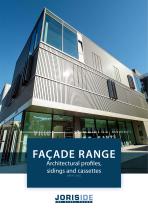
FAÇADE RANGE Architectural profiles, sidings and cassettes MR019 / 0622
Open the catalog to page 1
Index Architectural profiles_______________________________________________________ 6 JI Breva 27 _________________________________________________________________ 6 JI Breva 41 _________________________________________________________________ 8 JI Breva 66 ________________________________________________________________10 JI Brise 10 _________________________________________________________________ 12 JI Ouragan P71 __________________________________________________________16 JI Ouragan P30 __________________________________________________________18 JI Etésien 37 JI Etésien H46 __________________________________________________________...
Open the catalog to page 2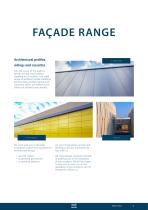
Architectural profiles, sidings and cassettes Joris Ide is one of the leading brands in high-end building cladding for all markets. Our wide range of aesthetic facade claddings (architectural profiles, sidings and cassettes) opens up endless possibilities for architectural creation. We work with you to develop innovative, customised solutions for architectural design: • specific colours • customised geometries • customised patterns Let your imagination run free and develop your next innovative design with us. We have already assisted hundreds of professionals in the realisation of their projects....
Open the catalog to page 3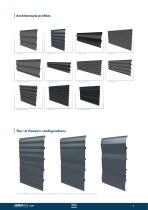
Architectural profiles Some configuration with JI Ponant 300, JI Ponant W, JI Ponant M, JI Ponant Convexe and JI Ponant Concave.
Open the catalog to page 4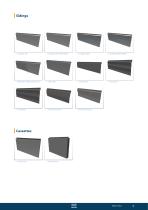
JI Albe 300 / JI Albe 300 Microrib
Open the catalog to page 5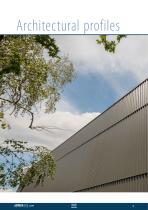
STEEL fUTURE
Open the catalog to page 6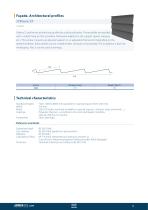
| Facade, Architectural profiles JI Breva 27 Jl Facade JI Breva 27 profiles are architectural profiles for a siding utilization. These profiles are installed with a visible fixing on the secondary framework adapted to the support (panel, masonry, etc.). This product reguires an adjusted support or an adjustable framework. Depending on the desired aesthetic, these profiles can be installed either vertically or horizontally. The installation is done by overlapping. Also, it can be used as awnings. | Technical characteristics Standard lenghts From 1200 to 6000 mm (possible on special request from...
Open the catalog to page 8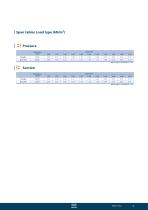
| Span tables Load type (kN/m2)
Open the catalog to page 9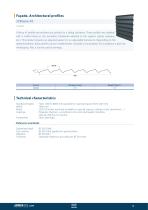
| Facade, Architectural profiles JI Breva 41 Jl Facade JI Breva 41 profiles are architectural profiles for a siding utilization. These profiles are installed with a visible fixing on the secondary framework adapted to the support (panel, masonry, etc.). This product reguires an adjusted support or an adjustable framework. Depending on the desired aesthetic, these profiles can be installed either vertically or horizontally. The installation is done by overlapping. Also, it can be used as awnings. | Technical characteristics Standard lenghts From 1200 to 8000 mm (possible on special request from...
Open the catalog to page 10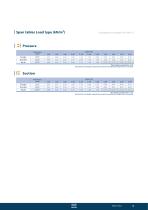
| Span tables Load type (kN/m2) Max length in production = 8 m hatch marks: the length exceeds the maximum production length that we could do
Open the catalog to page 11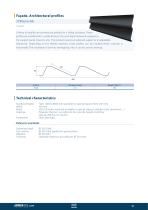
| Facade, Architectural profiles JI Breva 66 JI Breva 66 profiles are architectural profiles for a siding utilization. These profiles are installed with a visible fixing on the secondary framework adapted to the support (panel, masonry, etc.). This product reguires an adjusted support or an adjustable framework. Depending on the desired aesthetic, these profiles can be installed either vertically or horizontally. The installation is done by overlapping. Also, it can be used as awnings. | Technical characteristics Standard lenghts From 1200 to 6000 mm (possible on special request from 200 mm)...
Open the catalog to page 12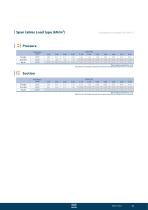
| Span tables Load type (kN/m2) Max length in production = 6 m hatch marks: the length exceeds the maximum production length that we could do
Open the catalog to page 13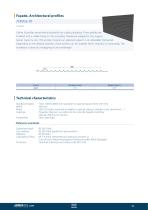
| Facade, Architectural profiles JI Brise 10 JI Facade JI Brise 10 profiles are architectural profiles for a siding utilization. These profiles are installed with a visible fixing on the secondary framework adapted to the support (panel, masonry, etc.). This product reguires an adjusted support or an adjustable framework. Depending on the desired aesthetic, these profiles can be installed either vertically or horizontally. The installation is done by overlapping of one wavelength. | Technical characteristics Standard lenghts From 1200 to 6000 mm (possible on special request from 200 mm) S320...
Open the catalog to page 14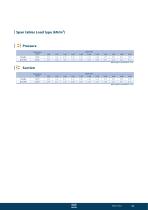
| Span tables Load type (kN/m2)
Open the catalog to page 15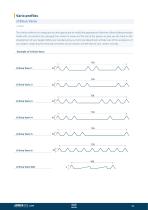
Vario profiles JI Brise Vario JI Façade The «Vario» profiles in our range give you the opportunity to modify the appearance of the lines of the building envelope made with our products. By changing the number of waves and the size of the panels, we give you the hand on the development of your façade. Before any manufacturing, our technical department will take care of the acceptance of your project, respecting the technical constraints of your request and the ideas of your creative concept. Exemple of JI Brise Vario
Open the catalog to page 16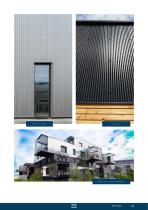
JI Breva 27 for residential application.
Open the catalog to page 17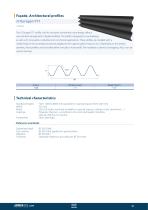
| Facade, Architectural profiles JI Ouragan P71 JI Facade The JI Ouragan P71 profile, with its innovative symmetrical wave design, offers a new architectural approach to fagade cladding. This profile is designed for new buildings as well as for renovation, residential and commercial applications. These profiles are installed with a visible fixing on the secondary framework adapted to the support (panel, masonry, etc.). Depending on the desired aesthetic, these profiles can be installed either vertically or horizontally. The installation is done by overlapping. Also, it can be used as awnings....
Open the catalog to page 18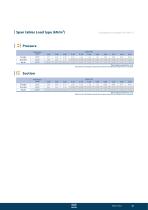
| Span tables Load type (kN/m2) Max length in production = 6 m hatch marks: the length exceeds the maximum production length that we could do
Open the catalog to page 19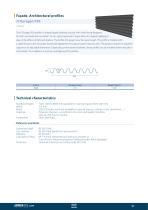
| Facade, Architectural profiles JI Ouragan P30 JI Facade The JI Ouragan P30 profile is a ridged fagade cladding concept with visible fixing designed for both new build and renovation. Its very special geometric shape allows for original cladding to play on the effects of light and shadow. The profile JI Ouragan has a flat wave trough. This profile is installed with a visible fixing on the secondary framework adapted to the support (panel, masonry, etc.). This product requires an adjusted support or an adjustable framework. Depending on the desired aesthetic, these profiles can be installed either...
Open the catalog to page 20All Joris Ide catalogs and technical brochures
 WALL TRAYS
12 Pages
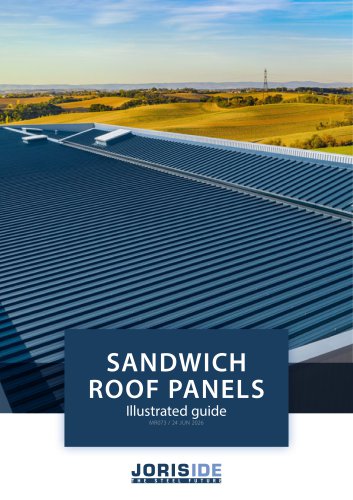
 SANDWICH ROOF PANELS
40 Pages
 WALL PANELS
64 Pages
 ROOF PANELS
32 Pages
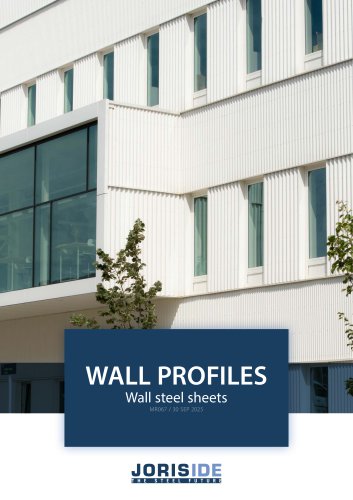 WALL PROFILES
36 Pages
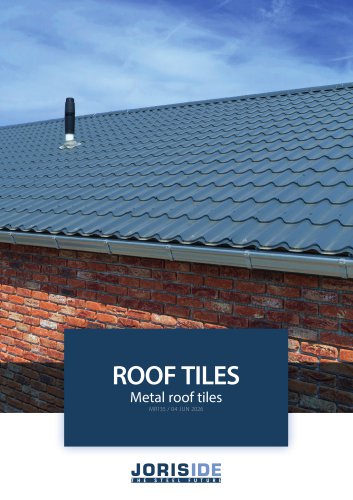 ROOF TILES
16 Pages
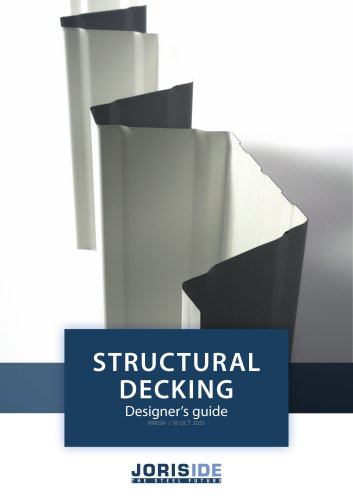 STRUCTURAL DECKING
56 Pages
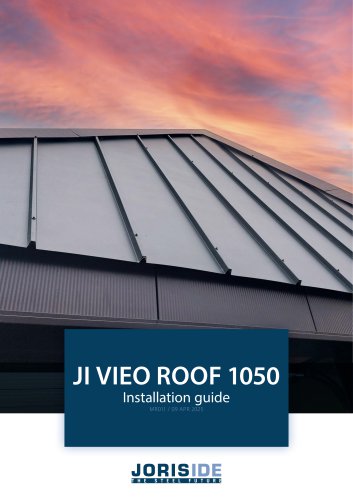
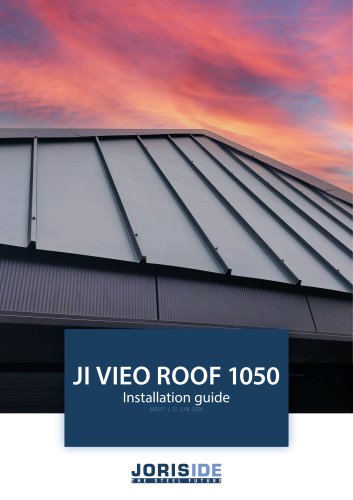 JI Vieo Roof 1050
16 Pages
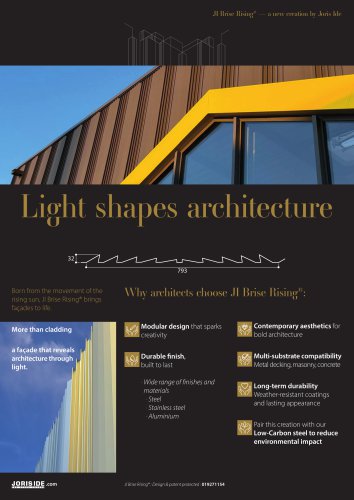 JI Brise Rising
2 Pages
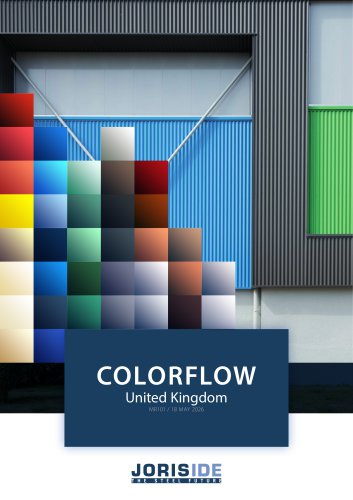 Colorflow
16 Pages
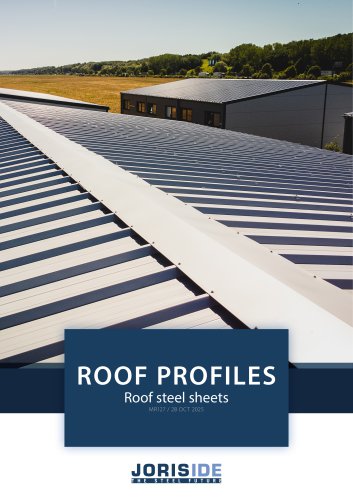 Roof profiles
44 Pages
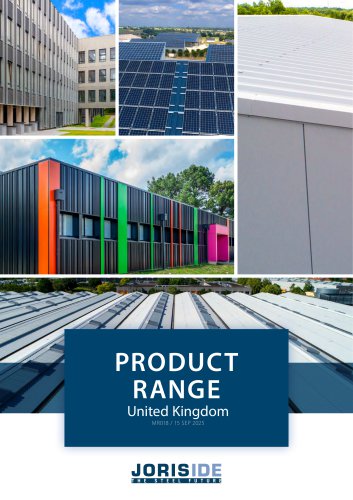 Product range
28 Pages
Archived catalogs
 Colorflow United Kingdom
20 Pages
- Joris Ide panel cladding
- Roof tile
- Joris Ide metal cladding
- Joris Ide sheet metal
- Joris Ide smooth cladding
- Wall cladding panel
- Joris Ide steel sheet metal
- Joris Ide roofing
- Aluminum façade cladding
- Metal profile
- Metal look cladding
- Outdoor wall cladding panel
- Vertical cladding
- Ventilated facade rainscreen cladding
- Textured cladding
- Brown cassetta
- Joris Ide metal roofing
- Joris Ide metal facing sandwich panel