


- Company
- Products
- Catalogs
- News & Trends
- Exhibitions
TILE

TILE
Integra offers a diverse range of metal ceiling systems suitable for various applications, focusing on quick installation, cost-effectiveness, high quality, acoustic performance, and aesthetic appeal. The systems include different tile types such as Integra Tile, Clip-in Tile, Lay-in Tile, and specialized designs like Microlook and Tegular.
Specifications and Materials
The ceiling systems are made from galvanized steel and aluminum, with standard sizes of 300x300 mm and 600x600 mm. They offer various perforation options for acoustic performance, with standard perforations from Ø0.7 mm to Ø7.0 mm and special options available. Standard colors include RAL 9010 and RAL 9006, with custom colors and wood appearances available.
Applications and Performance
These systems are ideal for offices, production facilities, airports, shopping centers, and hygiene-sensitive areas like hospitals and kitchens. They provide an acoustic performance with an NRC of 0.60 - 0.70 and fire resistance classified as B-s1, d0.
Installation and Accessories
Installation accessories include hangers, clips, and wall angles. The Clip-in system offers a monolithic look with concealed suspension, while the Lay-in system allows easy maintenance access. The Nonius hanger is recommended for more rigid installations.
Integration and Lighting
Integra ceilings can integrate with lighting, ventilation, and other systems. Custom cutting and bending are available, and all elements are coated with electrostatic powder paint for protection.
Color and Pattern Options
Integra offers a wide selection of colors and patterns, including metallic and wood appearances, to support creative designs. An antibacterial paint option is available for hygiene-sensitive areas.
Conclusion
Integra Metal Ceiling Systems provide versatile and high-performance solutions for various environments, combining functionality with aesthetic flexibility.
Perforation Specifications
Products are available in plain and perforated forms with perforation diameters from 0.7mm to 12mm and open areas from 2.4% to 64%. Special perforations can be requested. Perforated products can include plain borders.
Acoustic Properties
Integra panels are designed with acoustic inlays to enhance sound absorption and insulation, tested according to EN ISO 140 and EN ISO 717-1 standards. Sound absorption coefficients (αw) and Noise Reduction Coefficients (NRC) are provided for various perforation types.
Fire Safety Standards
Fire safety is crucial in building design, with materials classified according to the Euroclass system (EN 13501-1). Integra panels meet the B-s1,d0 class, indicating low smoke production and no flaming droplets. Fire safety reports are available upon request.
Key Recommendations
- Use perforated panels to improve acoustics and reduce echo.
- Ensure systems conform to fire safety standards to prevent fire spread and smoke formation.
- Select materials that withstand high temperatures and do not contribute to fire hazards.
Maintenance Guide
- Field Cutting: Skilled craftsmen should perform field cutting using appropriate tools, ensuring painted surfaces are not damaged and cut edges are concealed with trim.
- Cleaning and Maintenance: Dust with a soft cloth and clean grease and fingerprints with a mild cleaner suitable for painted surfaces. Avoid abrasive cleaners.
- Storage and Transportation: Store components in dry interiors and keep in cartons until installation. Handle carefully to prevent damage.
- Integra offers a wide range of products for architects, interior designers, and contractors, including metal ceilings, partition walls, and raised access floorings.
- The product line includes Tile, Plank, Open Cell, Expanded, and fully customized ceiling systems in various shapes, colors, and sizes.
Integra Metal Ceiling Systems B.V.
Address: Rak 22 - 1551 NA Westzaan, Postbus 2067 - 1500 GB Zaandam
Phone: +31 (0)75 614 87 22
Fax: +31 (0)75 670 14 97
Website: www.metalenplafonds.nl
Email: [email protected]
Catalog excerpts

TILE METAL CEILING SYSTEMS
Open the catalog to page 1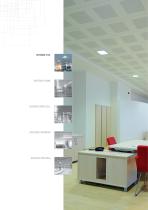
INTEGRA TILE INTEGRA PLANK INTEGRA OPEN CELL INTEGRA EXPANDED INTEGRA SPECIALS
Open the catalog to page 2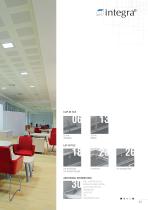
CLIP-IN TILE LAY-IN TILE LAY-IN TEGULAR LAY-IN FLAT LAY-IN MICROLOOK LAY-IN DEEP TEGULAR ADDITIONAL INFORMATION WALL JOINTING DETAILS INTEGRATION AND LIGHTING COLOUR AND PATTERN PERFORATION ACOUSTICS FIRE MAINTENANCE GUIDE
Open the catalog to page 3
INTEGRA TILE Integra offers a vast range of specially chosen standard ceiling types. Integra Tile is the right choice when speady delivery and installation, reasonable price and above all; high quality, acoustic performance and aesthetics appearance are required.
Open the catalog to page 4
CLIP-IN STANDARD Integra Tile Clip-in Panels, offer a monolithichic ceiling appearance through the concealed suspension system. Integra Clip-in tiles are available in galvanized steel, aluminium and offer the advantage of independent demounting and easy access to the plenum. The Integra Clip-in system can be used in offices, production plants, computer rooms, as well as public transportation locations such as airports and subways.
Open the catalog to page 6
CLIP-IN STANDARD Galvanized Steel, Aluminum Ø4.5, Ø12.0, 8x8 square (For detailed information on perforations pls. see pp. 41-45) Standard Colours RAL 9010 and RAL 9006 • Production is possible in all other RAL Colours upon request. • Antibacterial paint option is available upon request, especially for areas with hygiene requirements. • Panels with wood appearance can be produced if requested. (For detailed information on Colours pls. see pp. 37-39) Offices, production facilities, airports, shopping centers, metro stations and especially spaces such as kitchens and hospitals where hygiene is...
Open the catalog to page 9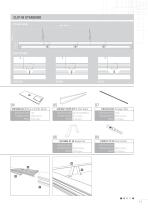
05 07 52010005 AH 37 Clip-in Profile Splice 52010021 CDPR 310 C-Wall Angle
Open the catalog to page 11
CLIP-IN NONIUS Using a nonius hanger is a better choice when installing a more rigid ceiling with the Clip-in System, especially in areas such as metro stations.
Open the catalog to page 13
CLIP-IN NONIUS Galvanized Steel, Aluminum Ø4.5, Ø12.0, 8x8 square (For detailed information on perforations pls. see pp. 41-45) Standard Colours RAL 9010 and RAL 9006 • Production is possible in all other RAL colours upon request. • Antibacterial paint option is available upon request, especially for areas with hygiene requirements. • Panels with wood appearance can be produced if requested. (For detailed information on Colours pls. see pp. 37-39) Production facilities, airports, shopping centers, metro stations. Resistance to Fire class B-s1, d0 (For detailed information pls. see pp.
Open the catalog to page 15
CLIP-IN NONIUS 05 07 09 52010006 AH 209 Coupling Clip
Open the catalog to page 17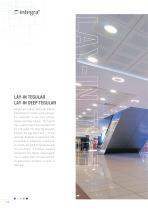
LAY-IN TEGULAR LAY-IN DEEP TEGULAR Integra Lay-in panels, which offer different alternatives for modern ceiling designs, are composed of two main groups: Tegular and Deep Tegular. The Tegular Lay-in panels have 8 mm recessed from the T-24 system. The Deep Tegular panels enhance the gap effect with a 12 mm recessed. Available in galvanized steel and aluminium, Integra Lay-in panels can be custom-designed and produced with the possibility of different recessed dimensions. The Tegular / Deep Tegular Lay-in system offers the ideal solution for particularly renovation projects in particular.
Open the catalog to page 18
LAY-IN TEGULAR / LAY-IN DEEP TEGULAR Galvanized Steel, Aluminum Ø4.5, Ø12.0, 8x8 square (For detailed information on perforations pls. see pp. 41-45) Standard Colours RAL 9010 and RAL 9006 • Production is possible in all other RAL Colours upon request. • Antibacterial paint option is available upon request, especially for areas with hygiene requirements. • Panels with wood appearance can be produced if requested. (For detailed information on Colours pls. see pp. 37-39) Renovation projects, offices, shopping centers, airports Resistance to Fire class B-s1, d0 (For detailed information pls. see
Open the catalog to page 20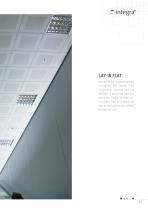
LAY-IN FLAT Integra Flat Lay-in panels are fully compatible with various T-24 suspension systems and are available in galvanized steel and aluminium. As with all other Lay-in systems, Flat Lay-in panels can also be easily demounted without the need for tools.
Open the catalog to page 23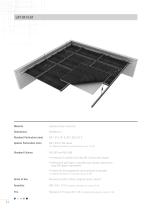
LAY-IN FLAT Galvanized Steel, Aluminum Ø4.5, Ø12.0, 8x8 square (For detailed information on perforations pls. see pp. 41-45) Standard Colours RAL 9010 and RAL 9006 • Production is possible in all other RAL Colours upon request. • Antibacterial paint option is available upon request, especially for areas with hygiene requirements. • Panels with wood appearance can be produced if requested. (For detailed information on Colours pls. see pp. 37-39) Renovation projects, offices, shopping centers, airports Resistance to Fire class B-s1, d0 (For detailed information pls. see
Open the catalog to page 24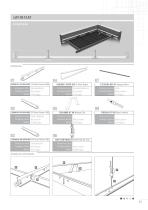
52010021 CDPR 310 C-Wall Angle
Open the catalog to page 25
LAY-IN MICROLOOK Integra Microlook Lay-in panels are fully compatible with various T-15 suspension profiles and are available in galvanized steel and aluminium. Microlook Lay-in panels create a narrower gap on the ceiling with the T-15 suspension profile and allow for a modern ceiling design. Integra Microlook Lay-in system offers the right solutions for offices, and shops in malls.
Open the catalog to page 26
LAY-IN MICROLOOK Galvanized Steel, Aluminum Ø4.5, Ø12.0, 8x8 square (For detailed information on perforations pls. see pp. 41-45) Standard Colours RAL 9010 and RAL 9006 • Production is possible in all other RAL Colours upon request. • Antibacterial paint option is available upon request, especially for areas with hygiene requirements. • Panels with wood appearance can be produced if requested. (For detailed information on Colours pls. see pp. 37-39) Renovation projects, offices, shopping centers Resistance to Fire class B-s1, d0 (For detailed information pls. see
Open the catalog to page 28
LAY-IN MICROLOOK SYSTEM DETAIL Dimensions (mm) Packaging Details Weight 13011128 HDVC/4 Double Spring Clip Accessories Joint Details
Open the catalog to page 29
C-WALL ANGLE CDPR 310 Packaging Details Packaging Details
Open the catalog to page 30
SHADOW ANGLE AS-GR1508-B05 Packaging Details Full Plate Finish HALF CLIP-IN PROFILE HCLN-400 Packaging Details
Open the catalog to page 31
INTEGRATION and LIGHTING Integra Metal Ceilings can be integrated with various lighting, ventilation, heating and sprinkler systems. Custom-made cutting and bending can be carried out for lighting fixtures and ventilation inlets while special designs compatible with system details can also be produced on demand.
Open the catalog to page 33All Integra - Interior Systems catalogs and technical brochures
 Feltline Ceilings
50 Pages
 Integra Raised Floor Systems
17 Pages
 Integra Partition Systems
73 Pages
 Integra Metal Ceilings Systems
81 Pages
 Integra Lightning Systems
35 Pages


Archived catalogs
 SPECIALS
20 Pages
 LINEAR
12 Pages
 PLANK
PLANK100 Pages
 EXPANDED
48 Pages
 Integra Brochure
20 Pages