


- Company
- Products
- Catalogs
- News & Trends
- Exhibitions
EXPANDED

EXPANDED
This document provides comprehensive specifications and installation guidelines for various metal ceiling systems, including Integra Open Cell, Quadro, Delta, Unitech, and Paralite. These systems are designed for environments such as offices, supermarkets, shopping centers, and airports where light and air circulation are crucial.
Integra Open Cell
Integra Open Cell ceilings are ideal for creating open and transparent spaces, suitable for a range of buildings with a smart, functional design.
Quadro Systems
- Quadro S: An aluminum open cell ceiling with "U" shaped profiles, available in various cell sizes and finishes, featuring a concealed suspension system for a monolithic appearance. Panels can be plain or perforated.
- Quadro T: Designed to fit standard T-grids, providing a trackless ceiling appearance, available in plain or perforated options.
- Quadro Line: A linear solution with modular panels, offering aesthetic and acoustic customization.
- Quadro Inverse: Features "π" shaped profiles, fully downward demountable, suitable for exclusive design projects.
Delta Systems
Delta systems consist of panels with " " shaped profiles, effective for surface applications and reducing dust proliferation, available in various finishes and dimensions.
Unitech Systems
Unitech ceilings are mono-blade aluminum open cell systems, forming decorative square or rectangular cells, supplied assembled and installable using different suspension systems.
Paralite Systems
Paralite ceilings feature "V" shaped profiles, ideal for high light intensity settings, excluding glare and mounted on a concealed suspension system.
Installation and Accessories
Each system includes specific installation guidelines and accessories, such as suspension channels, couplers, and threaded rods, with detailed dimensions and configurations for each ceiling type to ensure proper installation and functionality.
Specifications
The document outlines the components and specifications for the Paralite Mega ceiling system, including key components like the P-01 Connection Bracket, A-02 Suspension Bracket, A-03 T Profile, A-04 T Splicer, HDVC/4 Double Spring Clip, and DST-01 Hanger Wire. The Paralite Mega panels are modular, measuring 1200x1200 mm, made of 'V' profiles 100 mm high.
Installation Procedures
The Paralite Mega system is designed for easy installation and removal, utilizing a concealed suspension system that enhances the ceiling's smooth appearance. Panels are placed on expanded T profiles for quick mounting and demounting.
Lighting and Energy Efficiency
The Paralite Mega system minimizes glare, both direct and indirect, through its special parabolic grill design, functioning as a diffuser for both artificial and natural light, contributing to energy savings.
Material and Finish Options
The system offers a variety of finishes in pre-painted or post-painted aluminum, available in RAL, NCS, PANTONE, and SIKKENS colors.
Company Overview
Integra has been providing architectural solutions since 2000, offering a wide range of high-quality products including metal ceilings, partition walls, and raised access floorings. Their product line includes Tile, Plank, Open Cell, Expanded, and fully customized ceiling systems.
Contact Information
Integra Metal Ceiling Systems B.V. is located at Rak 22 - 1551 NA Westzaan, with contact details provided for further inquiries.
Catalog excerpts

OPEN CELL METAL CEILING SYSTEMS
Open the catalog to page 1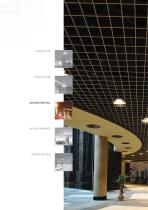
INTEGRA TILE INTEGRA PLANK INTEGRA OPEN CELL INTEGRA EXPANDED INTEGRA SPECIALS
Open the catalog to page 2
Integra Open Cell ceilings are the ideal solutions for a whole range of buildings such as, offices, supermarkets, shopping centers and airports where the maximum of light and air are required. Integra Open Cell helps create a space that is once both strikingly open and transparent but also smart functional.
Open the catalog to page 4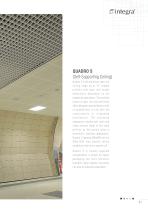
QUADRO S (Self-Supporting Ceiling) Quadro S is the aluminum open cell ceiling made up of "U" shaped profiles with base and height dimensions dependent on the respective application. The multiple choice of type, cell size and finish offers designers and architects a host of possibilities in line with the requirements of integrated architecture. The concealed suspension system with main and cross runners made of the same profiles as the panels gives a monolithic, trackless appearance. Quadro S features 600x600 mm (or 600x1 200 mm) panels, which suitably joined form a square cell. Quadro S is usually...
Open the catalog to page 7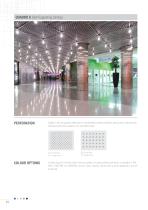
QUADRO S (Self-Supporting Ceiling) SJGaranti PERFORATION Quadro s can be supplied either plain or perforated to achieve aesthetic and acoustic requirements. Standard perforation patterns are provided below. 22 % open area 19 % open area COLOUR OPTIONS A wide range of finishes either from pre-painted or post-painted aluminum is available in RAL, NCS, PANTONE and SIKKENS colours. Upon request, panels with a wood appearance can be produced.
Open the catalog to page 8
INSTALLATION Quadro S contains a fully integrated suspension system. This system consists of main runner (T1800) and cross runners (T1200/T600) which have the same profile as the panels. The main runner is installed every 1200 mm (600 mm if cell size is smaller than 75x75) while the cross runner is mounted between the main runners once every 600 mm. A-07 Main Runner Profile Splice piece 0.94 0.47 Hanger Bracket With Spring piece 2.00 1.00
Open the catalog to page 10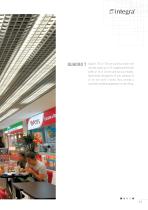
Quadro T15 or T24 are aluminum open cell ceilings made up of "U" shaped profiles with width of 15 or 24 mm and various heights. Specifically designed to fit into standard 15 or 24 mm wide T-grids, they provide a monolithic trackless appearance on the ceiling.
Open the catalog to page 13
Quadro T can be supplied either plain or perforated to achieve aesthetic and acoustic requirements. Ø 1.5 mm hole 22 % open area COLOUR OPTIONS Ø 2.5 mm hole 19 % open area A wide range of finishes either from pre-painted or post-painted aluminum is available in RAL, NCS, PANTONE and SIKKENS colours. Upon request, panels with a wood appearance can be produced
Open the catalog to page 14
Acoustic Fleece b15 h40/55 (Acoustic Fleece Application) b24 h35 x y h
Open the catalog to page 16
Quadro T is usually supplied unassembled. It allows for easier packaging and more economic transport. Upon request, the panels can also be supplied assembled. Quadro T is installed with T-profile supports with lengths of 3600, 1200 and 600 mm and widths of 15 or 24 mm. When a panel is fitted on the support, the suspension system becomes integrated with the panels. In order to conveniently access the plenum, the panels can be pushed upward and then, one by one, easily removed or fitted. DST-01 Hanger Wire HDVC/4 Double Spring Clip T15 Main runner (3600 mm) T15 Cross Runner (1200 mm) T15 Cross...
Open the catalog to page 17
QUADRO LINE Quadro Line is the linear solution of the Quadro S aluminum ceiling system. Quadro Line features 1200x600 mm modular panels, made of “U” blades with a base of 5 or 10 mm and height of 30/40 mm.
Open the catalog to page 18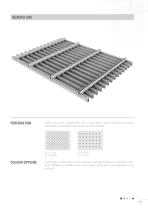
PERFORATION Quadro Line can be supplied either plain or perforated to achieve aesthetic and acoustic requirements. Standard perforation samples are provided below 22 % open area 19 % open area COLOUR OPTIONS a wide range of finishes either from pre-painted or post-painted aluminum is available in RAL, NCS, PANTONE and SIKKENS colours. Upon request, panels with a wood appearance can be produced.
Open the catalog to page 19
INSTALLATION and easily mounted and demounted on the ceiling.To ensure the demounting process is quick and easy the plenum above the ceiling should be minimum of 80 mm. DELTA-04 Panel Support Bridge piece
Open the catalog to page 20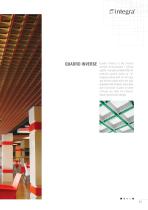
QUADRO INVERSE Quadro Inverse is the inverse solution of the Quadro T ceiling system. It consists of 600x1200 mm modular panels made up "π" shaped profiles with 15 mm base and 40 mm height which are fully downward demountable. Decorative and functional Quadro Inverse ceilings are ideal for projects requiring exclusive design.
Open the catalog to page 23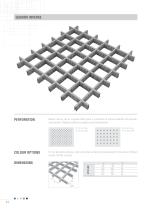
COLOUR OPTIONS For our decorative desings, inner and outher surfaces can be produced in the same or different colours (all RAL colours)
Open the catalog to page 24
INSTALLATION Quadro Inverse is usually supplied unassembled which allows for easier packaging and more economic transport. Upon request, the panels can also be supplied assembled. Quadro Inverse can be easily mounted and demounted. DELTA-01 Suspension Channel DELTA-02 Coupler DELTA-03 Spring ATJ-100 Threaded Rod
Open the catalog to page 25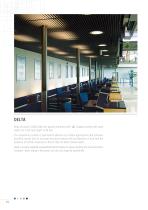
DELTA Delta consists of 600x1200 mm panels combined with “ ” shaped profiles with base width a of 4 mm and height of 30 mm. The suspension system is particularly effective on surface applications and achieves excellent results and its enclosed structure reduces the proliferation of dust and the presence of harmful materials in the air that can affect human health. Delta is usually supplied unassembled which allows for easier packing and more economic transport. Upon request, the panels can also be supplied assembled.
Open the catalog to page 26
COLOUR OPTIONS A wide range of finishes for either pre-painted or post-painted aluminum panels is available in the RAL, NCS, PANTONE and SIKKENS colours.
Open the catalog to page 27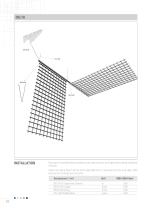
INSTALLATION Each panel is downward demountable and can remain fixed to the hinges without being completely removed. Panels can swing down from the short edge (600 mm) or optionally from the long edge (1200 mm) and left to hang from the profile. Accessories (1 m2) Unit 600x1200 Panel
Open the catalog to page 28
DELTA LINE Delta Line is the linear solution of the Delta aluminum ceiling system and is made up of 600x1200 mm modular panels produced from " " shaped profiles placed every 15 mm, and are fully downward demountable. Delta is usually supplied unassembled which allows for easier packaging and more economic transport. Upon request, the panels can also be supplied assembled.
Open the catalog to page 29All Integra - Interior Systems catalogs and technical brochures
 Feltline Ceilings
50 Pages
 Integra Raised Floor Systems
17 Pages
 Integra Partition Systems
73 Pages
 Integra Metal Ceilings Systems
81 Pages
 Integra Lightning Systems
35 Pages


Archived catalogs
 SPECIALS
20 Pages
 LINEAR
12 Pages
 PLANK
PLANK100 Pages
 TILE
TILE68 Pages
 Integra Brochure
20 Pages