
- Catalogs
- Hunter Douglas Architectural
- Luxalon® Wide Panels | Technical Brochure

- Company
- Products
- Catalogs
- News & Trends
- Exhibitions
Luxalon® Wide Panels | Technical Brochure
Luxalon® Wide Panels | Technical Brochure
- 300L Lay-On: These panels are installed on wall angles and supported by wall angle profiles. They can be lifted and stacked for plenum access. Available in widths from 250-1000 mm, with a weight of 2.5 kg/m² for aluminum and 6.0 kg/m² for steel.
- 300L Bandraster: Installed on bandraster profiles, these panels also allow for easy plenum access. They have similar dimensions and weights as the Lay-On panels.
- 300L Carrier: Panels are fixed on a carrier, allowing individual removal. Suitable for exterior use, with a maximum span of 6000 mm for aluminum.
- 300L C-grid: Consists of C-grid sections that can be installed in a grid pattern. The system requires a minimum plenum height of 103.5 mm.
Catalog excerpts
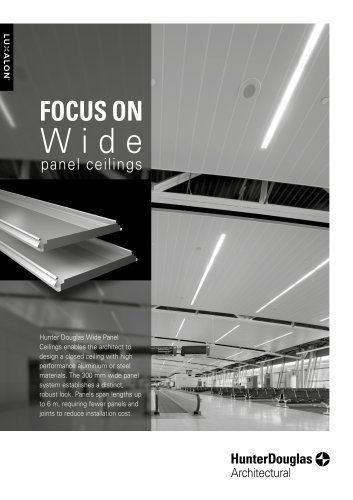
Hunter Douglas Wide Panel Ceilings enables the architect to design a closed ceiling with high performance aluminium or steel materials. The 300 mm wide panel* system establishes a distinct, robust look. Panels span lengths up to 6 m, requiring fewer panels and joints to reduce installation cost.
Open the catalog to page 1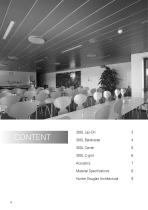
300L Lay-On 300L Bandraster 300L Carrier 300L C-grid Acoustics Material Specifications Hunter Douglas Architectural
Open the catalog to page 2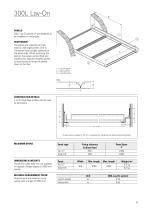
300L Lay-OnPANELSSUSPENSION The panels are supported at their ends by wall angle profiles (2 & 3). The panels have straight upstands at the panel ends. When accessing the plenum the panels can be lifted and stacked onto adjacent installed panels to avoid having to lower the panels down to the floor. CONSTRUCTION DETAILS L or W steel edge profiles can be used as perimeters. A clear plenum space of 70 mm is required for installing and demounting the panels. Requirements are based on using panels with a length of 2400 mm. Unit_300L Lay-On system Lay-On panels lm 3.33
Open the catalog to page 3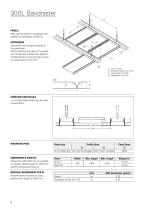
300L BandrasterPANELS 300L Lay-On panels (1) designed to be installed on bandraster profiles (2). The panels have straight upstands at the panel ends. When accessing the plenum the panels can be lifted and stacked onto adjacent installed panels to avoid having to lower the panels down to the floor. Panel type CONSTRUCTION DETAILS L or W steel edge profiles can be used as perimeters. DIMENSIONS & WEIGHTS Panels from 250-1000 mm are available on request. Weight based on 2400 mm panels including sub-structure. Requirements are based on using panels with a length of 2400 mm. Bandraster profile (non...
Open the catalog to page 4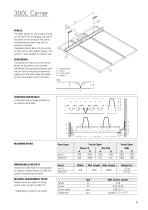
The 300L panels (1) can simply be fixed on the carrier (2) by hanging one side of the panel on the prongs of the carrier and pressing the other side with an upward movement. Integrated locking tabs onto the carrier can be used to lock adapter panels. This system is also available for exterior use. The panels are fixed to a carrier which allows for all panels to be removed individually. By pushing the panels up at the joint and by keeping simultaneous pressure on the panel edge the panels can be moved down from the carrier. Panel type CONSTRUCTION DETAILS A standard range of edge profiles can...
Open the catalog to page 5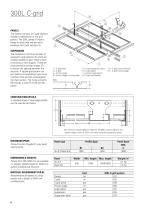
PANELS The system consists of C-grid sections installed unidirectional or in a grid pattern. The 300L panels (1) have a flange on each side and are laid in between the C-grid sections (2). The suspension structure consists of exposed C-grid sections (2) which are installed parallel to each other to form a continuous main support. These are cross braced by primary angles (3) to ensure the spacing between the sections. A square grid system can be made by incorporating C-grid cross members that are butt joined against the main section. The cross connector (9) ensures a close fit at the junction...
Open the catalog to page 6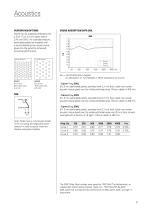
PERFORATION OPTIONS Panels can be supplied perforated with a 0 of 1.5 or 2.0 mm (open area of 23% and 16%). As a standard feature, perforated panels are supplied with a sound absorbing non-woven tissue glued into the panel for enhanced acoustical performance. SOUND ABSORPTION DATA 300L Note: Panels have a nominal plain border of 8.5 mm along the longitudinal panel direction in order to assure maximum flatness and product stability. - Curve 1 as 300L 0 2.0 mm perforated panels, provided with 0.2 mm thick, black non-woven acoustic tissue glued over the whole perforated area. Plenum depth is 400...
Open the catalog to page 7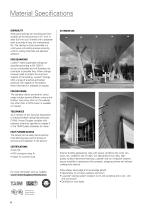
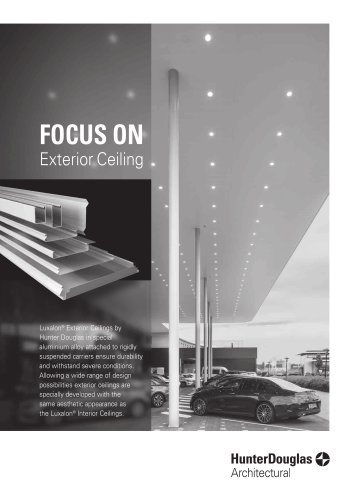
Exterior building applications cope with severe conditions like wind, rain, snow, dirt, vandalism and UV light. Our special aluminium alloy, high-quality surface treatments featuring Luxacote® and our windproof systems ensure durability in applications like canopies, shopping centres and railway/ underground stations. DURABILITY Wide panel ceilings are manufactured from durable roll formed aluminium (0.7 mm) or steel (0.6 mm) coil, finished with a polyester paint to provide a long, low maintenance life. The coating is stove enamelled in a continuous coil coating process ensuring uniform coating...
Open the catalog to page 8
Designed to work for you Hunter Douglas is a global player within the field of modern architecture. We understand the conflict between form and function better than anyone, and enrich the market with inspiring solutions that strengthen the aesthetics of buildings and their functionality in terms of indoor climate, energy use and acoustics. Architectural services We support our business partners with a wide range of technical consulting and support services for architects and installers. We assist architects and developers with recommendations for materials, shapes, dimensions, colours and finishes....
Open the catalog to page 9
LATIN AMERICA NORTH AMERICA Croatia / Slovenia United Kingdom Czech Republic South Africa Middle East WIDE PANEL STRETCH METAL METAL BAFFLES HUNTER DOUGLAS ARCHITECTURAL EUROPE Piekstraat 2 P.O. Box 5072 - 3008 AB Rotterdam The Netherlands T. +31 (0)10 - 486 99 11 [email protected] www.hunterdouglasarchitectural.eu
Open the catalog to page 10All Hunter Douglas Architectural catalogs and technical brochures
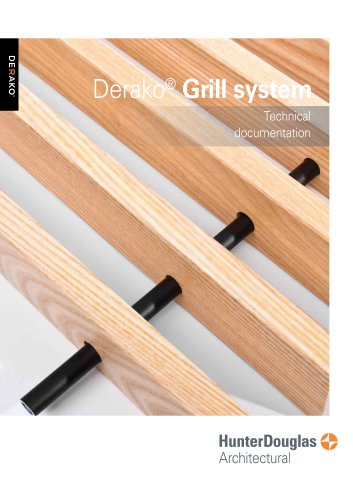
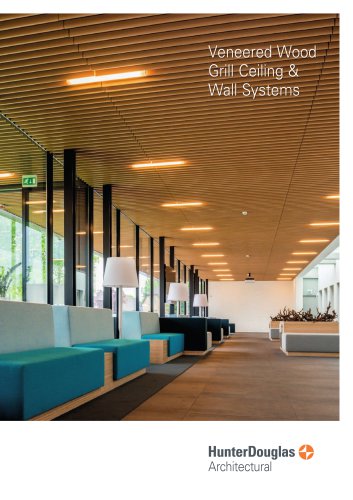 Derako® Veneered Grill Wall
4 Pages
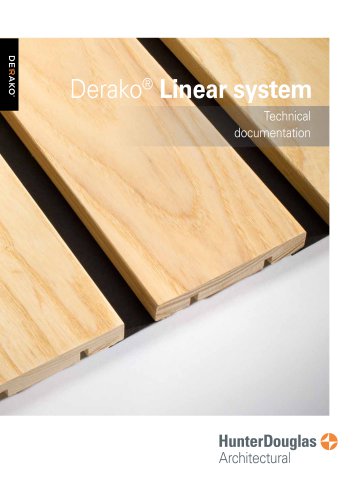
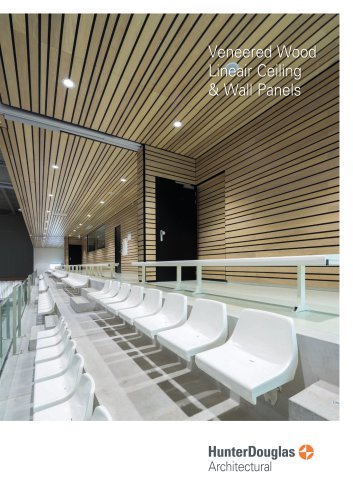 Derako® Veneered Linear
4 Pages
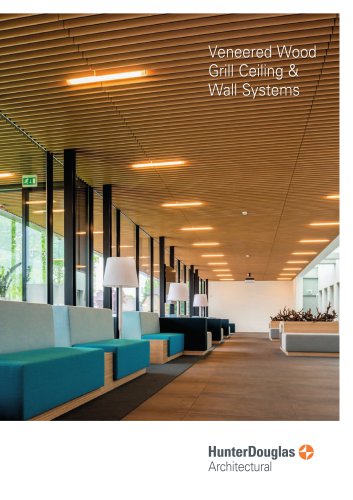 Derako® Veneered Grill
4 Pages
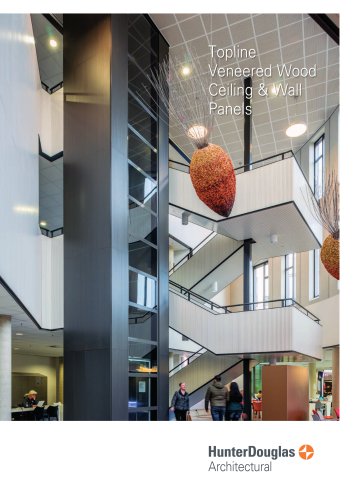 Derako® Veneered TopLine
4 Pages
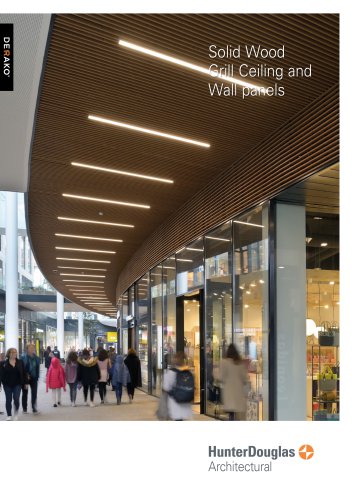
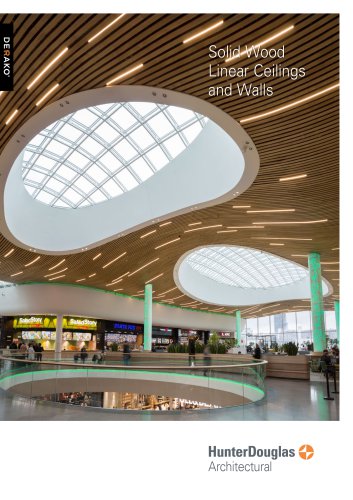 Derako® Solid Wood Grill
4 Pages
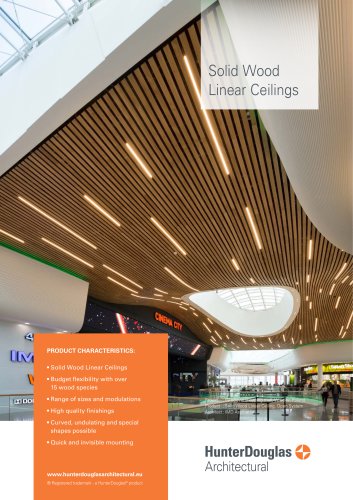
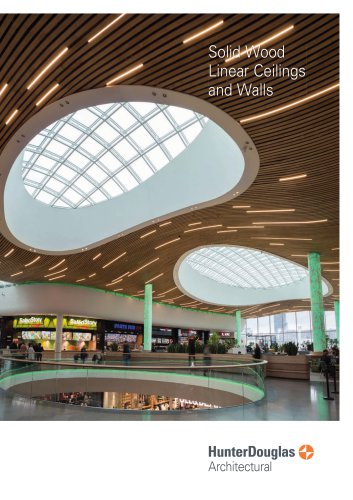 Derako® Solid Wood Linear
4 Pages
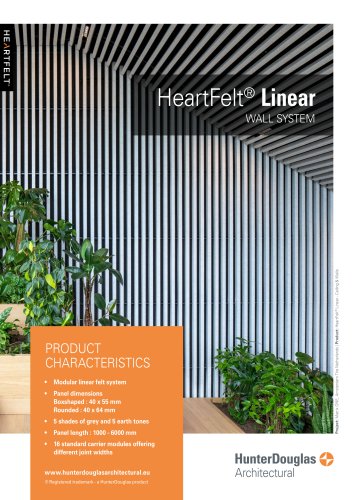
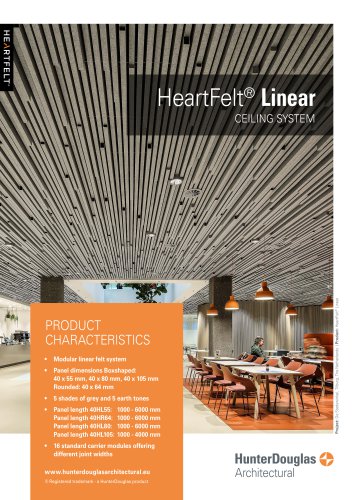
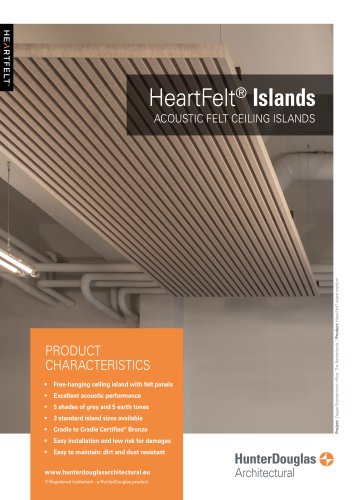
 HeartFelt® Linear
16 Pages
 Luxalon® Metal Woodprint
8 Pages
 Luxalon® Open Cell
12 Pages
 Luxalon® Planks & Tiles Stretch
12 Pages
 Luxalon® Linear Ceilings
24 Pages
 CombiLine
8 Pages
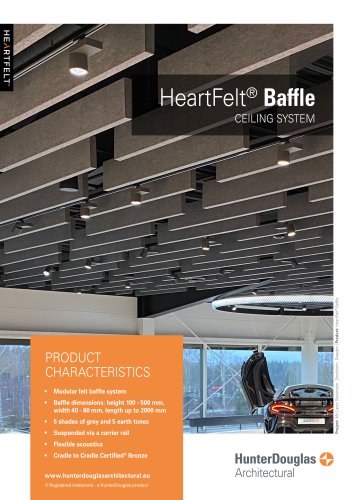
 HeartFelt® Baffles
8 Pages
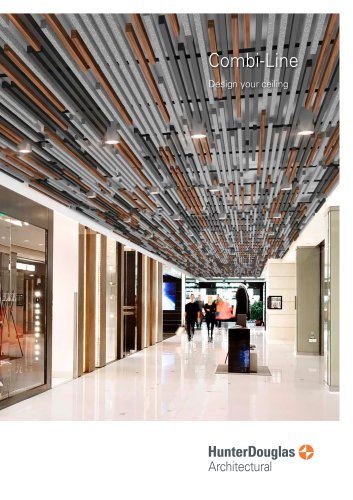 CombiLine
8 Pages
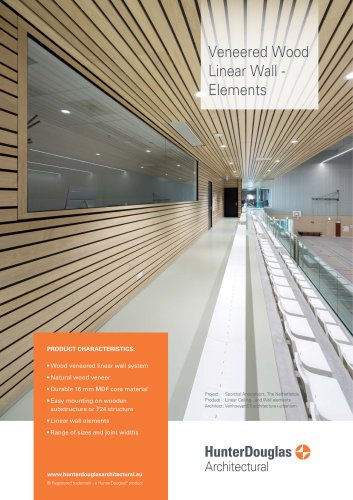
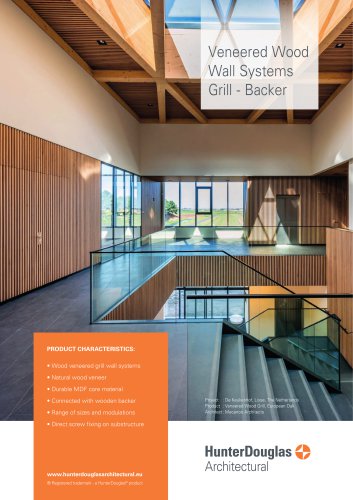
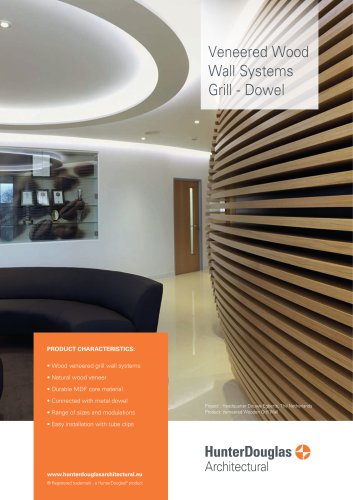
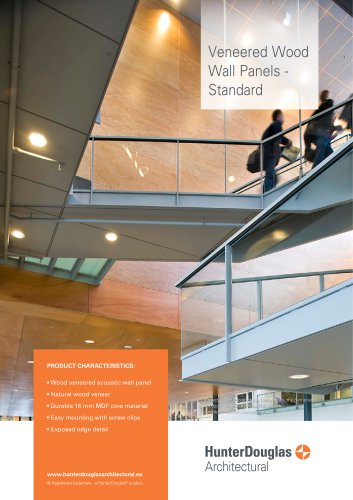
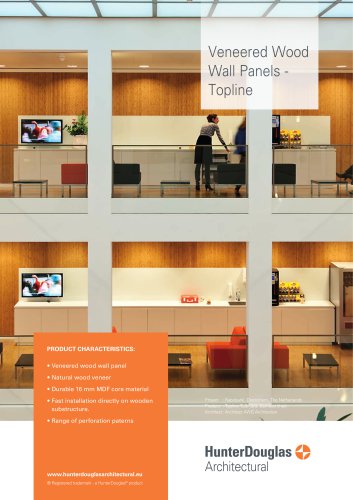
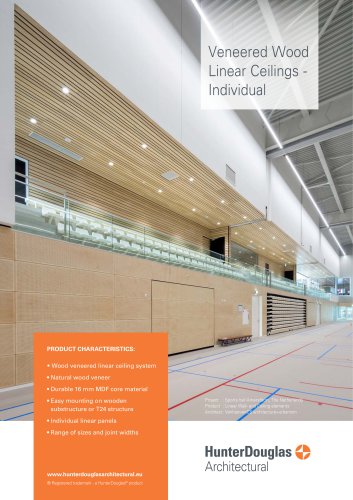
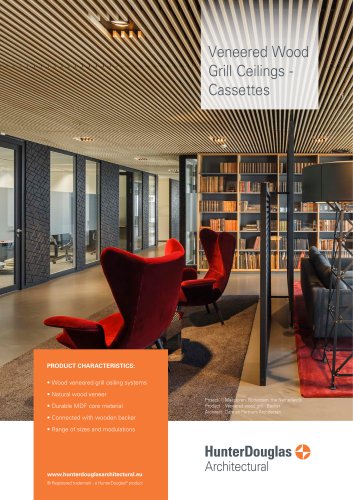
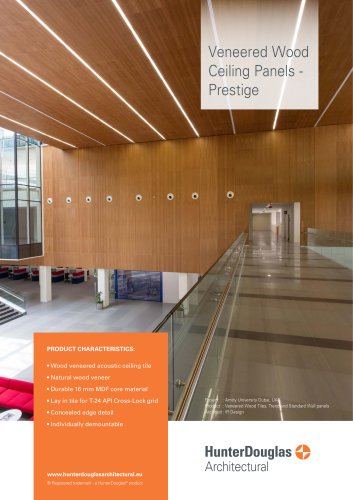
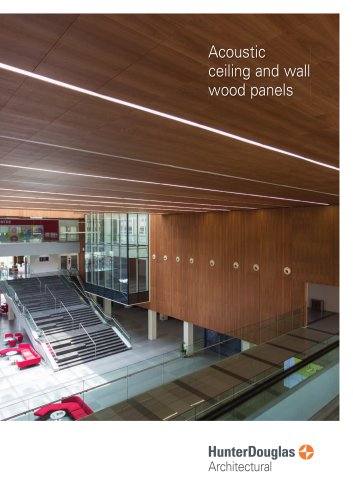
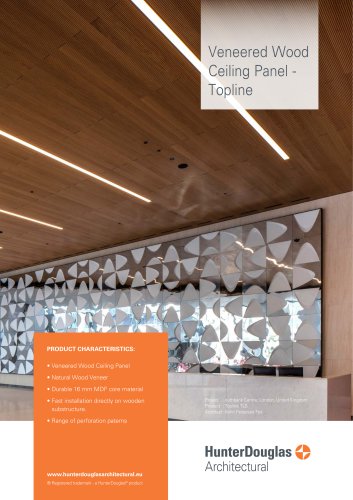
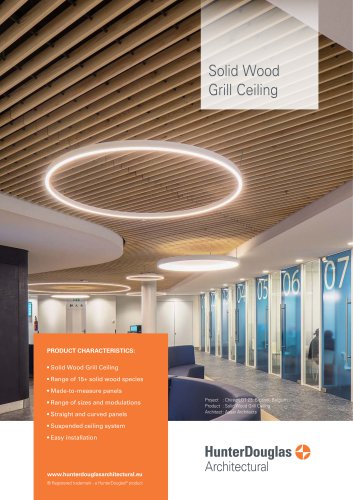


Archived catalogs
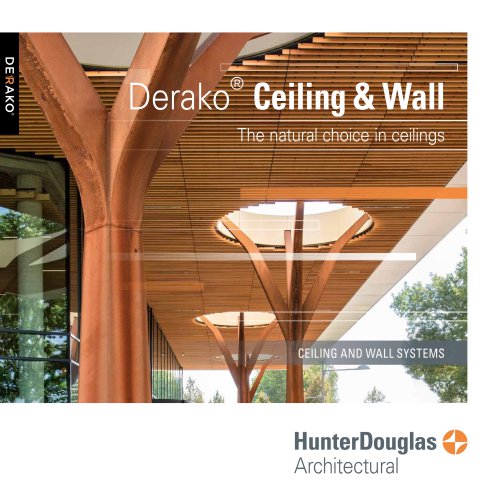 Derako® Ceiling & Wall
36 Pages
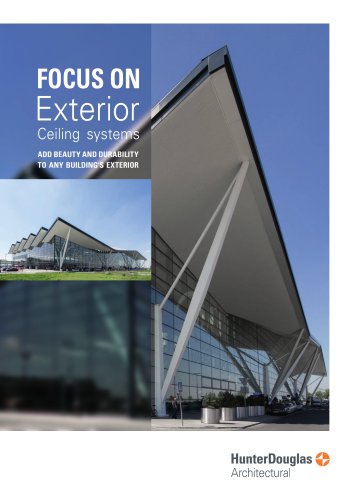 Luxalon® Metal Ceilings Exterior
12 Pages
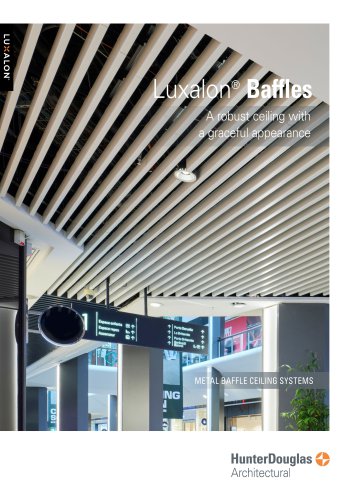 Luxalon® Baffles
16 Pages
 Wood Tiles
28 Pages
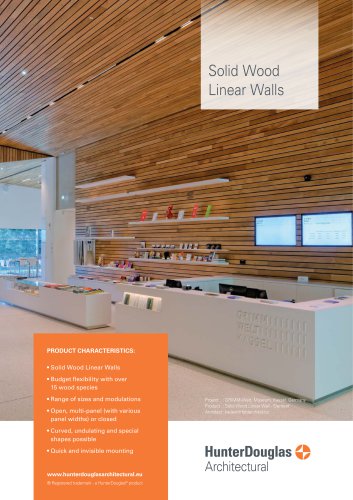
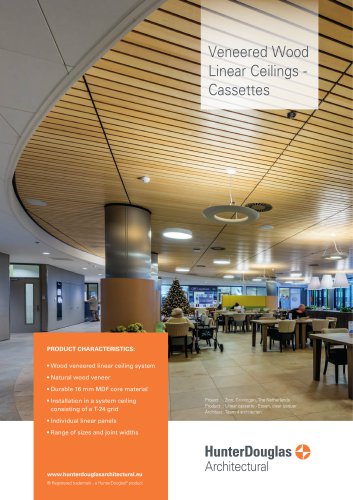
- Industrial wallcovering
- Interior wall-covering
- Domestic use wall-covering
- Acoustic panel
- Commercial wall-covering
- Decorative wall-covering
- Commercial acoustic panel
- Modern wall-covering
- Hunter Douglas suspended ceiling
- Rectangular acoustic panel
- Industrial cladding
- Office acoustic panel
- Textured wall-covering
- Hunter Douglas indoor suspended ceiling
- Ceiling acoustic panel
- Indoor wall cladding
- Hunter Douglas acoustic suspended ceiling
- Outdoor wall cladding
- Decorative wall cladding
- Public building acoustic panel