


Halton - displacement design guide

Halton - displacement design guide
Displacement ventilation systems enhance air quality and energy efficiency by supplying cool air at a low level, allowing it to rise naturally due to buoyancy. This system is effective in spaces with high ceilings and significant contaminant loads, such as industrial areas and lobbies.
In cooling mode, these systems maintain a temperature gradient with cooler air in the occupied zone and warmer air above, with a temperature difference of 5 to 12°C between supply and exhaust air. For heating, the system operates like a mixing ventilation system, suitable for spaces with low heating demands.
Displacement ventilation offers higher ventilation efficiency (0.5 to 0.8) compared to mixing ventilation (0.3 to 0.45), improving indoor air quality and energy savings.
Ideal for spaces with high airflow rates, significant contaminant loads, and heights over 3 meters, displacement ventilation can be implemented using horizontal low-velocity supply or floor-mounted diffusers, with exhaust points near the ceiling.
The system is energy-efficient, requiring lower cooling capacity to maintain thermal conditions and is adaptable to sustainable building requirements, providing excellent air quality and thermal comfort.
Two primary design methods are used: heat-balance-based design for thermal comfort and shift-zone-based design for air quality, considering heat loads, airflow rates, and contaminant stratification.
In hot and humid climates, displacement ventilation effectively manages excess heat and humidity, using return air to minimize energy consumption and may require dehumidification of outdoor air.
Designed to meet specific thermal and air quality criteria, displacement ventilation systems often require higher airflow rates, with the temperature gradient enhancing energy efficiency, especially in spaces without air conditioning.
Application and Conditions: The document outlines the application of displacement ventilation systems in environments like classrooms, commercial, and industrial spaces, specifying typical temperature differences and ceiling height requirements.
Air Distribution Principles: Requires low air velocity supply with limited induction, with air supply being horizontal or vertical and extraction points above the occupied zone. Various unit types are discussed.
Auditorium Air Distribution: Recommends a specific airflow rate of 10-15 l/s per person for good indoor air quality, with supply units placed beneath seats or in risers.
Dynamic Energy Simulation: Accurate cooling load estimation requires dynamic energy simulation, considering thermal mass and solar load. Separate tools may be needed for calculations.
Ventilation Rate Calculation: The minimum primary airflow rate is based on occupancy, typically 10 l/s per person, with heat-balance-based supply airflow rates calculated using software like Halton HIT Design.
Low Velocity Unit Selection: Guidelines for selecting low velocity units based on airflow rates and space constraints, with a maximum distance between supply units of 30 meters.
Pressure Drop and Acoustics: HIT Design software analyzes pressure drop and noise generation, presenting sound power levels at different frequencies.
Supply Air Ducting: Supply units can be wall-mounted, integrated with columns, or embedded in structures, with under-floor plenums discussed for air leakage and heat transfer considerations.
Under-floor Plenums: Raised floors are typically 0.3 to 0.45 meters high, with pressure levels between 10 and 30 Pa to minimize air leakage, and a maximum size of about 300 m².
Catalog excerpts
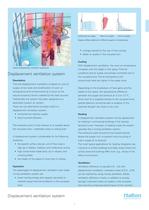
Ventilation Ventilation efficiency is typically 0.50.8 with displacement ventilation, whereas a level of 0.3Ņ0.45 can be reached by using mixing ventilation. Better ventilation efficiency means, in addition to energy savings, improved indoor air quality in the occupied zone and thus improved performance of the workers. > Supply airflow patterns for different supply air temperaturesIsothermal air supply Warm air supply Cool air supply a longer period for the use of free cooling Օ better air quality in the occupied zon. Heating A displacement ventilation system can be applied also for heating in commercial buildings if the heating demand is low. However, in heating mode the system operates like a mixing ventilation system. The extraction point should not be located directly above the supply unit, to prevent short-circuiting of warm supply air to exhaust. The most typical applications for heating integration are industrial or similar buildings and lobby areas where the activity level and clothing differ from, e.g., those of the office environment. Cooling With displacement ventilation, the room air temperature increases with the height in the space. Thermal conditions and air quality are actively controlled only in the occupied zone. The air temperature and contaminant level are higher in the upper zone.Depending on the breakdown of heat gains and the height of the space, the temperature difference between the supply and exhaust air is 5 to 12 C. Since cool air is supplied directly to the occupied zone, special attention should be paid to analysis of the potential draught risk close to the units. > Typical displacement ventilation application Thermal displacement ventilation is based on cool air supply at low level and stratification of room air temperature and contaminants as a result of the natural buoyancy forces created by the heat sources. Traditionally the system has been designed as a dedicated outdoor air system. There are two alternative concepts used in a displacement ventilation system: Е horizontal low-velocity supply floor-mounted diffusers.The extraction point of the exhaust air is located above the occupied zone Ֆ preferably close to ceiling level.A displacement system is preferable for the following situations: the specific airflow rate per unit of floor area is high (as in lobbies, theatres, and conference rooms) Օ high contaminant loads exist, as in industry and smoking areas the height of the space is more than 3 metres. Description Operation The advantages of displacement ventilation over totally mixing ventilation system are: Օ lower cooling energy and capacity demands to maintain equal thermal conditions in the occupied zone. >
Open the catalog to page 1
Less suitedBest suitedVentilation ratesIf the specific airflow rate is low, chilled beams are the most recommended solutions for commercial buildings.A displacement ventilation system is a recommended solution for spaces where the occupancy rate or contaminant load is high.Space heightIn low spaces (< 3 m), displacement ventilation is not extremely beneficial as compared to a mixing ventilation system.In high spaces (> 3 m), a displacement ventilation system operates effectively.Heat loadsEspecially in commercial buildings, a high cooling load (> 90 W/m > 2 ) leads to a high airflow rate. Nevertheless,...
Open the catalog to page 2
Shift-zone-based-design Calculation of the rising convection flow The shift zone method should be used in cases where heat sources release contaminants into the air and the air quality is the main concern.The height of different heat sources is defined. The rising convection airflow rate is calculated using theoretical plume equations. The heat loads are assumed to be either point or line sources. The location of the virtual origin needs to be defined when the shift zone method is used. Contact your local Halton sales office for further information on the shift zone calculation method. > Heat-balance-based...
Open the catalog to page 4
In a kitchen, for example, vertical low velocity supply air displaces the excess heat from the appliances into the high level, to the extraction units.With low-turbulent air supply, the ventilation efficiency is higher than for mixing ventilation, due to beneficial flow conditions near critical extraction points. Ceiling cooling elements combined with displacement ventilation It is necessary to emphasise the difference between the air distribution method and the room air conditioning systems. Low velocity air supply combined with cooling elements e.g., passive beams at ceiling level ֖ operates...
Open the catalog to page 5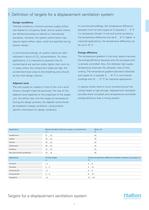
Energy-efficiency The temperature gradient in the room space improves the energy-efficiency because only the occupied zone is actively controlled. Also, the relatively high supply temperature improves the utilisation ratio of free cooling. The temperature gradient between extracted and supply air is typically 4 10 ŰC in commercial buildings and 10 12 ŰC for industrial applications. In spaces where there is no air conditioning but the ceiling height is high enough, displacement ventilation provides lower occupied zone temperatures and better energy-efficiency than a mixing system. Design conditions...
Open the catalog to page 7
Air distribution principle and supply unit types Displacement ventilation requires a low air velocity supply with limited induction. The air supply can be either horizontal or oriented vertically below a low velocity unit. The extraction point needs to be as high as possible but always above the occupied zone. The low velocity units require a certain wall area, or space in the floor. Typical standard unit types are: wall- mounted, corner-mounted, free-standing, and floor- mounted. Special attention must be paid to the adjacent zone around the supply unit when the unit type and location are determined....
Open the catalog to page 8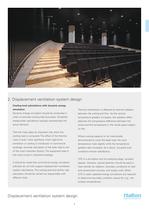
Cooling load calculations with dynamic energy simulation Dynamic energy simulation should be conducted in order to estimate cooling load accurately. Simplified steady-state calculations typically overestimate the actual demand. Thermal mass plays an important role when the cooling load is computed. The effect of the thermal mass is even more significant when night-time ventilation or cooling is introduced. In commercial buildings, accurate calculation of the solar load is one of the most important factors. The equipment load is the most crucial in industrial buildings.It should be noted that...
Open the catalog to page 9All HALTON catalogs and technical brochures
 Halton USS
8 Pages
 Halton Vita Cell Room (VCR)
2 Pages
 Halton Rex Expander (RXP)
16 Pages
 Halton CBD
8 Pages
 FS Halton AHUs
28 Pages
 Halton KCD
3 Pages
 KVE-CM
7 Pages
 KMC - MobiChef
5 Pages
 Halton MobiChef
12 Pages
 R6B
R6B9 Pages
 Halton Vario
20 Pages
 Halton FDS
7 Pages
 Halton FDR
6 Pages
 Halton FDI
6 Pages
 Halton FDE
8 Pages
 Halton FDC
5 Pages
 ALE/ALU
8 Pages
 AHF
AHF5 Pages
 JTH
JTH4 Pages
 FDC
FDC5 Pages
 AFB
AFB7 Pages
 TCG 2013
4 Pages
 FCU 2013
6 Pages
 HFB - Airflow Management Damper
17 Pages
 VHB - Active VAV Diffuser
7 Pages
 TLD - Wall Diffuser Unit
9 Pages
 FDB2 -
4 Pages
 CPA - Passive Chilled Beam
13 Pages


Archived catalogs
 KCJ
KCJ12 Pages
 HALTON-KSK
6 Pages
 HALTON-KVD
6 Pages
 FCU Vertical Fancoil Unit
4 Pages
 Halton ? Chilled Beams
12 Pages
 Halton ? Ventilation fire safety
12 Pages
 Halton ? AdaptableClimate
12 Pages
 HALTON-POLLUSTOP
4 Pages
 HALTON-KCE
10 Pages
 UNIPOINT
4 Pages
 Halton - universal grilles
46 Pages
 Halton - beam design guide
31 Pages


- Extractor hood
- Range hood with built-in lighting
- Industrial range cooker
- Ventilation grill
- Metal ventilation grill
- Electric range cooker
- Rectangular ventilation grill
- Commercial range cooker
- Industrial air diffuser
- 1 oven range cooker
- Exterior ventilation grill
- Hatch
- Aluminum ventilation grill
- Island range hood
- Metal access hatch
- Facade ventilation grill
- Square ventilation grill
- Ceiling-mounted air diffuser
- Industrial fan coil
- White ventilation grill