


HALTON-CYCLOCELL CASSETTE CEILING

HALTON-CYCLOCELL CASSETTE CEILING
- Displacement ventilation for make-up-air.
- Modular components for flexibility and future modifications.
- Unique clip-in feature for easy removal and cleaning of extract cassettes.
- Segregated extract plenums to prevent grease and bacteria accumulation.
- Lighting provided at 500 lux at worksurface height.
- Installation height range between 2400 mm and 3500 mm.
- Requires a minimum 300 mm deep void above the ceiling for plenum boxes and ductwork.
- Vertical services columns.
- Fire suppression systems.
- Trims around obstructions.
- Complete system including ductwork and fans.
- Emergency lighting and fire-rated enclosures.
- UV-C available behind extract cassettes.
- Modular cassette type based on a 600 mm x 600 mm grid with 500 mm x 500 mm removable cassettes.
- Constructed from satin-finished stainless steel (1.2 mm and 1.0 mm thick).
- Plenum boxes made from 1.0 mm galvanized sheet steel.
- Structural support via vertical drop rods and interlocking cross mullions.
Catalog excerpts
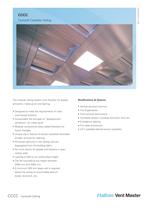
60/CCCC/250/0106/EN CCCC - Cyclocell Ceiling CCCC Cyclocell Cassette Ceiling The modular ceiling system with facilities for grease extraction, make-up-air and lighting. • Designed to meet the requirements of most commercial kitchens • Incorporates the principle of “displacement ventilation” for make-up-air • Modular components allow added flexibility for future changes • Unique clip-in feature of extract cassettes facilitates simpler removal for cleaning • All extract plenums in the ceiling void are segregated from the building fabric • No more haunts for grease and bacteria in open ceiling voids • Lighting to 500 lux at worksurface height • Can be mounted at any height between 2400 mm and 3500 mm. • A minimum 300 mm deep void is required above the ceiling to accomodate plenum boxes, ductwork, etc. Modifications & Options • Vertical services columns • Fire Suppression • Trims around obstructions • Complete system including ductwork, fans etc. • Emergency lighting • Fire rated enclosures • UV-C available behind extract cassettes
Open the catalog to page 1
Halton Vent Master Ltd, 11 Laker Road, Airport Industrial Estate, Rochester, Kent ME1 3QX U.K. Tel. +44 (0) 1634 666 111, Fax +44 (0) 1634 666 333 60/CCCC/250/0106/EN CCCC - Cyclocell Ceiling The company has a policy of continuous product development, therefore we reserve the right to modify design and specifications without notice. Cyclocell is a registered trademark of Halton Vent Master Ltd. Section through Range of components Typical cassette detail (with removeable core) Technical Specification The Cyclocell Ventilated Ceiling is of the modular cassette type. It is based around a 600 mm...
Open the catalog to page 2All HALTON catalogs and technical brochures
 Halton USS
8 Pages
 Halton Vita Cell Room (VCR)
2 Pages
 Halton Rex Expander (RXP)
16 Pages
 Halton CBD
8 Pages
 FS Halton AHUs
28 Pages
 Halton KCD
3 Pages
 KVE-CM
7 Pages
 KMC - MobiChef
5 Pages
 Halton MobiChef
12 Pages
 R6B
R6B9 Pages
 Halton Vario
20 Pages
 Halton FDS
7 Pages
 Halton FDR
6 Pages
 Halton FDI
6 Pages
 Halton FDE
8 Pages
 Halton FDC
5 Pages
 ALE/ALU
8 Pages
 AHF
AHF5 Pages
 JTH
JTH4 Pages
 FDC
FDC5 Pages
 AFB
AFB7 Pages
 TCG 2013
4 Pages
 FCU 2013
6 Pages
 HFB - Airflow Management Damper
17 Pages
 VHB - Active VAV Diffuser
7 Pages
 TLD - Wall Diffuser Unit
9 Pages
 FDB2 -
4 Pages
 CPA - Passive Chilled Beam
13 Pages


Archived catalogs
 KCJ
KCJ12 Pages
 HALTON-KSK
6 Pages
 HALTON-KVD
6 Pages
 FCU Vertical Fancoil Unit
4 Pages
 Halton ? Chilled Beams
12 Pages
 Halton ? Ventilation fire safety
12 Pages
 Halton ? AdaptableClimate
12 Pages
 HALTON-POLLUSTOP
4 Pages
 HALTON-KCE
10 Pages
 UNIPOINT
4 Pages
 Halton - universal grilles
46 Pages
 Halton - beam design guide
31 Pages


- Extractor hood
- Range hood with built-in lighting
- Industrial range cooker
- Ventilation grill
- Metal ventilation grill
- Electric range cooker
- Rectangular ventilation grill
- Commercial range cooker
- Industrial air diffuser
- 1 oven range cooker
- Exterior ventilation grill
- Hatch
- Aluminum ventilation grill
- Island range hood
- Metal access hatch
- Facade ventilation grill
- Square ventilation grill
- Ceiling-mounted air diffuser
- Industrial fan coil
- White ventilation grill