
- Catalogs
- GLASS 1989
- nubea round


nubea round
nubea round
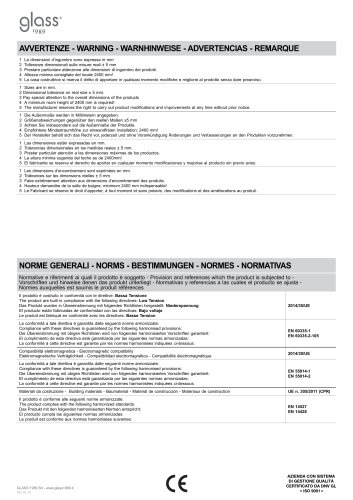
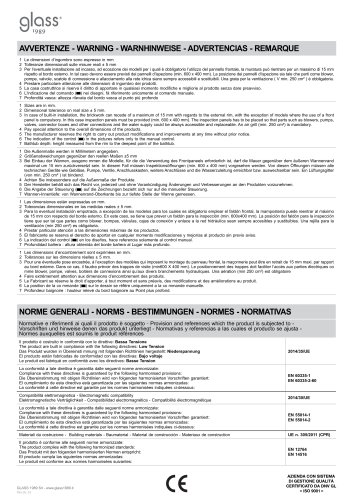
- Dimensions are in millimeters with a tolerance of ±5 mm. Brickwork can recede up to 15 mm for built-in installations, except for models with a front panel. Inspection panels (min. 600 x 400 mm) must be accessible for maintenance. An air grill of at least 250 cm² is required.
- Manufacturers may modify products without notice. Bathtub depth is measured from the rim to the deepest point.
- The product complies with Low Tension Directive 2014/35/UE and Electromagnetic Compatibility Directive 2014/30/UE, supported by standards such as EN 60335-1, EN 60335-2-60, EN 55014-1, and EN 55014-2.
- Building materials comply with EU Regulation No. 305/2011 (CPR) and standards EN 12764 and EN 14516.
- Ensure the installation path accommodates the product's dimensions. Installation must be performed by qualified personnel following IEC standards.
- Verify that the installation surface is level and can support the product's weight. Electrical and plumbing installations must comply with local regulations.
- Dynamic water pressure should meet the product's technical specifications. A pressure reducer is necessary if pressure exceeds 350 kPa.
- Install mesh filters to prevent issues from water impurities. Connect the product to the water supply using a CAa type hydraulic disconnector.
- Ensure the electrical system supports the product's power requirements. Use an H07 RN-F cable for power connections, ensuring the earth wire is longer than phase and neutral wires.
- Install a 30mA differential switch and a class III surge protection circuit breaker near the product. Grounding must be permanent and comply with safety standards.
- Water Pressure: Must align with the product's technical specifications. A pressure reducer is necessary if pressure exceeds 350 kPa.
- Mesh Filters: Recommended to prevent issues from water impurities.
- Hydraulic Disconnector: Use a type CAa hydraulic disconnector as per European standards.
- Accessories: Necessary fittings for water mains and drainage connections are not supplied by the manufacturer.
- Pressure: Between 150 and 350 kPa.
- Hardness: Range from 10°F to 40°F.
- Conductivity: Between 300 and 1250 μS/cm.
- Qualified Technician: Must handle all electrical work.
- Power Supply: Must comply with international and national standards.
- Stabilisation Device: Recommended for unstable electrical mains.
- Cable Requirements: Use H07 RN-F cable for power box connections.
- Earth Cable: Must be permanently connected to the electrical mains.
- Equipotential Connection: Appliance must be connected to the room's equipotential system.
- Switch Installation: Install a 30mA differential switch and a class III overvoltage circuit breaker near the appliance.
- Structural Requirements: Ensure the installation site can support the product's weight.
- Surface Preparation: Surfaces must be level and free of obstructions.
- Compliance Documentation: Obtain a declaration of conformity for the building's installations before connecting the product.
- Manufacturer Liability: The manufacturer is not liable for defects due to electrical instability or improper earthing.
- Installation Standards: Must be performed by qualified personnel according to IEC standards.
- Install a stabilizer device to protect against voltage or current surges. Use an H07 RN-F cable for power connections, ensuring the earth terminal is longer than phase and neutral conductors.
- Install a 30mA differential switch and a class III surge protection switch near the equipment.
- The grounding cable must be permanently connected to the electrical network. The equipment should be connected to the local equipotential installation.
- Installation must be performed by qualified personnel in compliance with IEC standards. Structural analysis of the floor is necessary due to the product's weight.
- Electrical and hydraulic installations in bathrooms must comply with local regulations.
- The dynamic pressure of the water network should match the product's technical specifications. A pressure reducer is required if pressure exceeds 350 kPa.
- Filters should be installed to prevent issues from water impurities. The product must be connected to the water supply with a CAa type hydraulic disconnecter.
- The bathtub has a net weight of 62 kg and a capacity of 435 liters. Water delivery from overflow is 9 l/min at 150 kPa, and from the delivery spout is 11 l/min.
- The whirlpool system has 6 jets with a pump water delivery of 280 l/min, while the airpool system has 12 jets. Electrical features include a voltage of 230 V, frequency of 50 Hz, and protection degree of IPX5.
Catalog excerpts
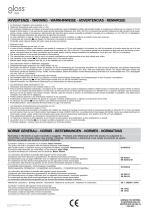
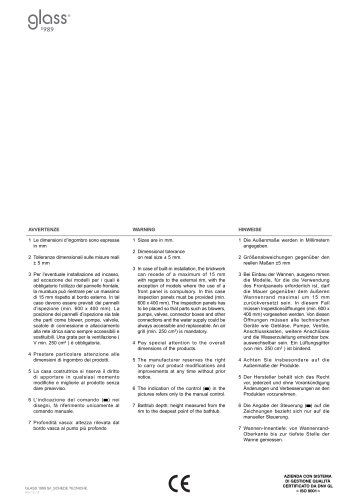
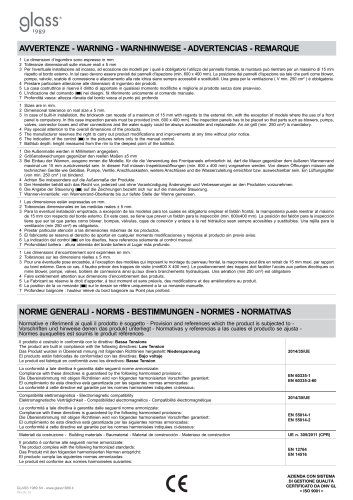
1 Le dimensioni d’ingombro sono espresse in mm 2 Tolleranze dimensionali sulle misure reali ± 5 mm 3 Per I’eventuale installazione ad incasso, ad eccezione dei modelli per i quali e obbligatorio I’utilizzo del pannello frontale, la muratura puo rientrare per un massimo di 15 mm rispetto al bordo esterno. In tal caso devono essere previsti dei pannelli d’ispezione (min. 600 x 400 mm). La posizione dei pannelli d’ispezione sia tale che parti come blower, pompe, valvole, scatole di connessione e allacciamento alla rete idrica siano sempre accessibili e sostituibili. Una grata per la ventilazione ( V min. 250 cm2 ) e obbligatoria. 4 Prestare particolare attenzione alle dimensioni di ingombro dei prodotti. 5 La casa costruttrice si riserva il diritto di apportare in qualsiasi momento modifiche e migliorie al prodotto senza dare preavviso. 6 L'indicazione del comando (■) nei disegni, fa riferimento unicamente al comando manuale. 7 Profondita vasca: altezza rilevata dal bordo vasca al punto piu profondo 2 Dimensional tolerance on real size ± 5 mm. 3 In case of built-in installation, the brickwork can recede of a maximum of 15 mm with regards to the external rim, with the exception of models where the use of a front panel is compulsory. In this case inspection panels must be provided (min. 600 x 400 mm). The inspection panels has to be placed so that parts such as blowers, pumps, valves, connector boxes and other connections and the water supply could be always accessible and replaceable. An air grill (min. 250 cm2) is mandatory. 4 Pay special attention to the overall dimensions of the products. 5 The manufacturer reserves the right to carry out product modifications and improvements at any time without prior notice. 6 The indication of the control (■) in the pictures refers only to the manual control. 7 Bathtub depth: height measured from the rim to the deepest point of the bathtub. 1 Die AuGenmaGe werden in Millimetern angegeben. 2 GroGenabweichungen gegenuber den reellen MaGen ±5 mm 3 Bei Einbau der Wannen, ausgeno mmen die Modelle, fur die die Verwendung des Frontpaneels erforderlich ist, darf die Mauer gegenuber dem auGeren Wannenrand maximal um 15 mm zuruckversetzt sein. In diesem Fall mussen Inspektionsoffnungen (min. 600 x 400 mm) vorgesehen werden. Von diesen Offnungen mussen alle technischen Gerate wie Geblase, Pumpe, Ventile, Anschlusskasten, weitere Anschlusse und die Wasserzuleitung erreichbar bzw. auswechselbar sein. Ein Luftungsgitter (von min. 250 cm2 ) ist bindend. 4 Achten Sie insbesondere auf die AuGenmaGe der Produkte. 5 Der Hersteller behalt sich das Recht vor, jederzeit und ohne Vorankundigung Anderungen und Verbesserungen an den Produkten vorzunehmen. 6 Die Angabe der Steuerung (■) auf die Zeichnungen bezieht sich nur auf die manueller Steuerung. 7 Wannen-Innentiefe: von Wannenrand-Oberkante bis zur tiefste Stelle der Wanne gemessen. 1 Las dimensiones estan expresadas en mm. 2 Tolerancias dimensionales en las medidas reales ± 5 mm. 3 Para la eventual instalacion empotrada, a excepcion de los modelos para los cuales es obligatorio emplear el faldon frontal, la mampostena puede reentrar al maximo de 15 mm con respecto del borde externo. En este caso, se tiene que prever un faldon para la inspeccion (min. 600x400 mm). La posicion del faldon para la inspeccion tiene que ser tal que partes como blower, bompas, valvulas, cajas de conexion y enlace a la red hidraulica sean sempre accesibles y sustituibles. Una rejilla para la ventilacion (min 250 cm2) es obligatoria. 4 Prestar particular atencion a las dimensiones maximas de los productos. 5 El fabricante se reserva el derecho de aportar en cualquier momento modificaciones y mejonas al producto sin previo aviso. 6 La indication del control (■) en los disenos, hace referencia solamente al control manual. 7 Profundidad banera : altura obtenida del borde banera al Lugar mas profundo. 1 Les dimensions d’encombrement sont exprimees en mm. 2 Tolerances sur les dimensions reelles ± 5 mm. 3 Pour une eventuelle pose encastree, a l’exception des modeles qui imposent le montage du panneau frontal, la magonnerie peut etre en retrait de 15 mm maxi. par rapport au bord externe. Dans ce cas, il faudra prevoir des trappes de visite (min600 X 400 mm). Le positionnement des trappes doit faciliter l’acces aux parties electriques co mme blower, pompe, valves, boitiers de connexions ainsi qu’aux divers branchements hydrauliques. Una aeration (min 250 cm2) est obligatoire 4 Faire extremement attention aux dimensions d’encombrement des produits. 5 Le Fabricant se reserve le droit d’apporter, a tout moment et sans preavis, des modifications et des ameliorations au produit. 6 La position de la co mmande (■) sur le dessin se refere uniquement a la co mmande manuelle. 7 Profondeur baignoire : hauteur releve du bord baignoire au Point plus profond. AZIENDA CON SISTEMA DI GESTIONE QUALITA CERTIFICATO DA DNV GL = ISO 9001 =
Open the catalog to page 1
REQUISITI PER L’INSTALLAZIONE DEL PRODOTTO Fare ATTENZIONE alle dimensioni degli imballi del prodotto acquistato! Verificare il percorso per il trasporto del prodotto, al sito prescelto per l'installazione, verificando le misure di porte, scale, pianerottoli, corridoi. L’installazione va eseguita da personale qualificato nel rispetto delle norme IEC. IMPORTANTE: Dato l’elevato peso del prodotto (vedi note tecniche), è necessario uno studio impiantistico e strutturale specifico. L’installatore deve assicurarsi preventivamente che il pavimento e/o parete dove verrà installato il prodotto sia sufficientemente...
Open the catalog to page 2
REQUIREMENTS FOR INSTALLING THE PRODUCT Pay ATTENTION to the dimensions of the packages of the purchased product! Check the route for transporting the product, to the selected installation site, checking the measurements of: doors, stairs, landings, corridors Installation must be carried out by qualified personnel in accordance with IEC standards. IMPORTANT: Due to the heavy weight of the product (see technical notes), a specific Sanitary installation and construction study is necessary. The installer must make sure in advance that the floor and/or wall where the product will be installed is...
Open the catalog to page 3All GLASS 1989 catalogs and technical brochures
 Noor Steam Module
8 Pages
 Mimesi Panel
10 Pages
 Steam Plus
12 Pages
 hoshi
11 Pages
 Nuvola Open
3 Pages
 NonSoloDoccia Home
16 Pages
 eden
8 Pages
 linea duo
11 Pages
 mawi
10 Pages
 queen
2 Pages
 chloe
2 Pages
 denver
2 Pages
 momoa
2 Pages
 Bloom
4 Pages
 Meilin
2 Pages
 Wellness products 026
243 Pages
 Alchemy
2 Pages

Archived catalogs
 Shower enclosures and trays 026
131 Pages
- Industrial tap
- Mixer faucet
- Indoor mixer tap
- Bathroom single-handle faucet
- Metal mixer tap
- Contemporary single-handle mixer tap
- 1-hole single-handle faucet
- Lever mixer tap
- GLASS 1989 white bathtub
- Chromed metal mixer tap
- GLASS 1989 free-standing bathtub
- Silver-colored mixer tap
- Industrial insulation
- GLASS 1989 shower screen
- GLASS 1989 contemporary bathtub
- Shower mixer tap
- GLASS 1989 oval bathtub
- GLASS 1989 home bathtub
- Panel insulation