
- Catalogs
- GLASS 1989
- linea duo


linea duo
linea duo
- Dimensions are in millimeters with a tolerance of ±5 mm. Built-in installations may have brickwork recede up to 15 mm, except for models needing a front panel. Inspection panels (min. 600 x 400 mm) must be accessible for maintenance. An air grill with a minimum area of 250 cm² is required.
- Manufacturers may modify products without prior notice. Manual control indications apply to manual operations. Bathtub depth is measured from the rim to the deepest point.
- Ensure transport routes accommodate product dimensions. Installation must be by qualified personnel per IEC standards. Verify the installation surface is level and supports at least 200 kg/m². Surfaces should be tiled and obstruction-free. Electrical and plumbing installations must comply with local regulations.
- Qualified technicians must handle mechanical adjustments and maintenance. Water pressure should not exceed 350 kPa; a pressure reducer is recommended. Install mesh filters to prevent water impurities. Necessary fittings for water and drainage connections are not supplied by the manufacturer.
- Qualified technicians must handle electrical adjustments and maintenance. Electrical systems must comply with IEC 364-1 and national regulations. Use H07 RN-F cables for connections, ensuring the earth terminal is longer than phase and neutral conductors. Install a 30mA differential switch and a class III overvoltage circuit breaker near the appliance. Ensure electrical connections have an IPX4 water protection rating and are outside specified zones in bathrooms.
Electrical devices in bathrooms must comply with local regulations and be installed by qualified personnel. The installer must ensure water supply pressure matches product specifications. If pressure exceeds 350 kPa, a pressure reducer is needed. Filters are recommended to prevent water impurities.
Electrical Installation Specifications:
The electrical supply system must conform to IEC 364-1 and national laws. A qualified technician should handle all electrical adjustments, maintenance, and repairs. The product's power box requires a cable type H07 RN-F, and the grounding cable must be securely connected to the electrical system.
Product Compliance:
The product complies with Low Tension Directive 2006/95/EEC and Electromagnetic Compatibility Directive 2004/108/EEC, as well as building materials standards UE n. 305/2011 (CPR).
General Warnings:
Dimensions are in mm with a tolerance of ±5 mm. Built-in installations require inspection panels for accessibility. The manufacturer reserves the right to modify products without notice. Ensure the installation site can support the product's weight and that surfaces are suitable for installation.
Installation Requirements:
Qualified personnel must perform the installation, ensuring compliance with IEC standards. The installer must verify the structural integrity of the installation site and ensure all necessary technical provisions are in place. Electrical and hydraulic installations in bathrooms must adhere to local regulations.
Ensure the dimensions of the product packaging are suitable for transport to the installation site, considering doorways, stairs, and corridors. Installation must be performed by qualified personnel following IEC standards. Due to the product's heavy weight, a specific sanitary installation and construction study is necessary. The installer must verify that the floor or wall can support the product's weight and that surfaces are appropriately tiled without obstructions.
Plumbing Specifications:
Installation should be done by a qualified technician. The water mains' dynamic pressure must align with the product's technical specifications. If pressure exceeds 350 kPa, a pressure reducer is needed. Mesh filters are recommended to prevent water impurities. Necessary accessories for installation include fittings for water mains connection and drainage connection.
Electrical Specifications:
Electrical installation must comply with IEC 364-1 and national regulations. The system must support the appliance's power. A stabilisation device is recommended for unstable electrical mains. Use a type H07 RN-F cable for power box connections, ensuring the earth terminal is longer than phase and neutral conductors. An earth cable must be permanently connected to the mains. Equipotential connection is required, and a 30mA differential switch and class III overvoltage circuit breaker must be installed.
Technical Details:
The product requires a power supply of 220/240 V 50Hz with an IPX5 protection rating. The bathtub capacity is 600 liters, with specific dimensions for tap and drainage connections. Water flow rates are specified for different filling methods.
- Hydromassage Bathtub: Weight 139 Kg, Dimensions: 1960 mm x 1700 mm x 780 mm.
- Panels: Maximum Weight 45 Kg, Dimensions: 1946 mm x 545 mm x 110 mm.
- Bath Capacity: 600 liters.
- Power Supply: 220/240 V, 50Hz, Protection Degree IPX5.
- Whirlpool: 4 Jet Clean jets, 2+2 back/feet jets, Pump water delivery 380 l/min, Absorbed power 800 W, Noise level <=75 dB.
- Airpool: 24 jets, Absorbed power 650 W, Noise level <=75 dB.
- Heating (TOP version only): Absorbed power 2100 W.
- Water Delivery: 14 l/min from overflow and delivery spout.
Installation Procedures:
- Built-In Installation: Requires a supporting base under the tub (concrete or steel H-beams). Ensure drainage for stagnant water and accessibility to pipes and electromechanical components. A passage of at least 80 cm width is necessary for maintenance, which can be covered with removable mats. A ventilation system with a minimum diameter of 200 mm is required to prevent condensation.
First Starting:
- After installation, ensure the bathtub is clean. Fill with water at 40±5°C up to the highest jet level. Run the system for at least 10 minutes. If equipped with a variable speed pump, activate the minimum/maximum cycle at least once. Check all piping, joints, and connections for leaks after stopping the system.
Catalog excerpts
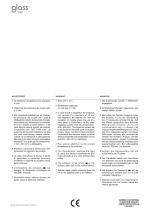
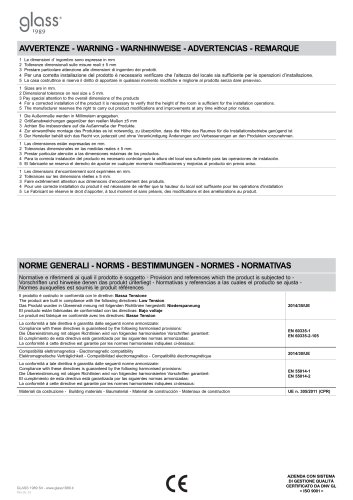
1 Le dimensioni d'ingombro sono espresse in mm 2 Tolleranze dimensionali sulle misure reali ± 5 mm 3 Per l'eventuale installazione ad incasso, ad eccezione dei modelli per i quali e obbligatorio l'utilizzo del pannello frontale, la muratura puo rientrare per un massimo di 15 mm rispetto al bordo esterno. In tal caso devono essere previsti dei pannelli d'ispezione (min. 600 x 400 mm). La posizione dei pannelli d'ispezione sia tale che parti come blower, pompe, valvole, scatole di connessione e allacciamento alla rete idrica siano sempre accessibili e sostituibili. Una grata per la ventilazione ( V min. 250 cm2 ) e obbligatoria. 4 Prestare particolare attenzione alle dimensioni di ingombro dei prodotti. 5 La casa costruttrice si riserva il diritto di apportare in qualsiasi momento modifiche e migliorie al prodotto senza dare preavviso. 6 L'indicazione del comando (■) nei disegni, fa riferimento unicamente al comando manuale. 7 Profondita vasca: altezza rilevata dal bordo vasca al punto piu profondo 2 Dimensional tolerance on real size ± 5 mm. 3 In case of built-in installation, the brickwork can recede of a maximum of 15 mm with regards to the external rim, with the exception of models where the use of a front panel is compulsory. In this case inspection panels must be provided (min. 600 x 400 mm). The inspection panels has to be placed so that parts such as blowers, pumps, valves, connector boxes and other connections and the water supply could be always accessible and replaceable. An air grill (min. 250 cm2) is mandatory. 4 Pay special attention to the overall dimensions of the products. 5 The manufacturer reserves the right to carry out product modifications and improvements at any time without prior notice. 6 The indication of the control (■) in the pictures refers only to the manual control. 7 Bathtub depth: height measured from the rim to the deepest point of the bathtub. 1 Die AuBenmaBe werden in Millimetern angegeben. 2 GroBenabweichungen gegenuber den reellen MaBen ±5 mm 3 Bei Einbau der Wannen, ausgeno mmen die Modelle, fur die die Verwendung des Frontpaneels erforderlich ist, darf die Mauer gegenuber dem auBeren Wannenrand maximal um 15 mm zuruckversetzt sein. In diesem Fall mussen Inspektionsoffnungen (min. 600 x 400 mm) vorgesehen werden. Von diesen Offnungen mussen alle technischen Gerate wie Geblase, Pumpe, Ventile, Anschlusskasten, weitere Anschlusse und die Wasserzuleitung erreichbar bzw. auswechselbar sein. Ein Luftungsgitter (von min. 250 cm2 ) ist bindend. 4 Achten Sie insbesondere auf die AuBenmaBe der Produkte. 5 Der Hersteller behalt sich das Recht vor, jederzeit und ohne Vorankundigung Anderungen und Verbesserungen an den Produkten vorzunehmen. 6 Die Angabe der Steuerung (■) auf die Zeichnungen bezieht sich nur auf die manueller Steuerung. 7 Wannen-Innentiefe: von Wannenrand-Oberkante bis zur tiefste Stelle der Wanne gemessen. GLASS 1989 Srl_SCHEDE TECNICHE AZIENDA CON SISTEMA DI GESTIONE QUALITA CERTIFICATO DA DNV GL = ISO 9001 =
Open the catalog to page 1
REQUISITI PER L’INSTALLAZIONE DEL PRODOTTO Fare ATTENZIONE alle dimensioni degli imballi del prodotto acquistato! Verificare il percorso per il trasporto del prodotto, al sito prescelto per l'installazione, verificando le misure di porte, scale, pianerottoli, corridoi. L’installazione va eseguita da personale qualificato nel rispetto delle norme IEC. L’installatore deve assicurarsi preventivamente che il pavimento e/o parete dove verrà installato il prodotto sia sufficientemente livellato, che ne possa sopportare il peso (min.200kg/m2) e che vi siano le predisposizioni tecniche necessarie. Deve...
Open the catalog to page 2
REQUIREMENTS FOR INSTALLING THE PRODUCT Pay ATTENTION to the dimensions of the packages of the purchased product! Check the route for transporting the product, to the selected installation site, checking the measurements of: doors, stairs, landings, corridors Installation must be carried out by qualified personnel in accordance with IEC standards. The installer must make sure in advance that the floor and/or wall where the product will be installed is sufficiently level, capable of supporting the weight (min 200 Kg/m2) and that there are the necessary technical arrangements. He must also check...
Open the catalog to page 3
VORAUSSETZUNGEN FÜR DIE INSTALLIERUNG DES PRODUKTS ACHTEN Sie auf die Maße der Verpackungen des erworbenen Produkts! Überprüfen Sie den Transportweg des Produkts zum vorgesehenen Installationsort. Achten Sie dabei besonders auf die Maße von: Türen, Treppen, Treppenabsätzen, Fluren. Die Installation muss von qualifiziertem Personal gemäß den Normen CEI ausgeführt werden. Der Installateur muss im Voraus sicherstellen, dass der Boden und/oder die Wand, an denen das Erzeugnis installiert werden wird, angemessen nivelliert sind, diese das Gewicht von (min 200 Kg/m2) tragen können, sowie dass die erforderlichen...
Open the catalog to page 4
Norme Generali - Norms - Besti mmungenNORMATIVE E RIFERIMENTI AI QUALI PROVISION AND REFERENCES WHICH VORSCHRIFTEN UND HINWEISE DENENIL PRODOTTO E SOGGETTO THE PRODUCT IS SUBJECTED TO DAS PRODUKT UNTERLIEGT II prodotto e costruito in conformita con le direttive: La conformita a tale direttiva e garantita dalle seguenti norme armonizzate: Compatibilita elettromagnetica La conformita a tali direttive e garantita dalle seguenti norme armonizzate: The product are built in compliance with the following directives: Compliance with these directives is guaranteed by the following harmonised provisions:...
Open the catalog to page 5
REQUISITI PER L’INSTALLAZIONE DEL PRODOTTO Fare ATTENZIONE alle dimensioni degli imballi del prodotto acquistato! Verificare il percorso per il trasporto del prodotto, al sito prescelto per l'installazione, verificando le misure di porte, scale, pianerottoli, corridoi. L’installazione va eseguita da personale qualificato nel rispetto delle norme IEC. IMPORTANTE: Dato l’elevato peso del prodotto (vedi note tecniche), è necessario uno studio impiantistico e strutturale specifico. L’installatore deve assicurarsi preventivamente che il pavimento e/o parete dove verrà installato il prodotto sia sufficientemente...
Open the catalog to page 6All GLASS 1989 catalogs and technical brochures
 Noor Steam Module
8 Pages
 Mimesi Panel
10 Pages
 Steam Plus
12 Pages
 hoshi
11 Pages
 Nuvola Open
3 Pages
 NonSoloDoccia Home
16 Pages
 eden
8 Pages
 nubea round
8 Pages
 mawi
10 Pages
 queen
2 Pages
 chloe
2 Pages
 denver
2 Pages
 momoa
2 Pages
 Bloom
4 Pages
 Meilin
2 Pages
 Wellness products 026
243 Pages
 Alchemy
2 Pages

Archived catalogs
 Shower enclosures and trays 026
131 Pages
- Mixer faucet
- Indoor mixer tap
- Bathroom single-handle faucet
- Metal mixer tap
- Contemporary single-handle mixer tap
- 1-hole single-handle faucet
- Lever mixer tap
- GLASS 1989 white bathtub
- Chromed metal mixer tap
- GLASS 1989 free-standing bathtub
- Silver-colored mixer tap
- Industrial insulation
- GLASS 1989 shower screen
- GLASS 1989 contemporary bathtub
- Shower mixer tap
- GLASS 1989 oval bathtub
- GLASS 1989 home bathtub
- Panel insulation