
- Catalogs
- Glasfabrik Lamberts GmbH & Co. KG
- LAMBERTS Projects: Schools & Universities

LAMBERTS Projects: Schools & Universities
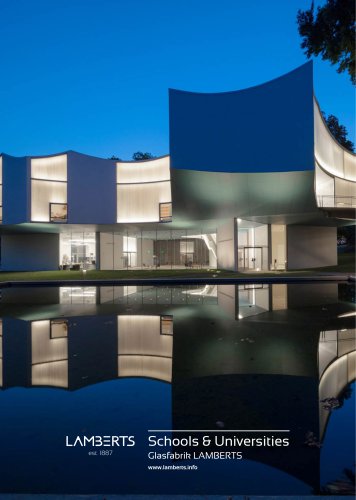
LAMBERTS Projects: Schools & Universities
- U-profiled glass is self-supporting with high static strength, offering cost-effective and durable façade solutions.
- LINIT®EcoGlass ensures balanced light distribution, excellent thermal transmittance, and is bird-friendly certified.
- All products are 100% made in Germany, with proof of origin and Environmental Product Declaration (EPD) available.
- Sainsbury Wellcome Centre, London: Features a curved façade of translucent LINIT®EcoGlass, known for high thermal output and natural light, winning multiple design and sustainability awards.
- Exupery International School, Latvia: Designed for a homely and interactive environment, featuring a circular design for protection and noise reduction.
- Division of Anatomy Med Uni Graz, Austria: Combines historical architecture with modern construction using profiled glass façades for natural lighting and privacy.
- Winter Visual Arts Center, USA: A lightweight building integrating with natural surroundings, offering abundant daylight and ventilation.
- Open School Cologne, Germany: An inclusive school with a flexible design encouraging interaction and adaptability.
- Brighton College, England: Combines science and sports facilities, promoting interaction and transparency in learning environments.
- Profiled glass façades reduce the need for substructures, making them more cost-effective than conventional glass façades.
- Outstanding CO2 values and excellent thermal insulation contribute to energy efficiency and sustainability.
- LAMBERTS is the only architectural glass factory with a comprehensive CO2 footprint and proof of origin for all products.
- Offers a wide range of products with maximum flexibility for special productions.
- Certified according to DIN ISO standards for quality, environment, and energy.
Catalog excerpts
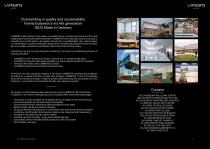
Outstanding in quality and sustainability Family business in its 4th generation 100% Made in Germany LAMBERTS glass factory is the largest cast glass factory in Europe and has one of the most modern plant and machine parks anywhere. LAMBERTS is the only glass factory in Europe to manufacture U profile glass in all stages of production. U-profiled glass, also called U-glass or channel glass, is used for elaborate, design-driven architectural projects all over the world due to its quality, refinement possibilities, clear forms and technical variety. Furthermore, we are the only cast glass company...
Open the catalog to page 2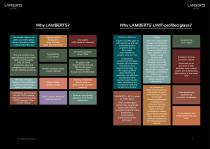
Why LAMBERTS? Why LAMBERTS' LINIT-profiled glass? The world's oldest cast Highly qualified glass and rolled glass employees, Top quality factory, founded in 1887, state-of-theart 100% Made in Germany in Wunsiedel/Bavaria plant and machinery Economic efficiency: Design: The only architectural glass factory in the world with a CO2 footprint over an entire production year and complete proof of origin for all individual products Eco-Glass concept since 1996! World's leading Lowest Carbon glasses All glasses with ornamentation are also bird-friendly glass (American Bird Conservancy: Birdfriendly!)...
Open the catalog to page 3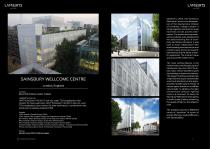
Opened in 2016, the Sainsbury Wellcome Centre is the headquarters of the neuroscience division of University College London. It brings together scientists to study how brain circuits process information. The award-winning sevenstorey building was designed by the award-winning firm of architects Ian Ritchie Architects. It was built in close collaboration with world-leading neuroscientists and contains state-of-the-art research laboratories and the latest scientific equipment. The contract value was around 90 million euros. SAINSBURY WELLCOME CENTRE London, England Architect: Steven Holl Architects,...
Open the catalog to page 4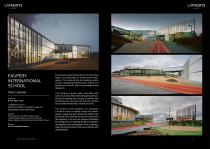
EXUPERY INTERNATIONAL SCHOOL Piņķi, Lettland Architect: 8 A.M., Riga - Latvia LAMBERTS Products: LINIT®EcoGlass P 26/60/7, solar, TH (toughened, heat-soak-test) Awards: Nomination for the 2017 EUMies Award Latvian Builders Association Annual Award Golden Diploma from Moscow’s Build School Project Photos: 8 A.M / Indriķis Stūrmanis The Exupery International School in Pinki near Riga is a combination of school and kindergarten. The state-of-the-art building, which covers a sprawling 6,000 square meters, is a product of some of Latvia’s top architects and designers. The campus is green, open, and...
Open the catalog to page 5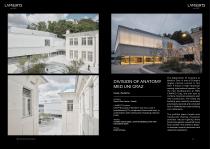
DIVISION OF ANATOMY MED UNI GRAZ Graz, Austria Architect: Franz & Sue, Vienna - Austria LAMBERTS Products: LINIT®EcoGlass P 26/60/7, low iron, cord, S (sandblasted), TH (toughened, heat-soak-test), in combination with translucent insulating material (TIM) Awards: Archello Awards 2023: „University Building of the Year“ GerambRose 2024 Photos: David Schreyer The Department of Anatomy at MedUni Graz is one of Europe‘s largest training centres in this field. It enjoys a high reputation among international experts. For the new headquarters at MED CAMPUS Graz, the aim was to combine historical substance...
Open the catalog to page 6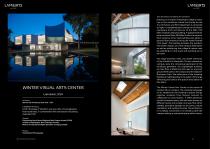
Text description provided by the architects: Drawing on Franklin & Marshall College’s motto Lux et Lex, the Winter Visual Arts Center for the Art, Art History, and Film Department is conceived as ‘light’ in complementary/contrast to the ‘heavy’ exemplary brick architecture of the 1856 ‘Old Main’ original campus building. A gradual exterior ramp connects from Old Main’s axis to a secondfloor entrance of our new building, just above a ground floor entrance facing the newly formed ’Arts Quad.’ The building activates the southern end of the campus as a new campus destination as well as reinforcing...
Open the catalog to page 7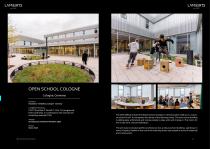
OPEN SCHOOL COLOGNE Cologne, Germany Architect: Hausmann Architektur, Cologne - Germany LAMBERTS Products: LINIT®EcoGlass P 26/60/7, 504, TH (toughened, heat-soak-test), in combination with translucent insulating material (TIM) Awards: Schulbaupreis Nordrhein-Westfalen 2023 Photos: Simon Veith The OSK Offene Schule Köln (Open School Cologne / Germany) sees itself as an „inclusive school for all“. It reinterprets the theme of the learning centre. The new school building is deliberately unfinished and invites people to play with and change it. The motto for this is the term „school workshop“. The...
Open the catalog to page 9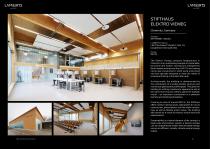
STIFTHAUS ELEKTRO VIEWEG Chemnitz, Germany LAMBERTS Products: LINIT®EcoGlass P 33/60/7, 504, TH (toughened, heat-soak-test) The Elektro Vieweg company headquarters in Chemnitz is an outstanding example of sustainable, functional and modern architecture. Designed by Berlin-based architectural firm DIA 179, the training centre was constructed in 2022 using solid wood and was specially designed to meet the needs of vocational training in the electrical trade. Architecturally, the building is characterised by the combination of a visible wooden structure and continuous glazing with profiled glass....
Open the catalog to page 10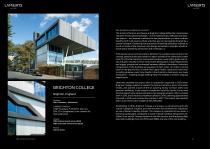
Text description provided by the architects: The School of Science and Sports at Brighton College defies the conventional character of educational buildings – one of endless empty hallways and imposed silence – and instead combines the two departments to create a vibrant building with lively spaces where activities are not necessarily dictated by a school timetable. Observing that processes of learning take place outside as much as inside of the classroom, the design articulates a new idea of educational space bolstering interaction and exchange. [...] Stimulating social communications between...
Open the catalog to page 11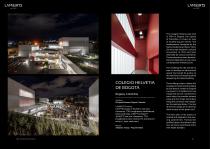
COLEGIO HELVETIA DE BOGOTA Bogota, Colombia El Equipo Mazzanti, Bogota, Colombia LAMBERTS Products: LINIT®EcoGlass P 26/60/7, low iron, clarissimo, TSH (toughened, sandblasted, heat-soak-test); LINIT®EcoGlass P 26/60/7, low iron, clarissimo, TCH (toughened, color ceramic frit, translucent white L1, heat-soak-test) Alejandro Arango - Pequeno Robot The Colegio Helvetia was built in 1954 in Bogota, the capital of Colombia. It covers an area of 34,000 square metres. The headquarters, designed by the Swiss modernist architect Victor Schmid, was declared a cultural monument in 1992 and later extended...
Open the catalog to page 13All Glasfabrik Lamberts GmbH & Co. KG catalogs and technical brochures
 LAMBERTS Projects: Museums
25 Pages
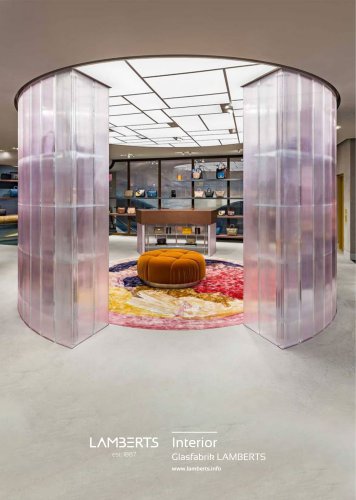 LAMBERTS Projects: Interior
26 Pages
 LINIT U-Glass Product range
2 Pages
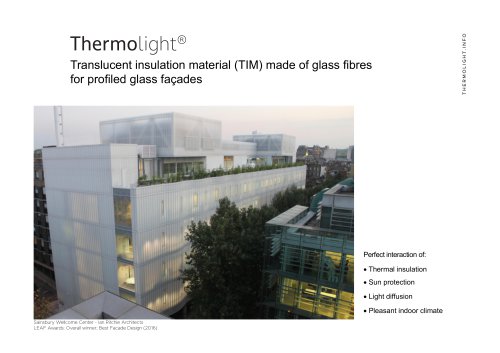 Thermolight brochure
12 Pages

- Glasfabrik Lamberts glass panel
- Glasfabrik Lamberts interior glass panel
- Glasfabrik Lamberts building glass panel
- Industrial solar panel
- Glasfabrik Lamberts patterned glass panel
- Laminated glass panel
- Industrial photovoltaic module
- Safety glass panel
- Glasfabrik Lamberts joinery glass panel
- Glasfabrik Lamberts facade glass panel
- Glasfabrik Lamberts translucent glass panel
- Glasfabrik Lamberts flat glass panel
- Glasfabrik Lamberts partition wall glass panel
- Glasfabrik Lamberts custom-made glass panel
- Glasfabrik Lamberts door glass panel
- Insulating glass panel
- Glasfabrik Lamberts window glass panel
- Glasfabrik Lamberts high-resistance glass panel
- Glasfabrik Lamberts colorless glass panel
- Exterior fitting glass panel