
- Catalogs
- Glasfabrik Lamberts GmbH & Co. KG
- LAMBERTS Projects: Arts & Culture

LAMBERTS Projects: Arts & Culture
LAMBERTS Projects: Arts & Culture
Catalog excerpts
Glasfabrik LAMBERTS www.lamberts.inro
Open the catalog to page 1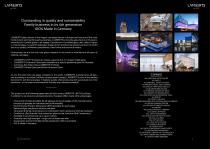
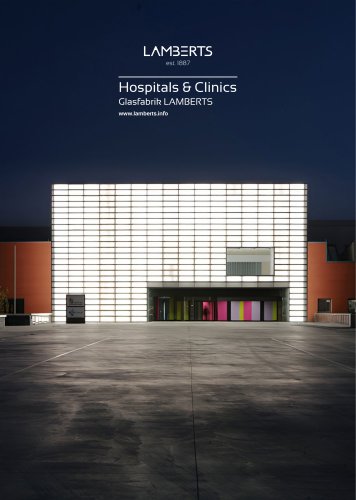
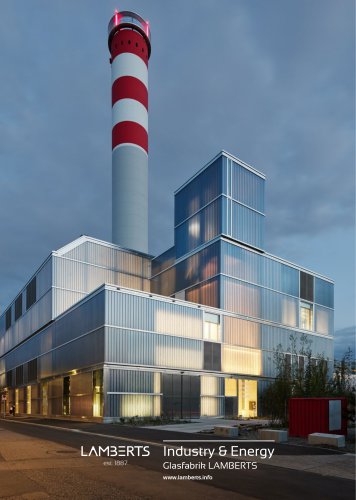
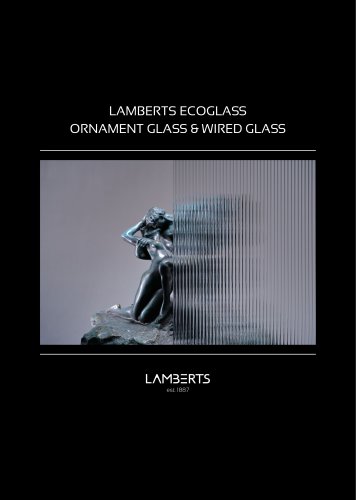
LAMBERTS glass factory is the largest cast glass factory in Europe and has one of the most modern plant and machine parks anywhere. LAMBERTS is the only glass factory in Europe to manufacture U profile glass in all stages of production. U-profiled glass, also called U-glass or channel glass, is used for elaborate, design-driven architectural projects all over the world due to its quality, refinement possibilities, clear forms and technical variety. Furthermore, we are the only cast glass company in the world to manufacture all types of existing cast glass: • LAMBERTS LINIT®EcoGlass (U-Glass),...
Open the catalog to page 2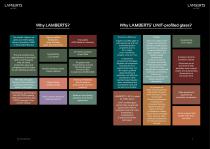
Why LAMBERTS? Why LAMBERTS' LINIT-profiled glass? The world's oldest cast Highly qualified glass and rolled glass employees, Top quality factory, founded in 1887, state-of-theart 100% Made in Germany in Wunsiedel/Bavaria plant and machinery Economic efficiency: Design: The only architectural glass factory in the world with a CO2 footprint over an entire production year and complete proof of origin for all individual products Eco-Glass concept since 1996! World's leading Lowest Carbon glasses All glasses with ornamentation are also bird-friendly glass (American Bird Conservancy: Birdfriendly!)...
Open the catalog to page 3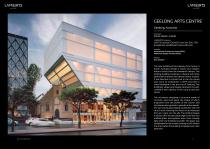
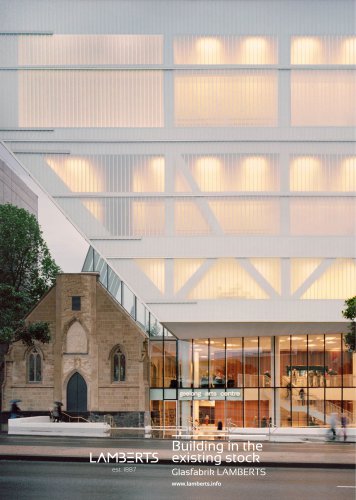
GEELONG ARTS CENTRE Geelong, Australia Architect: Hassell, Adelaide - Australia LAMBERTS Products: LINIT®EcoGlass P 26/60/7, low iron, 504, TSH (toughened, sandblasted, heat-soak-test) Awards: International Architecture Award (2021) Melbourne Design Awards (2020) Photos: Rory Gardiner The new building of the Geelong Arts Centre in South Australia reveals a small, once hidden, historic church from the nineteenth century. The striking building combines a theatre with other performance spaces and several artists‘ studios. It has become a cultural hub in the city centre and, since its completion...
Open the catalog to page 4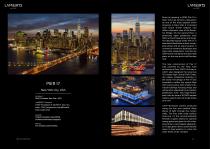
PIER 17 New York City, USA Architect: SHoP Architects, New York - USA LAMBERTS Products: LINIT®EcoGlass P 26/90/7, low iron, solar, TSH (toughened, sandblasted, heat-soak-test) Product Innovation Award (PIA), Architectural Products magazine CTC Creative; James Hartley Since its opening in 2018, Pier 17 in New York has earned a reputation as one of the most popular event locations in New York. It is located near South Street Seaport and offers a fantastic view of the Brooklyn Bridge. On the ground floor, a protected, open pedestrian area offers a mix of restaurants and shops. The 30,000-square-meter...
Open the catalog to page 6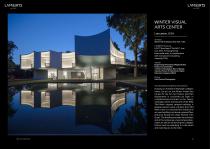
WINTER VISUAL ARTS CENTER Lancaster, USA Architect: Steven Holl Architects, New York - USA LAMBERTS Products: LINIT®EcoGlass P 26/60/7, low iron, 504, TH (toughened, heat-soak-test), in combination with translucent insulating material (TIM) Awards: Engineering News Record Regional Best Projects Award (2020) Architect‘s Newspaper, Best of Design Awards, Winner of Institutional Higher Education Category (2020) Photos: Paul Warchol Photography Text description provided by the architects: Drawing on Franklin & Marshall College’s motto Lux et Lex, the Winter Visual Arts Center for the Art, Art History,...
Open the catalog to page 8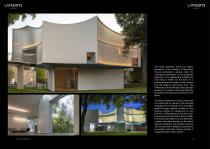
The large diameter trees, the oldest elements of the Franklin & Marshall’s 52-acre arboretum campus, were the conceptual generator of the building’s geometry. As a lightweight building, its main floor is lifted into the trees on a porous ground level open to the campus and the adjacent Buchanan Park. The reflections of the hovering building at night glowing in the water of the large reflecting pool add to the special articulation of this place. The Winter Visual Arts Center is the center of creative life on campus. The universal language of art enabled by the building’s spaces brings together...
Open the catalog to page 9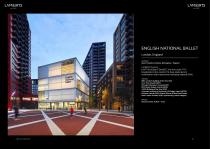
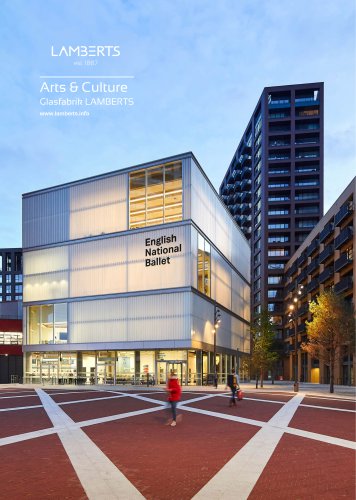
ENGLISH NATIONAL BALLET London, England Architect: Glenn Howells Architects, Birmingham - England LAMBERTS Products: LINIT®EcoGlass P 26/60/7, low iron, solar, TCH (toughened, color ceramic frit, heat-soak-test), in combination with translucent insulating material (TIM) Awards: RIBA London, Building of the Year 2021 Civic Trust Award (2021) Chicago Athenaeum Award (2021) RICS Social Impact Award (2020) AJ100 Building of the Year 2020 American Institute of Architects UK Design Award (2020) Schueco Awards 2020 Overall Winner & Best Steel Project New London Awards 2020, experiencing culture category...
Open the catalog to page 10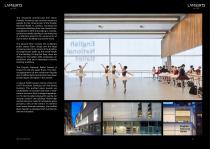
The renowned architectural firm Glenn Howells Architects has received numerous awards for the construction of the English National Ballet in London, including the prestigious Building of the Year Award twice. Completed in 2019, the building is considered the best ballet building in the world and is a reference point for the construction of future dance buildings around the world. The ground floor houses the building‘s public areas: foyer, shops and the large screening room at the centre of the building. Its stage house takes up the entire height of the building. On the first floor, there are...
Open the catalog to page 11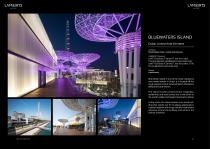
BLUEWATERS ISLAND Dubai, United Arab Emirates Architect: Woods Bagot, Dubai - United Arab Emirates LAMBERTS Products: LINIT®EcoGlass P 26/60/7, low iron, solar, TSH (toughened, sandblasted, heat-soak-test); LINIT®EcoGlass P 26/60/7, low iron, solar, 1.7 W, TH (toughened, heat-soak-test) Photos: Catalin Marin Blue Water Island is one of the most impressive man-made islands in Dubai. It is located off the south western end of Jumeirah Beach Residence (JBR) and Dubai Marina. The island includes entertainment, hospitality, residential, and retail zones and is the home to the world‘s tallest and largest...
Open the catalog to page 12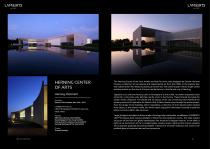
HERNING CENTER OF ARTS The Herning Centre of the Arts, known as Heart for short, was designed by Steven Holl and houses a collection of conceptual and experimental art from the 1930s to the present day, with Italian artist Piero Manzoni playing a central role. The 5,600-square-metre, single-storey building stands on the site of a former textile factory in the Danish city of Herning. Herning, Denmark Opposite is an old shirt factory, built in the shape of a shirt collar. Its owner employed many artists for a long time, who left their works of art in the factory. These formed the basis for today‘s...
Open the catalog to page 13All Glasfabrik Lamberts GmbH & Co. KG catalogs and technical brochures
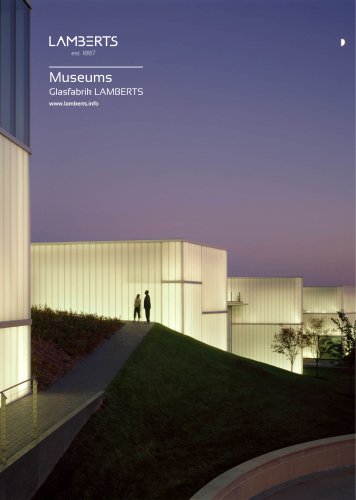 LAMBERTS Projects: Museums
25 Pages
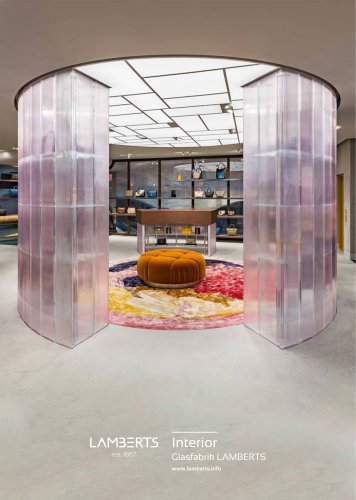 LAMBERTS Projects: Interior
26 Pages
 LINIT U-Glass Product range
2 Pages
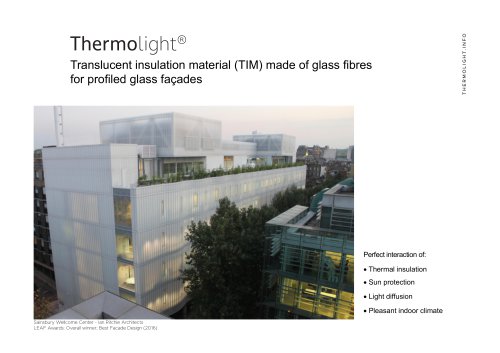 Thermolight brochure
12 Pages
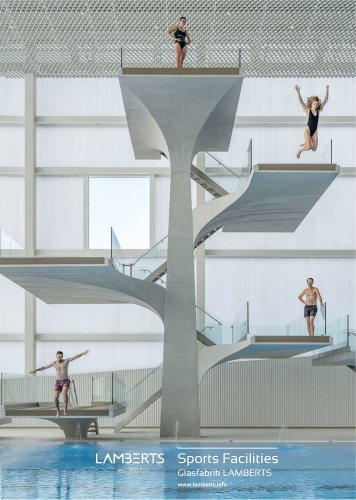
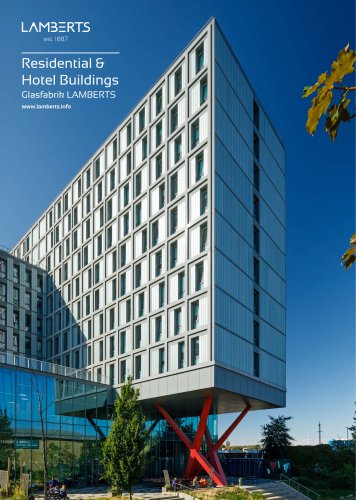
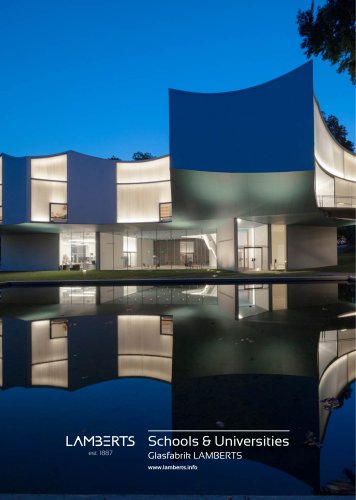
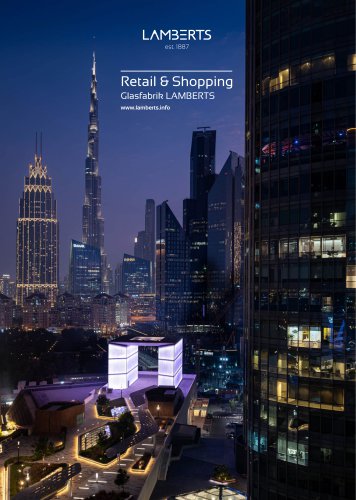
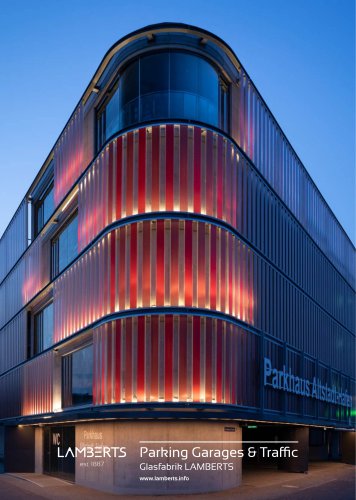

- Glasfabrik Lamberts interior glass panel
- Glasfabrik Lamberts building glass panel
- Industrial solar panel
- Glasfabrik Lamberts patterned glass panel
- Laminated glass panel
- Glasfabrik Lamberts joinery glass panel
- Glasfabrik Lamberts facade glass panel
- Safety glass panel
- Industrial photovoltaic module
- Glasfabrik Lamberts flat glass panel
- Glasfabrik Lamberts partition wall glass panel
- Glasfabrik Lamberts translucent glass panel
- Glasfabrik Lamberts window glass panel
- Glasfabrik Lamberts custom-made glass panel
- Glasfabrik Lamberts colorless glass panel
- Glasfabrik Lamberts door glass panel
- Glasfabrik Lamberts high-resistance glass panel
- Exterior fitting glass panel
- Glasfabrik Lamberts furniture glass panel