

Facade Substructures

Facade Substructures
Ventilated curtain walls (VCWs) are widely used in Germany and Europe for their durability and low maintenance. GIP GmbH specializes in metal substructure systems for VCWs and provides consulting services for their design and implementation.
VCWs feature multiple layers with a ventilated gap between the supporting wall and the external facing, aiding in moisture management and thermal insulation. This makes them suitable for buildings of any height and function.
The system includes wall brackets, facade anchors, vertical profiles, thermal insulation, ventilated substructures, and cladding panels, using mineral wool materials for insulation as per DIN 18516 standards.
Proper planning is crucial, considering thermal transmission, compliance with the German Energy Saving Regulation (EnEV), and wind load calculations. EnEV 2014 mandates nearly zero energy buildings by 2021.
GIP GmbH offers expert advice and planning services for VCW systems, ensuring integrated and future-proof solutions for new builds and redevelopment projects.
The document outlines consulting services for facade construction, emphasizing early planning to address technical questions affecting appearance and cost. Key considerations include facade cladding weight, format, and anchoring. Services include advice on materials, costs, design proposals, technical detail inspection, static studies, construction regulations, and training courses.
During execution planning, the company considers architectural, usage, and legal specifications, developing supporting structure solutions that comply with static and physical requirements while maintaining design aesthetics.
The importance of thermal transmittance values in energy-efficient building design is highlighted, with services including thermal bridge calculations and certifications according to DIN standards.
The company provides on-site technical advice and supervision, addressing unexpected problems, organizing anchor extraction tests, supporting schedule planning, providing installation instructions, and ensuring quality control.
The document details VECO® substructure systems and accessories for VCWs, including VECO-A-LS for lightweight cladding, VECO-A-HS for heavy cladding, VECO-E-LS for high thermal insulation, and VECO-G-LS for horizontal systems.
Different profiles for substructures are listed, including L-profile, T-profile, Hat profile, Z-profile, U-profile, and F-profile, each with specific applications and material specifications.
VECO-A-2000 system components are described for horizontal mounting systems, offering various adjustable and rigid options for invisible facade fastenings.
The VECO-WDK-Phoenix® substructure system offers a solution with no thermal bridges, achieving better thermal transmittance values than standard systems.
The VECO-Phoenix series includes components like aluminium bracket bases and glass fibre reinforced plastic struts, available in different sizes. Additional components include L-profiles, T-profiles, blind rivets, and self-drilling screws.
GIP GmbH offers a variety of edging profiles and moldings for optimal structural and aesthetic transitions in VCW systems.
Customizable window frames are provided to create a seamless interface between windows and facade cladding.
Various facade systems using different materials are detailed, including composite panels, fibre panels, metal panels, natural stone, ceramic panels, and tiles, each with specific fastening methods.
Various substructure types are described, including vertical substructures with L- and T-profiles, adhesive systems, and support profiles for different panel orientations.
Includes systems like VECO®-A-1010 to VECO®-A-1050 for vertical aluminium substructures, VECO®-A-1060 to VECO®-A-1070 for horizontal metal profiles, and VECO®-A-2000 to VECO®-A-2030 for horizontal agraffe profiles.
Includes horizontal Galvalume® substructures with L-profiles, designed for metal panels with various fastening methods.
Each system includes components such as bracket fix points, thermo elements, anchors, self-drilling screws, and specific profiles.
GIP GmbH specializes in the design, planning, and realization of ventilated curtain walls, offering structural and design consulting, production of planning documentation, supply of substructure or complete facade systems, and technical support.
Headquarters: An der Katharinenkirche 2, 38100 Braunschweig, Germany. Tel: +49 531 209004-0, Email: [email protected]. Export Director: Wolfgang Häußler, Tel: +49 7771 6496930, Email: [email protected].
The document includes photo credits for various projects across Europe, showcasing the application of GIP GmbH's products.
Catalog excerpts
FACADE SUBSTRUCTURES
Open the catalog to page 1
FACADE SUBSTRUCTURES
Open the catalog to page 3
>> Structural components of the VCW facade system 07 >> Products and Fastening solutions for the VCW 18
Open the catalog to page 4
Ventilated curtain walls (VCWs) have been established in the construction industry in Germany and Europe for decades. Over this time they have proven their worth as rugged construction systems requiring very little maintenance. Moreover, ventilated curtain walls enable architects to create a wide range of fascinating designs. GIP GmbH is a manufacturer of metal substructure systems for VCWs and an experienced consulting partner in all technical matters relating to the design, planning and realisation of ventilated curtain walls. This document provides a brief description of the basic planning...
Open the catalog to page 5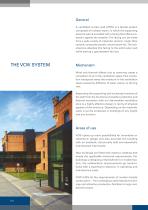
General A ventilated curtain wall (VCW) is a facade system composed of multiple layers, in which the supporting external wall is provided with a facing that offers protection against the weather. The facing can be made from a wide variety of materials: ceramic, metal, fibre cement, composite panels, natural stone etc. The substructure attaches this facing to the solid outer wall while leaving a gap between the two. Mechanism Wind and thermal effects due to warming create a circulation of air in the ventilation space. This circulation transports away the moisture in the ventilation space caused...
Open the catalog to page 6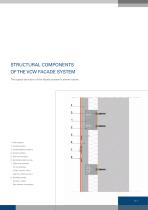
STRUCTURAL COMPONENTS OF THE VCW FACADE SYSTEM The typical structure of the facade system is shown below. 1_ Wall brackets 2_ Facade anchors 3_ Facade fastener anchors 4_ Vertical profiles 5_ Thermal insulation 6_ Ventilated substructures 7_ Fastening elements for the cladding (rivets, ceramic clips, polymer adhesives etc.) 8_ Cladding panels (ceramic, metal, fibre cement, composite)
Open the catalog to page 7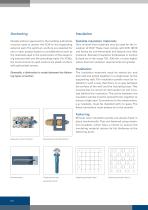
Facade anchors approved by the building authorities must be used to anchor the VCW to the supporting external wall. The optimum anchors are selected for use in each project based on considerations such as the materials used in the construction of the supporting external wall and the prevailing loads. For VCWs, the most commonly used anchors are plastic anchors with galvanised screws. Suitable insulation materials: Only mineral wool materials may be used for the insulation of VCW. These must comply with DIN 18516 and hence be non-flammable and absorb very little moisture. Standard insulation thicknesses...
Open the catalog to page 8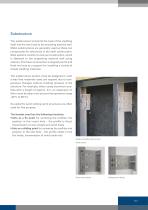
Substructure The substructure transmits the load of the cladding itself and the wind load to the enclosing external wall. Metal substructures are generally used as these can compensate for tolerances in the shell construction. Most systems consist of a two-part construction, which is fastened to the supporting external wall using a nchors. This base construction is aligned plumb and flush and acts as a support for installing a variety of facade cladding materials. The substructure system must be designed in such a way that materials used can expand due to temperature changes without creating...
Open the catalog to page 9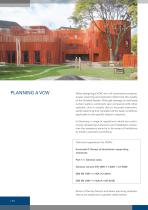
PLANNING A VCW When designing a VCW, as in all construction projects, proper planning and execution determine the quality of the finished facade. Although damage to ventilated curtain walls is extremely rare compared with other systems, and is usually due to incorrect execution, careful planning that considers all the basic conditions applicable to the specific object is required. In Germany, a range of regulations, which are continuously updated give planners and installation companies the necessary security in the areas of invitations to tender, execution and billing. Technical regulations...
Open the catalog to page 10
Calculation of the thermal transmission rating / Consideration of thermal transmission German Energy Saving Regulation (EnEV) A building’s thermal insulation certificate is based both on its primary energy consumption and the calculated heat loss through the external wall. In the case of VCWs, there has been growing interest in the thermal bridge effect of the bracket design over recent years. This energy loss is classified for each bracket using the thermal bridge point loss coefficient. It is possible to reduce the energy losses caused by brackets, e.g. by using alternative materials, reducing...
Open the catalog to page 11
Calculation method of EnEV The decision as to whether and how proof must be provided in accordance with EnEV depends, among other things, on whether a new building is to be erected or an existing building altered. EnEV 2014 implements the standards set out in the German Energy Savings Act (EnEG 2013), which the German Federal government revised in 2013 in order to implement the European Energy Performance of Buildings Directive (2010) in Germany. Among other things, this directive requires the member states to introduce the low-energy standard for new buildings in accordance with the following...
Open the catalog to page 12
Wind load Wind load is one of the factors caused by climatic conditions, which has a variable effect on buildings. It results from the pressure distribution around a structure, which is subject to a wind flow. It generally acts as an area load perpendicular to the contact surface and is primarily a combination of pressure and suction. The slowing of the air current creates an overpressure on the frontal surfaces exposed to the wind. In the areas of the roof and side surfaces, the air current dissipates at the edges of the building creating an underpressure (suction) at these locations. An underpressure...
Open the catalog to page 13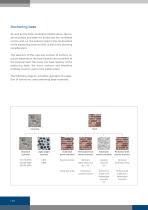
Anchoring base As well as the basic conditions stated above, the anchoring base available for anchoring the ventilated curtain wall, i.e. the material used in the construction of the supporting external wall, is also a key planning consideration. The selection of the type and number of anchors required depends on the load capacity and condition of the external wall. The lower the load capacity of the anchoring base, the more anchors and therefore brackets must be used in the substructure. The following diagram provides examples of a selection of commonly used anchoring base materials: Standard...
Open the catalog to page 14All GIP GmbH catalogs and technical brochures
 GIP Substructures
2 Pages
 GIP Facade Catalogue
60 Pages
Archived catalogs
 GIP-ENG-07-2020
60 Pages
- Panel rainscreen cladding
- Metal cladding
- Smooth rainscreen cladding
- Building fastening system
- Ventilated facade rainscreen cladding
- Composite cladding
- Exterior mounting clip
- Vertical cladding
- Ceramic cladding
- Aluminum fastening system
- Facade cladding fastening system
- Fiber cement cladding
- Facade fastening system
- Concealed fastening system