
- Catalogs
- Furukawa Corporation
- Templex Safety Glass design and installation regulations.

Templex Safety Glass design and installation regulations.

1 / 6 PagesView full catalog
Templex Safety Glass design and installation regulations.
Product catalog summary
Design and Installation Standards for Safety Glass TEMPLEX
1. General Standards
This section outlines the general guidelines for the design and installation of TEMPLEX safety glass, emphasizing the importance of considering environmental factors such as wind pressure, building movement, and construction levels.
This section outlines the general guidelines for the design and installation of TEMPLEX safety glass, emphasizing the importance of considering environmental factors such as wind pressure, building movement, and construction levels.
2. Basic Design Characteristics
Key design characteristics include ensuring independence of the glass installation from the building structure and between individual glass panels to prevent cascading failures in case of breakage.
Key design characteristics include ensuring independence of the glass installation from the building structure and between individual glass panels to prevent cascading failures in case of breakage.
3. Distance Between Glass Panels
To accommodate building movements and glass expansion, a separation of 3-4 mm between glass panels and between glass and frame edges is recommended. These gaps can be sealed with silicone if necessary.
To accommodate building movements and glass expansion, a separation of 3-4 mm between glass panels and between glass and frame edges is recommended. These gaps can be sealed with silicone if necessary.
4. Glass Doors
Specifications for glass doors include:
Specifications for glass doors include:
- 4.1 Clearance for Swing Doors: Details on hinge types and recommended dimensions for swing doors.
- 4.2 Recommended Dimensions for Swing Doors: Thickness and size specifications for swing doors.
- 4.3 Recommended Dimensions for Sliding Doors: Thickness and size specifications for sliding doors.
5. Wind Bracing
Wind bracing is recommended to enhance the rigidity and resistance of installations, especially when certain dimensional thresholds are exceeded. Types of wind bracing include high, passing, non-passing, and hanging braces.
Wind bracing is recommended to enhance the rigidity and resistance of installations, especially when certain dimensional thresholds are exceeded. Types of wind bracing include high, passing, non-passing, and hanging braces.
6. Embedded Glass with Channels or Grooves
Embedded glass requires pre-installed channels or grooves in the construction frame. Recommendations include avoiding direct contact between glass and metal or cement by using spacers.
Embedded glass requires pre-installed channels or grooves in the construction frame. Recommendations include avoiding direct contact between glass and metal or cement by using spacers.
7. Typical Window Designs
Includes designs for fixed windows with grooves, profiles, and accessories, accommodating both sliding and hinged configurations.
Includes designs for fixed windows with grooves, profiles, and accessories, accommodating both sliding and hinged configurations.
8. Typical Partition Designs
Details on fixed partitions with grooves, profiles, and accessories, suitable for sliding and hinged doors, with considerations for different transom heights.
Details on fixed partitions with grooves, profiles, and accessories, suitable for sliding and hinged doors, with considerations for different transom heights.
See more
Catalog excerpts

TEMPLEX cristales de seguridad >
Open the catalog to page 1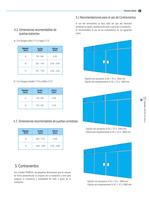
El uso del contraviento se har cada vez que sea necesario aumentar la rigidez, resistencia de todo o parte de la instalacin. Es recomendable el uso de los contravientos en los siguientes casos: Fijaciᳳn con accesorios Si XZ + YZ > (mm)(mm) a) Con bisagras altas (111) y bajas (112) b) Con bisagras simples (113) y dobles (121) > Espesor(mm)AnchoAltura YZX 810 12 750 - 900750 - 1100 750 - 110021002100 - 22002100 - 2200 ≥ 1400 mmFijacin por empotramiento Si XZ + YZ 㢉 1600 mm Fijaciųn con accesorios Si XZ + YZ > Espesor(mm)AnchoAltura (mm)(mm) YZX 810750 - 900750 - 90021002100 TEMPLEX ≥ 2500 mmFijacin...
Open the catalog to page 3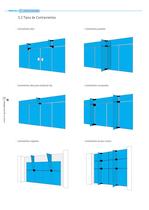
TEMPLEX cristales de seguridad >
Open the catalog to page 4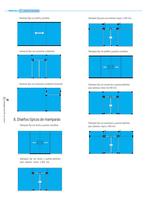
TEMPLEX cristales de seguridad >
Open the catalog to page 6Archived catalogs
 Templex Safety Glass
6 Pages


*Prices are pre-tax. They exclude delivery charges and customs duties and do not include additional charges for installation or activation options. Prices are indicative only and may vary by country, with changes to the cost of raw materials and exchange rates.
About ArchiExpo
ArchiExpo is a marketplace that offers B2B players a complete experience, from product sourcing to purchase. ArchiExpo is an entity of VirtualExpo Group.
Are you a buyer?
Are you a supplier?