


- Products
- Catalogs
- News & Trends
- Exhibitions
Technique Exterior for people who create

Technique Exterior for people who create
The document provides technical information on Max Exterior panels, designed for outdoor applications such as facades, balconies, and railings. It emphasizes the panels' versatility and durability.
Max Exterior panels are high-pressure laminates (HPL) conforming to EN 438-6 Type EDF, featuring double-hardened acrylic PUR resins for superior weather protection. They are resistant to scratches, solvents, and impacts, and can withstand temperatures from -80°C to 180°C.
1. Max Exterior F-Quality: Standard panels with flame-retardant cores.
2. Max Exterior Alu-Compact 42 F-Quality: Panels with aluminum bands for enhanced stability.
The panels have high flexural strength, modulus of elasticity, and tensile strength. They are classified as Euroclass B-s2, d0 for fire behavior.
Used in facades, soffits, balconies, railings, and more. Installation methods include visible screwed and riveted fastening, secret mechanical fastening, and glued fastening.
Explains rear-ventilated facades, highlighting insulation, protection against condensation, rain, and noise, and ecological benefits.
Guidelines for substructure construction emphasize accommodating panel expansion and contraction, avoiding standing water, and ensuring proper ventilation.
Concludes with environmental considerations and warranty details, encouraging adherence to building regulations.
Glue must not be exposed to moisture. Panels require conditioning before gluing, and surfaces must be clean and dry.
Produced by foaming, with panels glued to core materials. Expansion behavior is twice in the lateral direction.
Sandwich elements should allow for expansion and be inserted into an enclosing frame.
Panels must not be exposed to standing water. Fastenings should allow panel movement.
Must be non-corrosive, with approvals available from suppliers.
Includes methods for fastening and edge spacing for different panel thicknesses.
Outlines specifications for balcony dividing walls and floor panels, emphasizing pre-bending and sliding line fastenings.
Panels are high-quality construction products with anti-slip surfaces.
Panels can be screwed or glued with an incline to prevent moisture accumulation.
Details on drill hole diameters for fixed and sliding points.
Used for ventilated roof structures with a minimum pitch of 6°.
Guidelines for installation, ensuring ventilation and load-bearing capacity.
Emphasizes careful design and planning, providing technical data and recommendations.
Panels should be connected in the same direction, with connections force-fitted.
Stability must be verified, considering wind and snow loads.
Handle panels carefully to avoid damage.
Store panels horizontally under normal conditions.
Use woodworking tools and household cleaners.
Panels are environmentally friendly and non-hazardous.
FunderMax warrants panel quality but not substructure or installation defects.
Includes contact details for suppliers and manufacturers.
Catalog excerpts
Technique Exterior
Open the catalog to page 1
In this brochure we will give you all the technical information around the Max Exterior panel, which is made for outdoor applications. Max Exterior is not only a facade panel for the rear ventilated facade. The properties of the panel qualify it for all other outdoor-applications - like balconies or railing-fillers, outdoor-furniture, sunblinds, porches etc. also. But there are many other ideas to use Max Exterior. If you have any questions, which are not answered in this brochure, please get in contact with our sales represantatives or the technical support department. We are pleased to help...
Open the catalog to page 2
General Information Sandwich Elements Balcony Floor Panels Roof Claddings Window shutters More Application Possibilities for Max Exterior The diagrams in this technical information are schematical representations. FUNDERMAX exterior Technique
Open the catalog to page 3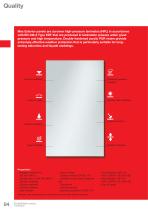
Max Exterior panels are duromer high-pressure laminates (HPL) in accordance with EN 438-6 Type EDF that are produced in lamination presses under great pressure and high temperature. Double-hardened acrylic PUR resins provide extremely effective weather protection that is particularly suitable for longlasting balconies and façade claddings. Scratch resistant_________ _________Extremely weather resistant _________Optimal light-fastness _________Impact resistant Solvent resistant_________ Properties*: __Weather resistant to EN ISO 4892-2 __lightfast acc. to EN ISO 4892-3 __Double hardened __Scratch...
Open the catalog to page 4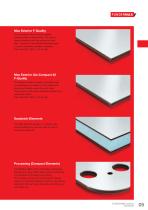
Max Exterior F-Quality As a standard, Max Exterior panels come printed on both sides. The core is flame-retardant and the surface is lightfast. Thanks to the double-hardened resin, it is also extremely weather resistant. (Fire Test EN 13501-1, B-s2,d0) Max Exterior Alu-Compact 42 F-Quality The design meets F-Quality standards and is additionally provided on both sides with aluminium bands under the print layer. This ensures that even perforated panels are extremely stable. (Fire Test EN 13501-1, B-s2,d0) Sandwich-Elements The Max Exterior panels in F-Quality also come polished on just one side...
Open the catalog to page 5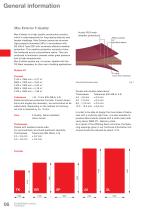
General information Max Exterior F-Quality Acrylic PUR-resin (weather protection) Max Exterior is a high-quality construction product which is used especially for long-lasting balcony and facade claddings. Max Exterior panels are duromer high-pressure laminates (HPL) in accordance with EN 438-6 Type EDF with extremely effective weather protection. This weather protection consists of double-hardened acrylic polyurethane resins. They are produced in lamination presses under great pressure and at high temperatures. Max Exterior panels are, of course, labeled with the CE-Mark necessary for their...
Open the catalog to page 6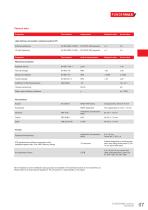
Physical data Test method Standard value Actual value Artificial weathering UV-light resistance Test method Standard value Actual value Apparent density Flexural strength Tensile strength Coefficient of thermal expansion Thermal conductivity Water vapour diffusion resistance Light-fastness and weather resistance (surface NT) Fire behaviour Europe EMPA Dübendorf Facade permit Germany ETB guidelines for building components which safeguard against falls, June 1985. Balcony railings. Passed (depending on building regulation and railing construction 6, 8 or 10 mm panel thickness) Avis technique France...
Open the catalog to page 7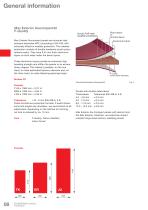
General information Max Exterior Alucompact42 F-Quality Acrylic PUR-resin (weather protection) Max Exterior Alucompact panels are duromer highpressure laminates (HPL) according to EN 438, with extremely effective weather protection. This weather protection consists of double-hardened acrylic polyurethane resins. They have 0,42 mm thick aluminium layers on both sides under the decor layers. Plain-decor or printed-decor Aluminium band These aluminium layers provide an extremely high breaking strength and stiffen the panels to an extraordinary degree. This makes it possible, on the one hand, to...
Open the catalog to page 8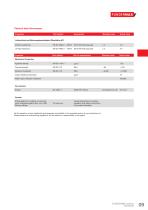
Physical data Alucompact Properties Test method Standard value Actual value Lichtechtheit und Witterungsbeständigkeit (Oberfläche NT) Artificial weathering UV-light resistance Test method Standard value Actual value Apparent density Flexural strength Impact resistance (Dynstat) Water vapour diffusion resistance Fire behavior Europe Passed (depending on building regulation and railing construction 6 mm panel thickness) Permits ETB-guidelines for building components which safeguard against falls, June 1985. Balcony railings. All the respective current certificates and approvals are available in...
Open the catalog to page 9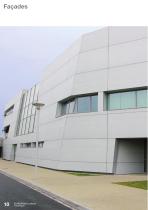
FUNDERMAX exterior Technique
Open the catalog to page 10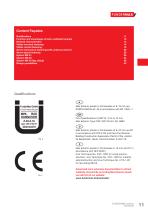
Content Façades Qualifications Function and advantages of back ventilated façades Material characteristics Visible screwed fastening Visible revited fastening Secret mechanical fastening (with undercut anchor) Secret glued fastening System ME 01 System ME 02 System ME 03 (lap siding) Design possibilities Qualifications A Max Exterior panels in thicknesses of 6–10 mm are EUROCLASS B–s2, d0 in accordance with EN 13501–1. CH Fire Classifications 5 (200°C). 3 for 6–13 mm Max Exterior Type CGF–VKF Permit. No. 9683 Max Exterior panels in thicknesses of 6–10 mm are B1 in accordance with DIN 4102 and...
Open the catalog to page 11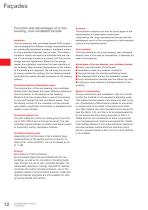
Function and advantages of a nonbearing, rear-ventilated facade Insulation The non-bearing, rear-ventilated facade (VHF) system can be designed for different energy requirements with an individually calculated insulation. Insulation material of any desired thickness can be used. This means insulation values can easily be achieved that are typical of low-energy houses and comply with the current energy savings regulations. Based on the energy needs, the insulation maximizes the heat retention of the building. High summer temperatures in the interior of the building are regulated. By reducing the...
Open the catalog to page 12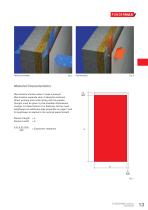
Diffusion permeable Heat insulating Material Characteristics Max Exterior shrinks when it loses moisture! Max Exterior expands when it absorbs moisture! When working and constructing with the panels, thought must be given to this possible dimensional change. For Max Exterior it is basically half as much lengthways as widthways (see properties on page 7 and 9; lengthways is relative to the nominal panel format!) Element length = a Element width = b a or b (in mm) 500 FUNDERMAX exterior Technique
Open the catalog to page 13All FunderMax catalogs and technical brochures
 Max Compact Interior Plus
12 Pages
 Biofaser Interior
1 Page
 FunderPlan
4 Pages
 Technique Max HPL & Aptico
20 Pages
 Max Resistance2
12 Pages
 interior kollektion 2017
48 Pages
 Exterior Projects
48 Pages


Archived catalogs
 Stock Program
1 Page
 Universal - Range of decors
4 Pages
 Max Exterior Range of Decors
48 Pages
 Product Overview
12 Pages
 MODULO SCALEO rainscreen system
32 Pages
 MODULO SCALEO
28 Pages
 homogen b1 2016
2 Pages
 life Programme 2017
24 Pages
 individualdecor
8 Pages
 Product Range Mixed
34 Pages
 Technique Interior
87 Pages
 Range of decors
4 Pages
 Max Exterior Modulo ME 05
8 Pages
 Range of decors | WASHROOMS
8 Pages
 Max Exterior acade Panels
8 Pages
 exterior diele
2 Pages
 Exterior projets
68 Pages
 Universal
4 Pages
 EXTERIOR Collection
28 Pages
 exterior VOL.2
84 Pages
 EXTERIOR 2012
28 Pages
 Superfront
4 Pages
 Compact Interior Projects
80 Pages
 Mixed Interior
64 Pages
 Mixed
Mixed42 Pages
 Kollektion Range of Decors
28 Pages
 Technique Exterior_2019
92 Pages
 Technique Exterior January 2014
100 Pages
 m.look
28 Pages
 Technique Exterior_2015
96 Pages
 Product Range Compact
36 Pages
 FunderMax Projects Compact
80 Pages


