


- Products
- Catalogs
- News & Trends
- Exhibitions
Technique Exterior EDITION MARCH 2020

Technique Exterior EDITION MARCH 2020
FunderMax's March 2020 brochure offers a detailed guide on Max Compact Exterior panels, focusing on their applications, properties, and sustainability. These panels are designed for outdoor use, providing durability and aesthetic appeal for facades, balconies, and other exterior applications.
Max Compact Exterior panels are high-pressure laminates (HPL) meeting EN 438-6 Type EDF standards. They use double-hardened acrylic PUR resins for weather protection, ensuring long-lasting installations. Key features include weather resistance, lightfastness, scratch resistance, and ease of installation. They are also solvent and impact resistant, withstanding temperatures from -80°C to 80°C.
The panels come in various formats and thicknesses, with options for flame-retardant cores. They can be printed on both sides or polished for sandwich elements, with specific dimensions and tolerances detailed for different panel types.
FunderMax emphasizes sustainable production, using natural fiber panels primarily composed of wood by-products. The company adheres to ISO standards and sources materials from FSC® and PEFC-certified vendors, minimizing environmental impact and earning recognition for energy efficiency.
The brochure provides a step-by-step cleaning process for Max Compact Exterior panels, starting with hot water and progressing to more intensive methods for stubborn stains. It advises on specific cleaning agents and emphasizes the importance of final cleaning to prevent streaking.
Proper handling, transport, and storage of the panels are crucial for maintaining quality. Guidelines include securing panels against slippage during transport and removing protective films. Storage conditions should prevent damage.
Max Compact Exterior panels are versatile, suitable for facades, soffits, outdoor furniture, balconies, railings, roof claddings, sunblinds, and lattice blinds. Specific recommendations for each application ensure optimal performance and aesthetic results.
FunderMax's Max Compact Exterior panels provide a robust solution for exterior architectural applications, combining durability, sustainability, and design flexibility. For further details and updates, the brochure directs readers to their website.
Panels should be stored in closed rooms with temperatures between 15°C - 25°C and relative humidity of 40% - 60%. Cover plates must remain on the stack, and the top cover should be weighted down to prevent deformation. Climate differences on panel surfaces should be avoided, and intermediate layers of wood or plastic are recommended.
Foreign substances like oils and adhesives should be removed immediately from panel surfaces. Non-greasy sunscreens are recommended to avoid staining. Failure to follow these guidelines may result in complaints about color, gloss, and surface quality.
- Dust and Hearing Protection: Use dust masks and ear protection as processing can create dust and noise levels above 80dBA.
- Gloves and Goggles: Wear gloves with a minimum cut resistance of 2 and protective goggles to prevent injuries from sharp edges and dust.
- General Processing: Use hard metal cutting tools or diamond-tipped tools for long tool life. Ensure machine tables are flat and smooth to prevent surface damage.
For cutting, observe the ratio between the number of teeth, cutting speed, and feed rate. Use tools with hard blades and ensure regular chip removal to prevent tool damage. For milling, use solid carbide or diamond tools with vibration-free holders for clean results.
Use solid hard metal twist or dowel drills. For through-holes, reduce feed rate before drill exit to prevent surface damage. For blind holes, ensure proper drill diameter and depth to avoid splitting.
Panels can be fixed using suction cups or MDF protective boards. Ensure sufficient holding power and proper spacing to prevent vibrations and achieve clean milling patterns.
For professional CNC machining, Hydro Grip tool holders or shrink chucks are recommended for optimal tool clamping. Proper maintenance of moving parts, such as bearings, is crucial to avoid vibrations.
Adjust extraction power according to the material to ensure optimal removal of shavings. Insufficient extraction can lead to heat development and burn marks due to friction.
FunderMax offers machining services for various panel types, including Max Compact Interior and Exterior. Contact their customer service for more information.
The document details the function and advantages of non-bearing, rear-ventilated facades, including insulation, protection against condensation, rain, and noise, as well as ecological and economic benefits.
Max Compact Exterior panels exhibit dimensional changes with moisture. Proper joint formation and mounting techniques are necessary to accommodate these changes.
Instructions for mounting Max Compact Exterior panels with rivets on aluminum substructures are provided, including specifications for fixed and sliding points, and rear ventilation requirements.
Guidelines for forming curved panels and tables for load on single and double span panels under various wind loads are included, with specific values for Germany, Austria, and Switzerland.
The wind load range available is from 0.3 kN/m² to 2.6 kN/m², which can be requested from the FunderMax support team.
Fastening spacings should be determined based on structural engineering requirements or local regulations. In edge regions, spacings should be smaller than in central regions. Fastening types include sliding, fixed, and loose points.
The document provides detailed construction guidelines for facades using aluminum substructures with riveted or glued panels. It includes specifications for various connections such as external corners, window reveals, and ventilation systems.
Gluing is an alternative to mechanical fixing for Max Compact Exterior panels. Approved systems include Sika Tack Panel and others, with specific guidelines for panel thickness and spacing. Local building regulations must be followed.
Gluing work should be protected from weather and dust, with specific temperature and humidity conditions. Pre-treatment of aluminum substructures and panels is required, including sanding, cleaning, and priming.
This method uses brackets and panel anchors for installation, offering advantages such as no visible brackets and low installation costs. The system is compatible with various panel thicknesses and requires specific approvals.
Wooden substructures offer benefits like low heat conductivity and renewable resources. They require protection from moisture and adherence to specific standards for longevity and functionality.
This document provides guidelines for wooden construction techniques, focusing on protection measures against moisture and other environmental factors. It emphasizes the importance of planning and adhering to standards to ensure the longevity and durability of wooden structures.
Early planning is crucial for defining protective measures. Effective protection includes preventing moisture penetration using EPDM rubber backing strips, ensuring proper roofing and weather protection, maintaining a distance from ground moisture, and using insulating strips to prevent rising moisture.
- EPDM Rubber Strips: Use strips with a minimum thickness of 1.2 mm to seal drill holes and prevent moisture entry.
- Roof Overhangs: Design overhangs based on facade height to prevent rain penetration.
- Ground Clearance: Maintain a 300 mm distance from the ground to avoid moisture from spraying water.
- Insulating Strips: Place between masonry and wooden substructures to prevent rising moisture.
- Ventilation: Ensure proper ventilation to avoid condensation, with specific requirements for ventilation gaps.
The document references various standards such as ÖNORM and DIN for wood protection, structural design, and thermal insulation. It highlights the importance of adhering to these standards for effective construction.
Recommendations include using pre-dried and planed battens, ensuring proper wood protection, and using appropriate EPDM tape. It also advises on correct joint connections and drainage systems.
Fastenings should be non-corrosive, and specific dimensions are provided for different structural elements. The document includes tables for load calculations based on panel thickness and wind load, with specific values for Germany, Austria, and Switzerland.
Provides detailed instructions for mounting Max Compact Exterior panels, including the use of fixed and sliding points to accommodate expansion and contraction. It also discusses joint formation and edge spacing requirements.
The document serves as a comprehensive guide for constructing wooden substructures, emphasizing moisture protection, adherence to standards, and proper installation techniques to ensure structural integrity and longevity.
The wooden substructure must adhere to national norms with a wood moisture content of 15%±3. Chemical or constructive wood preservation is necessary. A protection tape of 1.2 mm thickness must be placed between the Max Compact Exterior panel and the wooden batten, with an overhang of ≥ 10 mm on each edge. The lathe-work should be parallel to the airstream, and openings for supply and exit air must have a free cross-section of ≥ 20 mm.
Due to the material properties of Max Compact Exterior, both fixed and sliding points are required for mounting. The drill hole in the Max Compact Exterior must be larger than the fastening diameter to allow for expansion. Fastenings should not be over-tightened, and countersunk screws should not be used. The center point of the drill hole in the substructure must align with the center point of the drill hole in the panels.
Fastenings must be non-corrosive. The recommended drill hole diameters for sliding points are 8 mm, and for fixed points, 6 mm. Fastening spacings should be chosen based on structural engineering requirements or local regulations. Table 11 provides maximum fastening spacing for different panel thicknesses.
For a perfect facade design, panels can be glued to an aluminum substructure. The gluing process must follow the manufacturer's guidelines, and necessary approvals from building authorities are required. Pretreatment of aluminum substructures and Max Compact Exterior panels involves sanding, cleaning, and applying primer as per adhesive manufacturer recommendations.
Max Compact Exterior panels are suitable for outdoor furniture due to their resistance to scratches, tears, and impact. The panels should not be stacked to avoid damage, and they should not be exposed to standing water. Fastening should allow for linear free expansion, and sliding points are necessary.
Fastenings for balconies must be non-corrosive. The drill hole diameters for sliding points are 8.5 mm, and for fixed points, 6 mm. Approvals for screws and rivets can be obtained from suppliers. The panels must be able to dry out and connections should be firm to prevent deviations from flatness.
Glass mounting brackets can be used for fixing Max Compact Exterior panels. Clamping jaws should have securing pins to prevent filler elements from falling if the clamp slackens. Rivets must be installed with a flexible mouthpiece, maintaining a clearance of 0.3 mm.
The document outlines various fastening methods for railings, including fastening below, on the front side, and on the concrete base. The height of the railing is calculated from the upper edge of the concrete upstand. The railing height must comply with local building regulations, with a minimum height of 1000 mm, and 110 cm for falls over 12 m. Different panel thicknesses have specific maximum fastening spacings and edge spacing requirements.
The document provides detailed specifications for panel thicknesses (6 mm, 8 mm, 10 mm) and their corresponding maximum fastening spacings and edge distances. It also includes guidelines for projecting ends and hole patterns for perforated and riveted panels.
The document references various standards and guidelines, such as OIB Directive 4, DIN 18065, and SIA-Standard 358, to ensure compliance with safety and accessibility regulations in Austria, Germany, and Switzerland.
Podio panels are high-quality construction products suitable for balconies and similar structures. They are made from duromer high-pressure laminates with weather protection and conform to EN 438-6 Type EDF. The panels have an anti-slip surface and are available in various thicknesses (6.0 - 20.0 mm) depending on static requirements.
The document provides detailed installation guidelines for balcony floor panels, emphasizing the importance of proper drainage, rear ventilation, and expansion room. It specifies the need for a minimum joint width of 8 mm and outlines the requirements for substructure and fixing distances.
Load tables for single and double span wind loads are provided, detailing maximum allowable dimensions for different panel thicknesses and wind load conditions.
The document outlines the procedure for mechanically fixing Max Compact Exterior balcony floor panels to steel beams. It emphasizes the importance of allowing for expansion by ensuring the drill hole diameter in the substructure is larger than the fastening means. The fastening should allow panel movement, and screws should not be overtightened. The use of countersunk screws is discouraged, and proper drilling aids should be employed. Fastenings should start from the panel's center and move outward.
An alternative method involves gluing the panels using systems like Propart or Innotec, suitable for conventional metal substructures. It is crucial to consider the panel's expansion and shrinkage behavior during installation.
The document highlights the versatility of Max Compact Exterior panels for both facades and roofs, emphasizing careful design and planning. It discusses the benefits of non-bearing, rear-ventilated facades, including design flexibility and cost-efficiency.
The document specifies that Max Compact Exterior panels can be used for ventilated roof structures with a minimum roof pitch of 6°. It stresses adherence to fire requirements, stability verification, and consideration of wind and snow loads. Ventilation between the subroof and panel is necessary, and wood substructures are not allowed for roof claddings.
Roof panels are fastened with stainless steel blind rivets, with specific drill hole diameters for fixed and sliding points. The support profile is fixed with suitable screws or rivets, and soiling should be avoided through construction measures.
Max Compact Exterior panels are used for sun shades, with specific recommendations for panel thickness and fastener distances. The document provides guidelines for installation with fixed and sliding points, ensuring stress-free mounting and adequate ventilation.
The document lists various suppliers for subconstruction, fastenings, and accessories across different countries, including Austria, Germany, France, and the USA.
FunderMax provides this information for general purposes and advises users to seek independent expert advice for compliance with local regulations and standards. The company disclaims liability for the use of this document.
Catalog excerpts
Technique Exterior EDITION MARCH 2020
Open the catalog to page 1
4 Products 8 Sustainability and Environment 10 Cleaning Max Compact Exterior 11 Processing Recommendations 21 Facades 55 Soffits 59 Outdoor-furniture 61 Balconies and Railings 75 Balcony Floor Panel 81 Roof Claddings 85 Sunblinds 89 Lattice Blinds 90 Suppliers/Accessories NOTE PLEASE CHECK ADDITIONAL AT WWW.FUNDERMAX.AT FOR THE LATEST VERSION OF THIS BROCHURE. THE DIAGRAMS IN THIS TECHNICAL INFORMATION ARE SCHEMATICAL REPRESENTATIONS AND ARE NOT TRUE TO SCALE. THIS ISSUE REPLACES ALL OTHER ISSUES OF EXTERIOR TECHNIQUES BROCHURES OF FUNDERMAX WHICH WERE PUBLISHED BEFORE. Exterior FunderMax
Open the catalog to page 2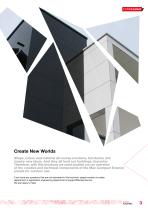
Create New Worlds Shape, colour and material all convey emotions, tell stories and inspire new ideas. And they all lend our buildings character. Therefore, with this brochure we want provide you an overview of the creative and technical components of the Max Compact Exterior panels for outdoor use. If you have any questions that are not answered in this brochure, please contact our sales department or application engineering department at [email protected]. We are happy to help! Exterior FunderMax
Open the catalog to page 3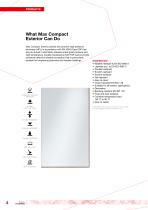
What Max Compact Exterior Can Do Max Compact Exterior panels are duromer high-pressure laminates (HPL) in accordance with EN 438-6 Type EDF that are pro-duced in lamination presses under great pressure and high temperature. Double-hardened acrylic PUR resins provide extremely effective weather protection that is particularly suitable for longlasting balconies and facade claddings. EXTREMELY WEATHER RESISTANT OPTIMAL LIGHT-FASTNESS t DOUBLE HARDENED SCRATCH RESISTANT SOLVENT RESISTANT EASY TO CLEAN IMPACT RESISTANT PROPERTIES*: • Weather resistant to EN ISO 4892-2 • Lightfast acc. to EN ISO 4892-3...
Open the catalog to page 4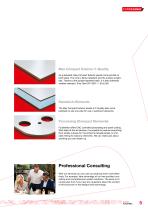
Max Compact Exterior F-Quality As a standard, Max Compact Exterior panels come printed on both sides. The core is flame-retardant and the surface is lightfast. Thanks to the double-hardened resin, it is also extremely weather resistant. (Fire Test EN 13501-1, B-s2,d0) Sandwich-Elements The Max Compact Exterior panels in F-Quality also come polished on just one side for use in sandwich elements. Processing (Compact Elements) FunderMax offers CNC controlled processing and panel cutting. With state-of-the-art devices, it is possible to produce everything: from simple cutouts for mounting the facade...
Open the catalog to page 5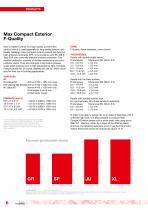
Max Compact Exterior is a high-quality construction product which is used especially for long-lasting balcony and facade claddings. Max Compact Exterior panels are duromer high-pressure laminates (HPL) in accordance with EN 438-6 Type EDF with extremely effective weather protection. This weather protection consists of double-hardened acrylic polyurethane resins. They are produced in lamination presses under great pressure and at high temperatures. Max Compact Exterior panels are, of course, labelled with the CE-Mark necessary for their use in building applications. SURFACES NT NH (Hexa)/NT (format...
Open the catalog to page 6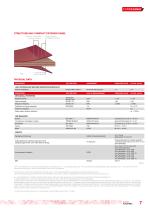
STRUCTURE MAX COMPACT EXTERIOR PANEL PHYSICAL DATA PROPERTIES TEST METHOD ASSESSMENT STANDARD VALUE ACTUAL VALUE LIGHT-FASTNESS AND WEATHER RESISTANCE (SURFACE NT) Artificial weathering* EN ISO 4892-2 3000 h EN 20105-A02 greyscale > 3 4-5 TEST METHOD UNIT OF MEASUREMENT STANDARD VALUE ACTUAL VALUE MECHANICAL PROPERTIES Apparent density Flexural strength Modulus of elasticity Coefficient of thermal expansion Thermal conductivity Water vapour diffusion resistance FIRE BEHAVIOUR FOR THE SURFACE NT APPLIES A GLOSS DEGREE TOLERANCE OF +/- 5 GE MEASURED AT 60°. THE TOLERANCES INFORMATION SHEET (VERSION...
Open the catalog to page 7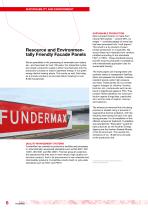
We are specialists in the processing of renewable raw materia als - and have been for over 100 years. Our production cycles are closed, production waste is either recycled back into the production process or used to generate energy in our green energy district heating plants. This works so well, that today as a private company we provide district heating to over 8,500 households. SUSTAINABLE PRODUCTION Max Compact Exterior is made from natural fibre panels — around 65%, by weight — consisting largely of wood that has been processed into “kraft papers”. This wood is a by-product of sawn lumber...
Open the catalog to page 8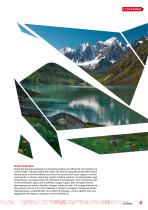
WASTE DISPOSAL Chips and shavings produced by processing (cutting and milling) are not hazardous to human health. This also means that waste can even be disposed of thermally without the emission of environmental toxins such as hydrochloric acid, organic chlorine compounds or dioxins, assuming modern heating systems. At appropriately high temperatures, and assuming both sufficiently long retention of the combustion gas in the combustion space and a sufficient oxygen supply, Max Compact Exterior decomposes into carbon dioxide, nitrogen, water and ash. The energy emitted via this process can be...
Open the catalog to page 9
CLEANING MAX COMPACT EXTERIOR FIRST CLEANING STEP Clean the surface just with pure hot water and use a soft sponge - (DO NOT use the abrasive „green“ side of the sponge), use a soft cloth or a soft brush (e.g. nylon brush). SECOND CLEANING STEP If stains cannot be removed common household cleaners without abrasives e.g. dish detergent (Palmolive, Fairy), window cleaner (Ajax, Frosch) may be used. Subsequently do the final cleaning. THIRD CLEANING STEP If the contamination is not removable, you can use a solution of soft soap -water (1:3). Depending on the degree of pollution leave it on the surface...
Open the catalog to page 10
PROCESSING RECOMMENDATIONS TRANSPORT AND HANDLING Handle Max Compact Exterior panels with care in order not to damage the edges and surfaces of the high-quality material. In spite of the excellent surface hardness and the installation protection film, the stack weight of Max Compact Exterior panels is a possible cause of damage. Therefore, any form of dirt or dust between the panels must definitely be avoided. Max Compact Exterior panels must be secured against slippage during transport. When loading or unloading, the panels must be lifted. Do not push or pull them over the edge (see Fig. 3)...
Open the catalog to page 11All FunderMax catalogs and technical brochures
 Max Compact Interior Plus
12 Pages
 Biofaser Interior
1 Page
 FunderPlan
4 Pages
 Technique Max HPL & Aptico
20 Pages
 Max Resistance2
12 Pages
 interior kollektion 2017
48 Pages
 Exterior Projects
48 Pages


Archived catalogs
 Stock Program
1 Page
 Universal - Range of decors
4 Pages
 Max Exterior Range of Decors
48 Pages
 Product Overview
12 Pages
 MODULO SCALEO rainscreen system
32 Pages
 MODULO SCALEO
28 Pages
 homogen b1 2016
2 Pages
 life Programme 2017
24 Pages
 individualdecor
8 Pages
 Product Range Mixed
34 Pages
 Technique Interior
87 Pages
 Range of decors
4 Pages
 Max Exterior Modulo ME 05
8 Pages
 Range of decors | WASHROOMS
8 Pages
 Max Exterior acade Panels
8 Pages
 exterior diele
2 Pages
 Exterior projets
68 Pages
 Universal
4 Pages
 EXTERIOR Collection
28 Pages
 exterior VOL.2
84 Pages
 EXTERIOR 2012
28 Pages
 Superfront
4 Pages
 Compact Interior Projects
80 Pages
 Mixed Interior
64 Pages
 Mixed
Mixed42 Pages
 Kollektion Range of Decors
28 Pages
 Technique Exterior_2019
92 Pages
 Technique Exterior January 2014
100 Pages
 m.look
28 Pages
 Technique Exterior_2015
96 Pages
 Product Range Compact
36 Pages
 FunderMax Projects Compact
80 Pages


