
- Catalogs
- Fit Interiors
- Studio T

Studio T
Studio T
Overview
This document details the specifications, installation guidelines, and product descriptions for modular shower and toilet cubicles designed and produced by Fit Interiors in Italy. The products include glass and HPL (High-Pressure Laminate) cubicles with various components and accessories.
1. Installation Limitations and Safety Requirements
- Installation is prohibited if shower trays are installed on the floor, limiting fixing areas.
- Wall reinforcements must be suitable to ensure safe fixing; lack thereof prevents installation.
- Minimum room height for installation is 240 cm; installations below this height are not allowed.
- The product cannot be fixed directly to the floor except through the patented system using plugs and adjustment screws inserted via a 6 cm deep floor perforation.
2. Modular System Description
- Partition walls are fixed with two clamps to the back wall, have feet on the ground, and clamps to the upper structural pipe.
- Doors feature a pivoting opening system with automatic return, including a foot fixed to the ground and shock-absorbing clamps fixed to the upper structural tube.
- An upper horizontal tube anchors partition walls and doors, supported by end supports fixed to the wall.
3. Glass Cubicles
Materials and Features
- Laminated tempered glass with PVB film, 5+5 mm thickness.
- Heat Soak Test (HST) treated for safety.
- Rounded corners and beveled perimeter edges.
- Structural hardware made of extruded aluminium designed by Fit Interiors.
Components and Dimensions
- Glass Door (GLAWCDO): Width 800-900 mm, Height 1995 mm, total height with foot 2185 mm; includes knob and vacant/engaged lock.
- Glass Partition Wall (GLAWCSP): Width up to 1200 mm, Height 1995 mm, total height 2158 mm; fixed with clamps and screws.
- Glass Facades (GLAWCFAC400 & GLAWCFAC600): Width ranges 100-400 mm and 401-600 mm respectively, Height 1995 mm, total height 2185 mm.
- Glass Door Mounted on Wall (GLAWADOT1995): Width up to 900 mm, Height 1995 mm; includes snap hinges and lock.
- Disabled Access Glass Box (GLA-TDIS): Dimensions 1500x1500x1995 mm; includes door with ground feet, partition walls, facade, upper structural tube, closing profile, and lock.
- Accessories: Fixing terminal support (GLAKITSA), upper structural tube (GLATUBO30), stainless steel stop profile (WCPRO).
4. HPL Cubicles
Materials and Features
- HPL laminate, 10 mm thick.
- Classified as self-supporting panels with Euro fire reaction class Bs1-d0 and formaldehyde release class E1.
- Rounded corners and beveled perimeter edges.
- Structural hardware made of extruded aluminium designed by Fit Interiors.
Components and Dimensions
- HPL Door (HPLWCDO): Width 800-900 mm, Height 1995 mm, total height 2185 mm; includes knob and vacant/engaged lock.
- HPL Partition Wall (HPLWCSP): Width up to 1200 mm, Height 1995 mm, total height 2185 mm; fixed with clamps and screws.
- HPL Facades (HPLWCFAC400 & HPLWCFAC600): Width ranges 100-400 mm and 401-600 mm respectively, Height 1995 mm, total height 2185 mm.
- HPL Door Mounted on Wall (HPLWADOT1995): Width up to 900 mm, Height 1995 mm; includes snap hinges and lock.
- Disabled Access HPL Box (HPL-TDIS): Dimensions 1500x1500x1995 mm; includes door with ground feet, partition walls, facade, upper structural tube, closing profile, and lock.
- Accessories: Stainless steel stop profile (WCPRO).
5. Key Recommendations and Best Practices
- Ensure room height is at least 240 cm before installation.
- Verify wall reinforcements are adequate for safe fixing.
- Do not install over shower trays or fix directly to the floor except using the patented anchorage system.
- Use specified clamps, screws, and structural hardware designed by Fit Interiors for all fixings.
- Choose appropriate materials (glass or HPL) based on fire safety and aesthetic requirements.
Summary
Fit Interiors offers modular, high-quality shower and toilet cubicles with detailed specifications for glass and HPL materials. The products emphasize safety, modularity, and ease of installation with patented fixing systems and certified materials. Strict adherence to installation limitations and use of designed hardware ensures product durability and compliance with safety standards.
Catalog excerpts
DESIGN FIRST. design first designed and produced in Italy
Open the catalog to page 1
Shower and Toilet Cubicles In order to meet the minimum safety requirements for the installation of the product and guarantee its correct operation, it is not possible to install the SHOWER BOX and WC BOX if one or more of the following factors are present during installation: - presence of shower trays installed on the floor, thus limiting the fixing area of the product; - lack of suitable wall reinforcements, inevitably limiting the correct safe fixing of the product; - lack of minimum installation height. The product cannot be installed in rooms with a height of less than 240 cm; - the product...
Open the catalog to page 2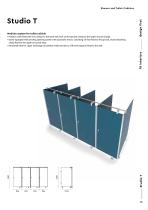
Shower and Toilet Cubicles • Partition walls fixed with two clamps to the back wall, foot on the ground, clamp to the upper structural pipe. • Doors equipped with pivoting opening system with automatic return, consisting of: foot fixed to the ground, shock-absorbing clamp fixed to the upper structural tube. • Horizontal tube for upper anchorage of partition walls and doors, with end supports fixed to the wall. 3 _Studio T fit interiors _ design first
Open the catalog to page 3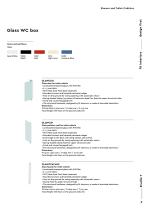
Shower and Toilet Cubicles Glass WC box Doors and partitions Light Ivory Universe Blue Glass door for toilet cubicle • Laminated tempered glass with PVB film • HST (Heat Soak Test) heat treatment • Rounded corners and beveled perimeter edges • Foot on the ground for swing opening with automatic return • Spring-loaded clamp, by means of harmonic steel fins, fixed to upper structural tube • Knob and vacant/engaged lock • The structural hardware, designed by fit interiors, is made of extruded aluminium Dimensions W from 800 to 900 mm / H 1995 mm / S 5+5 mm Total height with foot on the ground 2185...
Open the catalog to page 4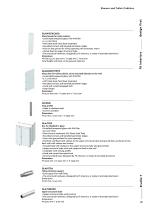
GLAWCFAC600 Glass facade for toilet cubicle • Laminated tempered glass with PVB film • HST (Heat Soak Test) heat treatment • Rounded corners and beveled perimeter edges • Foot on the ground for swing opening with automatic return • Clamp fixed to upper structural tube • The structural hardware, designed by fit interiors, is made of extruded aluminium Dimensions W from 401 to 600 mm / H 1995 mm / T 5+5 mm Total height with foot on the ground 2185 mm GLAWADOT1995 Glass door for toilet cubicle, to be mounted directly on the wall • Laminated tempered glass with PVB film • HST (Heat Soak Test) heat...
Open the catalog to page 5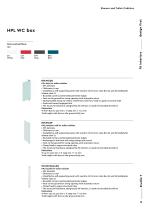
Shower and Toilet Cubicles HPL door for toilet cubicles • Classified as self-supporting panel with reaction to fire Euro class Bsl-do and formaldehyde release class E1 • Rounded corners and beveled perimeter edges • Foot on the ground for swing opening with automatic return • Spring-loaded clamp, by means of harmonic steel fins, fixed to upper structural tube • Knob and vacant/engaged lock • The structural hardware, designed by fit interiors, is made of extruded aluminium Dimensions W from 800 to 900 mm / H 1995 mm / T 10 mm Total height with foot on the ground 2185 mm HPL partition wall for...
Open the catalog to page 6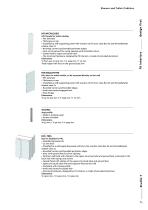
Shower and Toilet CubiclesHPLWCFAC600 HPL facade for toilet cubicles • Classified as self-supporting panel with reaction to fire Euro class Bsl-do and formaldehyde release class El • Rounded corners and beveled perimeter edges • Foot on the ground for swing opening with automatic return • Clamp fixed to upper structural tube • The structural hardware, designed by fit interiors, is made of extruded aluminium W from 401 to 600 mm / H 1995 mm / T 10 mm Total height with foot on the ground 2185 mm HPL door for toilet cubicle, to be mounted directly on the wall • Classified as self-supporting panel...
Open the catalog to page 7
furniture for gyms, health and golf clubs, spa&wellness, hotel, medical and corporate visit www.fitinteriors.com
Open the catalog to page 8All Fit Interiors catalogs and technical brochures
 Atelier
30 Pages
 Master
22 Pages
 Mobi
Mobi3 Pages
 Product Book
112 Pages
 SPACES
35 Pages
 The Swatch Book
7 Pages
 Alpha
Alpha5 Pages
 Portfolio
55 Pages
 The_Swatch_Book
5 Pages
 production book
107 Pages
