
- Catalogs
- Feldhaus Klinker
- Unique Bricks | Int'l brick references


- Company
- Products
- Catalogs
- News & Trends
- Exhibitions
Unique Bricks | Int'l brick references
Unique Bricks | Int'l brick references
Paul Kahlfeldt emphasizes the importance of bricks in modern architecture, highlighting their sustainability, durability, versatility, and cultural significance.
The refurbishment of a historic building combines French design with local aesthetics, using thin bricks to harmonize with the original facade.
This apartment building integrates modern and traditional elements, using thin bricks to honor local heritage and maximize views.
The campus features sustainable design elements and blends old and new architecture, maintaining a connection with the site's industrial past.
An urban development project with 1,600 apartments emphasizes community spaces and reduced car usage, featuring sand-colored brick architecture.
A project creating high-quality residential spaces with innovative design solutions to enhance light and views.
A project creating a Hanoverian cityscape with pedestrian zones and a mix of residential and commercial spaces.
A redevelopment project transforming a shopping center into a vibrant urban center with sustainable mobility.
The hotel features a rhythmic brick facade, emphasizing urban integration and visual appeal.
An iconic landmark with a U-shaped structure and dynamic facade using hand-glazed thin bricks.
The school blends with its surroundings using sand-yellow facing bricks and clear spatial structures.
- Type of Building: Educational institution
- Location: Potsdam, Germany
- Builder: Potsdam city board
- Architecture: IBUS Architektengesellschaft
- Building Phase: 2018 - 2019
- Facade: Durable, recyclable structure
- Produces thin bricks, facing bricks, and paving bricks
- Focus on sustainability and climate-neutral production by 2045
- Type of Building: Apartment building
- Location: Moscow, Russia
- Architecture: Sergei Tchoban I Speech
- Features: Ventilated curtain wall system, sound insulation
- Architecture: Martynas Olsauskas
- Type of Building: Apartment building
- Location: Utrecht, The Netherlands
- Architecture: Haiko Meijer | Onix architecten
- Features: Brick-lined facade, cloud pattern design
- Type of Building: Research facility
- Location: London, Great Britain
- Architecture: Stanton Williams
- Features: BREEAM Excellent certification
- Type of Building: Revitalization of an historic quarter
- Location: Potsdam, Germany
- Architecture: KK Architekten
- Type of Building: Apartment building
- Location: Birmingham, Great Britain
- Architecture: Building Design Group (BDG)
- Features: Prefabricated facade with thin bricks
- Type of Building: Office building
- Location: Slough, Great Britain
- Architecture: TP Bennett
- Features: WELL Core and Shell certification
The project features 198 condominiums built to KfW 70 energy standards, emphasizing differentiated facade designs using thin bricks.
A six-story hotel with a composite thermal insulation system and various facade materials.
A research and technology center focusing on energy, sustainability, and mobility, featuring CO₂-neutral construction.
An educational institution with durable, recyclable facades and a central open space.
A residential project with high insulation and durability, using light-colored thin bricks.
A residential and commercial complex with consistent materials and green roof gardens.
Catalog excerpts

"Architecture starts when you carefully put two bricks together. There it begins." - Ludwig Mies van der Rohe -
Open the catalog to page 1
Like no other building material, facing bricks open up an infinite universe of creativity and design possibilities. At the same time, it offers constructive solutions for almost all architectural tasks, making it the ideal and most natural element of building. Paul Kahlfeldt Nevertheless, due to its dimensional system it requires the greatest discipline and concentration from the designer and user. In the clear dependencies of length to width and height, in its inner logic each individual brick reveals the wonderful three-dimensional spatiality of our world. And in its durable materiality the...
Open the catalog to page 2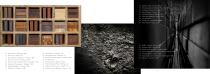
Seerhein Areal / Konstanz / GER Warehouse district Potsdam / Potsdam / GER Lansdowne House / Birmingham / GB Oaza Wilanów / Warsaw / PL The Porter Building / Slough / GB Uferkrone Koepenick / Berlin / GER Pušų Terasos / Vilnius / LT EUREF - Campus / Berlin / GER Stimulus Center / Schwaz / AT School center Am Stern / Potsdam / GER Area depelopment Walddörferstraße / Hamburg / GER Hotel Tortue / Hamburg / GER Port Praski / Warsaw / PL 42 Vanagupės Parkas / Palanga / LT Urban regeneration Altenberge / Altenberge / GER Karel de Grote Hogeschool / Antwerp / BEL 46 Elementary school Bornim / Potsdam...
Open the catalog to page 3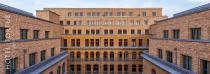
HAMBURG, GERMANY
Open the catalog to page 4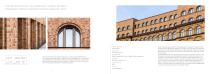
TH E DE SIG N H OT EL I N H A M B URG‘S H A NS E D IS T RI CT C OMBINE S F R EN CH D E S IGN W IT H H A NS E ATIC C HIC. David Chipperfield Architects and the Hamburg-based architectural firm Stephen Williams Associates jointly redesigned this building with the goal of restoring what once existed and transforming it into the future. Restored columns, high ceilings and wrought-iron marquees stand side by side with original 1910 frescoes by Adrian Karbowsky, mosaic tiles and high arched windows. The hotel offers its guests 114 rooms, eight suites and four apartments for long-term stays. The original...
Open the catalog to page 5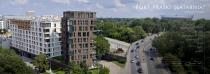
Apartment building with commercial space LOCATION Warsaw, Poland ARCHITECTURE Port Praski Inwestycje Sp. z o.o. BUILDING PHAS E Piotr Krajewski
Open the catalog to page 6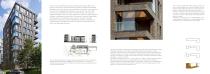
In the very center of Warsaw, the modern architectural concept of Port Praski is being put into practice. A place dreamed of by those who appreciate the lifestyle of downtown and at the same time the tranquility and recreation on the waterfront. The center of the neighborhood development is the old port area „Port Praski“. In the course of revitalization, a kind of „city within the city“ is forming: from residential buildings, retail and service businesses to restaurants, hotels and office buildings - everything can be found here. The property is located in Praga Północ, at the intersection of...
Open the catalog to page 7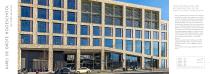
N EW CON S T R U CT I ON A N D R ECON S T R U CT I ON OF T H E K A R EL DE G R OT E H OG ES CH OOL The two architecture firms Stramien from Antwerp and RAU from Amsterdam entered into a collaboration for the design competition and planning of the new university campus of the Karel de Grote Hogeschool (KdG). The team focused heavily on the building‘s interaction with the environment but also on a flexible building layout that allows for different forms of education. As part of the overall master plan, the Karel de Grote Hogeschool has consolidated degree programs in teaching, early childhood andorthopaedagogy...
Open the catalog to page 8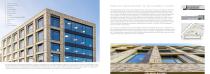
Educational institution Antwerp, Belgium The existing buildings on the former site of the 'Buiscuiterie Parein' cookie factory were partially renovated and replaced by new buildings. The planning included the central entrance, rooms for multi-purpose teaching and classrooms, a media library and learning landscape, several lecture halls, IT-supported flexible workstations for teachers and staff, an exercise room, a cafeteria, a bookstore, parking and bike sheds. The building design focused on encounter: encounter between old and new architecture, the school and the neighborhood, inside and outside,...
Open the catalog to page 9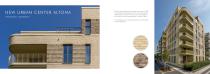
Between Harkortstrasse and the water tower, around 1 600 new apartments have been built on the site of the disused freight depot and former brewery areas. The Building for the entirely new urban quarter began in the fall of 2014. It is the largest urban development project in the Hanseatic city after HafenCity.
Open the catalog to page 10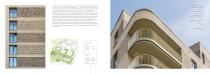
The development structure of the neighboring quarters is characterized by a particularly high proportion of perimeter block development, i.e., of residential buildings in a closed formation around a shared courtyard. This closed block structure is also continued in the city center master plan. An important hub of the new quarter is the central park, approximately eight hectares in size. It offers space for sports, games and recreation. In addition to the park, the new district includes residential buildings with social apartments, two neighborhood squares, four daycare centers and a school. Local...
Open the catalog to page 11
"Architecture should speak of its time and place, but yearn for timelessness." - Frank Gehry -
Open the catalog to page 12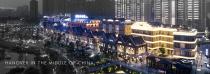
HANOVER IN THE MIDDLE OF CHINA CHANGDE, CHINA 24
Open the catalog to page 13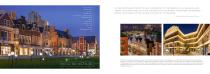
Urban Planning LOCATI ON Changde, China WE ARE PARTICULARLY PROUD TO HAVE CONTRIBUTED TO THE CREATION OF A GENUINE HANOVERIAN CITYSCAPE AS WELL AS TO THE CREATION OF AN AUTHENTIC ATMOSPHERE FOR BUSINESS PEOPLE AND TOURISTS IN THE CENTRAL CHINESE CITY OF CHANGDE. - Nicola Feldhaus, Managing Director - RhineScheme GmbH PA RTNER The Chinese metropolis of Changde is located in the northeast of the Hunan Province. In the shadow of a number of 30 to 40-storey high-rise similiar looking buildings, a tranquil quarter was created with winding alleys, pretty gable roofs and colorful facades in the northern...
Open the catalog to page 14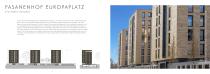
FA S A N E N H O F E U R O PA P L AT Z THREE POINT HOUSES WITH DURABLE THIN BRICK FACADE As part of the 'Socially Integrative City' redevelopment program, a new urban center for more than 1 000 residents was built on the site of a long-disused shopping center from the 1960s in the Fasanenhof district of Stuttgart. The urban figure is formed by three elements: the district center, the three point buildings and the two residential courtyards, which are arranged along the new pedestrian axis - the boulevard. The starting and end points of the boulevard are the two squares, where the existing buildings...
Open the catalog to page 15All Feldhaus Klinker catalogs and technical brochures
 thin brick formats
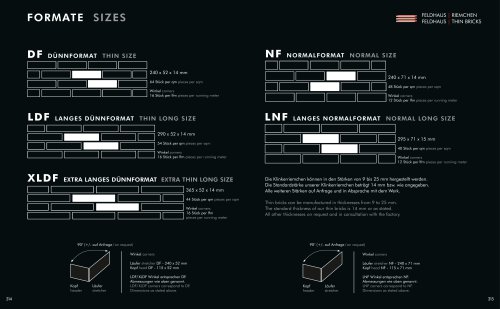
4 Pages
 accent strips
6 Pages
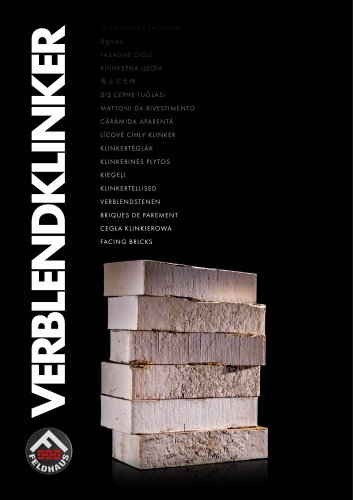 facing brick prospectus
29 Pages
 The Collection
99 Pages
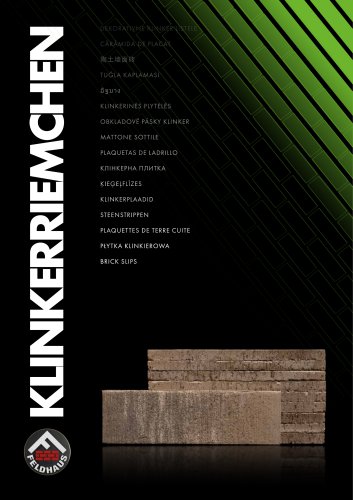 thin brick brochure
33 Pages
Archived catalogs
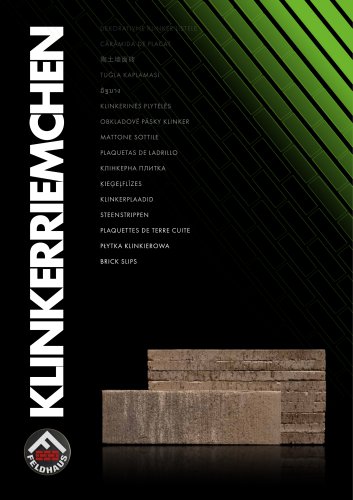 thin brick brochure
33 Pages
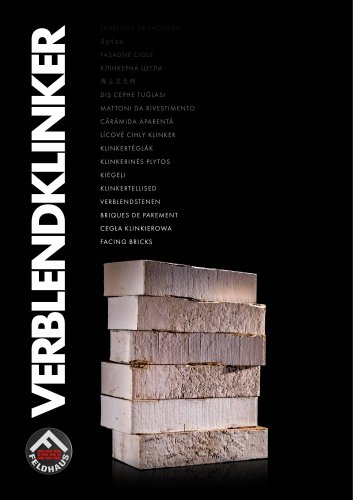 facing brick prospectus
29 Pages
- Feldhaus Klinker outdoor cladding brick
- Feldhaus Klinker facade brick
- Feldhaus Klinker solid brick
- Feldhaus Klinker contemporary cladding brick
- Feldhaus Klinker terracotta cladding brick
- Feldhaus Klinker facade cladding brick
- Feldhaus Klinker glued cladding brick
- Feldhaus Klinker brick look cladding brick
- Feldhaus Klinker clinker cladding brick
- Feldhaus Klinker masonry brick
- Feldhaus Klinker indoor cladding brick
- Feldhaus Klinker decorative cladding brick
- Feldhaus Klinker embossed cladding brick
- Feldhaus Klinker high-resistance cladding brick
- Feldhaus Klinker new support cladding brick
- Feldhaus Klinker old support cladding brick
- Feldhaus Klinker red brick
- Feldhaus Klinker free-standing cladding brick
- Feldhaus Klinker textured cladding brick