
- Catalogs
- Favori Yapı Tavan Sistemleri
- BAFFLE & MESH & OPENCELL


BAFFLE & MESH & OPENCELL

BAFFLE & MESH & OPENCELL
- Material: Aluminum, DKP Steel, Galvanized Steel, Stainless Steel
- Grid System: T24 / Hook-On
- Height: 40 mm
- Color Options: RAL 9005, RAL 9016, RAL 7016, and optional colors
- Standard Sizes: 600 x 600 mm, 600 x 1200 mm, 1200 x 1200 mm
- Features: These panels enhance lighting and air circulation due to their open-surface design and are also used in facade cladding.
- Material: Aluminum / Galvanized Steel
- Grid System: T15
- Color Options: RAL 9005, RAL 9016, RAL 7016, optional colors, and wood-look finish
- Custom Dimensions: Base width between 20 ~ 180 mm, height between 30 ~ 300 mm
- Features: Offers practical installation and removal, ideal for maintenance interventions.
- Standard Dimensions: 20 x 105 mm, 30 x 100 mm, 40 x 95 mm, 50 x 90 mm
- Features: Linear, U-shaped panels that are easy to install and dismantle, can be integrated with lighting systems, and add aesthetic ambiance.
- Internal Cell Mesh Sizes: Various sizes ranging from 8x16mm to 75x150mm
- All systems offer a range of color options and custom sizes for specific project needs.
- Designed to enhance aesthetic appeal while providing functional benefits such as easy maintenance and integration with other systems.
Catalog excerpts
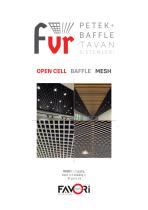
OPEN CELL BAFFLE MESH FAVORITE of quality, trust, and stability is 31 years old... SINCE 1995 CEILING SYSTEMS
Open the catalog to page 1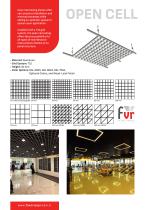
Open Cell Ceiling Panels offer very practical installation and removal processes while adding an aesthetic appeal to spaces upon application. OPEN CELL Installed with a T15 grid system, the open cell ceiling offers ideal accessibility for all types of maintenance interventions thanks to its panel structure. • Material: Aluminum • Grid System: T15 • Height: 40 mm • Color Options: RAL 9005, RAL 9016, RAL 7016, Optional Colors, and Wood-Look Finish
Open the catalog to page 2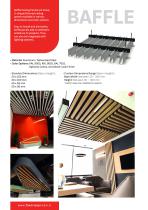
Baffle Ceiling Panels are linear, U-shaped formed ceiling panels available in various dimensions and color options. Easy to install and dismantle, baffle panels add an aesthetic ambiance to projects. They can also be integrated with lighting systems. • Material: Aluminum / Galvanized Steel • Color Options: RAL 9005, RAL 9016, RAL 7016, Optional Colors, and Wood-Look Finish • Standard Dimensions (Base x Height): 20 x 105 mm 30 x 100 mm 40 x 95 mm 50 x 90 mm • Custom Dimensions Range (Base x Height): Base Width: Between 20 ~ 180 mm Height: Between 30 ~ 300 mm *Custom sizes are available for
Open the catalog to page 3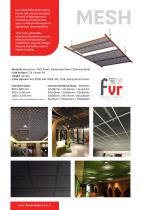
Expanded Metal Mesh Ceiling Panels add value to the space in terms of lighting and air circulation, thanks to their open-surface and transparent appearance characteristics. MESH Their semi-permeable structure discreetly conceals electrical and mechanical installations. Beyond ceilings, they are also widely used in facade cladding. • Material: Aluminum / DKP Steel / Galvanized Steel / Stainless Steel • Grid System: T24 / Hook-On • Color Options: RAL 9005, RAL 9016, RAL 7016, and Optional Colors • Standard Sisez: *Custom sizes are available for projects.
Open the catalog to page 4All Favori Yapı Tavan Sistemleri catalogs and technical brochures
 SOUND PANNELS - 120x240 cm
2 Pages
 COLORPAN
2 Pages
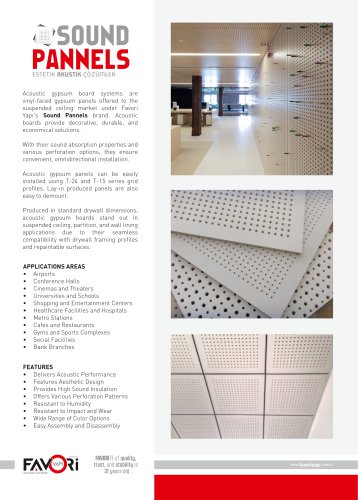 ACOUSTIC / SOUND PANELS
2 Pages
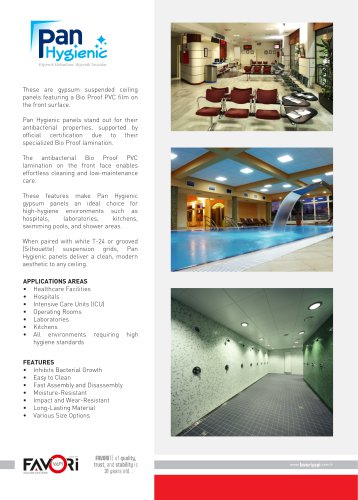 PAN HYGIENIC GYPSUM PANELS
2 Pages
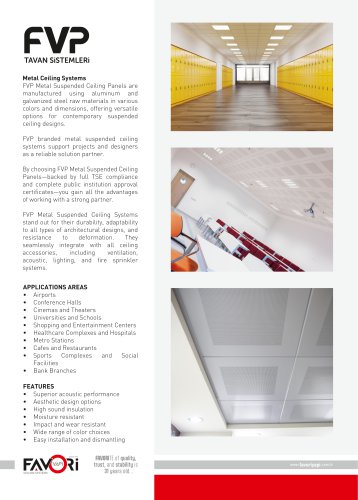 Metal ceilings
2 Pages
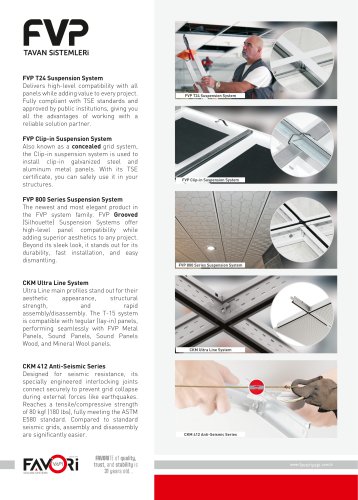
- Industrial suspended ceiling
- Indoor ceiling
- Acoustic suspended ceiling
- Metal suspended ceiling
- Panel suspended ceiling
- Decorative suspended ceiling
- Tile suspended ceiling
- Office suspended ceiling
- Hatch
- Metal access hatch
- Perforated suspended ceiling
- Sound-absorbing panel
- Aluminum ceiling
- Color suspended ceiling
- Square access hatch
- Sustainable suspended ceiling
- Industrial led panel
- Conference room suspended ceiling
- Modular suspended ceiling
- Commercial sound-absorbing panel