

Loft ladders
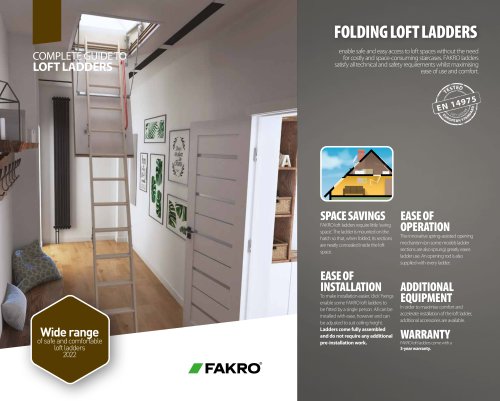
Loft ladders
- LTK Energy Loft Ladder: Designed for energy-efficient buildings with a U-value of 0.51 W/m²K, supports up to 160 kg, and has a 7.4 cm insulation thickness.
- LWT Loft Ladder: Suitable for Passive House standards, with a U-value of 0.51 W/m²K and an 8 cm thick hatch.
- LWF 60 Fire-Resistant Loft Ladder: Offers 60-minute fire resistance with a U-value of 0.64 W/m²K and an 8.5 cm thick hatch.
- LDK Sliding Loft Ladder: A 2-section sliding ladder with a U-value of 1.1 W/m²K, designed for room heights up to 305 cm.
- All ladders are fully assembled and ready for quick installation.
- Each model comes with a 3-year warranty and complies with EN 14975 standards.
- Additional accessories can be installed for enhanced functionality.
- The LXM ladder unloading mechanism allows for operation with a rod.
- Ladders are available in various sizes to fit different ceiling openings and room heights.
- Specific dimensions for ceiling openings, box sizes, and ladder parameters are provided for each model.
- Balustrade LXB-P: Protects the ceiling opening, compatible with all loft ladder sizes.
- Installation Brackets LXK: Facilitate installation and ensure rigidity.
- Handrail LXH-A: Improves comfort and safety, mountable on either side of the opening.
Catalog excerpts
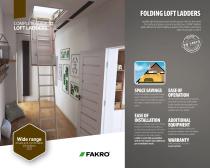
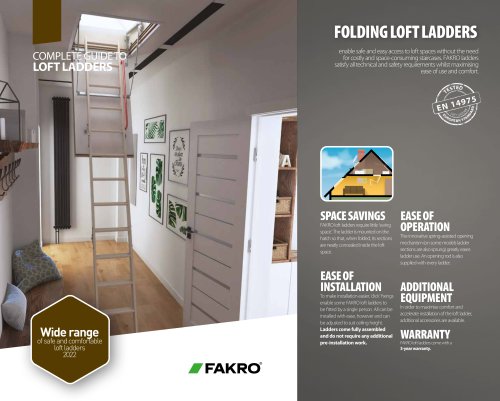
FOLDING LOFT LADDERS COMPLETE GUIDE TO LOFT LADDERS enable safe and easy access to loft spaces without the need for costly and space-consuming staircases. FAKRO ladders satisfy all technical and safety requirements whilst maximising ease of use and comfort. SPACE SAVINGS FAKRO loft ladders require little ‘swing space’. The ladder is mounted on the hatch so that, when folded, its sections are neatly concealed inside the loft space. Wide range of safe and comfortable loft ladders 2022 To make installation easier, ‘click’ fixings enable some FAKRO loft ladders to be fitted by a single person. All can be installed with ease, however and can be adjusted to suit ceiling height. Ladders come fully assembled and do not require any additional pre-installation work. The innovative spring-assisted opening mechanism (on some models ladder sections are also sprung) greatly eases ladder use. An opening rod is also supplied with every ladder. ADDITIONAL EQUIPMENT In order to maximise comfort and accelerate installation of the loft ladder, additional accessories are available. FAKRO loft ladders come with a 3-year warr
Open the catalog to page 1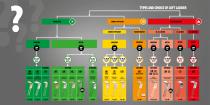
TYPES AND CHOICE OF LOFT LADDER COMFORT, FUNCTIONALITY AND QUICK INSTALLATION SLIDING LADDER FUNCTIONALITY AND SMALL BOX DIMENSIONS PASSIVE HOUSE U=0.74 U=0.68 LOFT LADDER LOFT LADDER W/m K 2 HIGHLY ENERGY EFFICIENT BEST INSULATION LOFT LADDER PASSIVE HOUSE INSULATION KIT AVAILABLE IN VERSION FOR HIGH ROOMS QUICK INSTALLATION AND SMALL BOX DIMENSIONS BEST FIRE RESISTANCE ON THE MARKET PASSIVE HOUSE
Open the catalog to page 2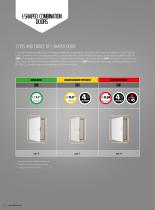
L-SHAPED COMBINATION DOORS TYPES AND CHOICE OF L-SHAPED DOOR In addition to having a wide range of loft ladders FAKRO also manufactures combination loft doors for installation in walls. These are used to provide access to unused space behind a wall or under stairs. Three models are available, the first and most basic model, the DWF insulating door having a 3.6cm thick sash. For added thermal efficiency and airtightness the DWT provides a U-value of 0.6 and offers Class 4: EN 12207 performance. Where fire resistance is required, the DWF offers double-sided protection (fire classification EI145...
Open the catalog to page 3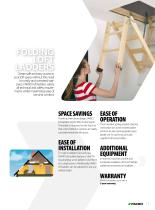
FOLDING LOFT LADDERS Create safe and easy access to your loft space without the need for costly and oversized staircases. FAKRO loft ladders satisfy all technical and safety requirements whilst maximizing ease of use and comfort. SPACE SAVINGS Thanks to their clever design, FAKRO loft ladders require little “swing space”. The ladder is mounted on the hatch so that, when folded, its sections are neatly concealed inside the loft space. To make installation fast and easy, FAKRO loft ladders feature a “click” fixing, enabling some ladders to be fitted by a single person. Additionally, FAKRO loft...
Open the catalog to page 4
LOFT LADDERS WOODEN SECTION SECTION LOFT LADDERS 8
Open the catalog to page 5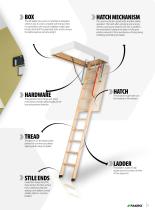
The loft ladder has a pine or metal frame integrated within its box. It comes complete with linings which, in combination with a quick installation system gets the job done fast! The peripheral seal is used to ensure the ladder aperture remains airtight. The patented corner hinge and spring mechanism provides added rigidity to the box and prevents distortion. HATCH MECHANISM The used mechanism significantly simplifies ladder operation. The hatch after unlocking opens slowly without causing any hazard to the user. In addition, the mechanism maintains the hatch in fully open position, prevents...
Open the catalog to page 6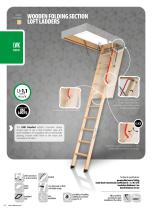
WOODEN FOLDING SECTION LOFT LADDERS WOODEN LOFT LADDERS Insulated white hatch and handrail. As the hatch is opened the hinge moves it away from the ladder, thus increasing space for added convenience. CLICK The LWK Komfort ladder’s innovative design ensures ease of use, a high insulation value and quick installation. It is equipped with an aesthetically pleasing, smooth white finish to the hatch, and a handrail as standard. Light hatch weight and method of ’click fixing’ makes installation very simple. stile ends (only in 3-section version) white hatch non-slip treads set flush with ladder strings...
Open the catalog to page 7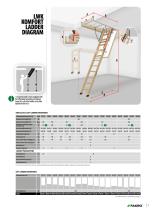
O 3-segment ladder can be equipped with the LXM ladder unloading mechanism (page 58), so that the ladder can be fully operated with a rod LWK Komfort LOFT LADDER DIMENSIONS Ceiling opening dimensions [cm] LADDER PARAMETERS * for rooms lower than the maximum standard height H please adjust the length of the ladder according to the assembly instructions
Open the catalog to page 8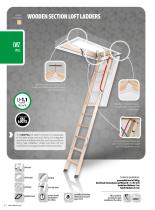
WOODEN SECTION LOFT LADDERS WOODEN LOFT LADDERS Quick-fit brackets built into steel frame speeds up installation and makes levelling within the ceiling easy. Integrated architrave lining gives a highly pleasing finish to the installed ladder. EN 14975 The LWZ Plus loft ladder combines the advantages of the latest design and quick fitting. The integrated steel frame, installation brackets and metal architrave lining make installation simple and finish off any imperfections and gaps between frame and ceiling. Hinge controls hatch movement and moves it away from the ladder sections for greater ease...
Open the catalog to page 9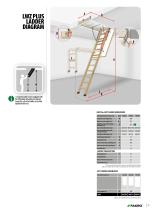
O 3-segment ladder can be equipped with the LXM ladder unloading mechanism (page 60), so that the ladder can be fully operated with a rod LWZ Plus LOFT LADDER DIMENSIONS * for rooms lower than the maximum standard height H please adjust the length of the ladder according to the assembly instructions LOFT LADDER DIMENSIONS
Open the catalog to page 10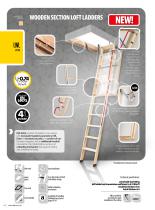
WOODEN SECTION LOFT LADDERS WOODEN LOFT LADDERS The hinge controls hatch movement and whilst opening, automatically moves away from the ladder providing added stability and ease of use. double system of „seals” guarantees perfect tightness Unloading mechanism facilitates folding and unfolding the ladder. STANDARD Light hatch weight and method of ’click fixing’ makes installation very simple. Additional handrail ensures safety and comfort of use. LWL Extra wooden loft ladders in new design with increased insulation parameters. LWL Extra for increased security and comfort of use has been equipped...
Open the catalog to page 11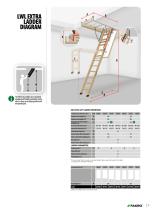
OThe LWL Extra ladders are as standard equipped with ladder unloading mechanism, so they can be fully operated with the opening rod. LWL EXTRA LOFT LADDER DIMENSIONS Ceiling opening dimensions [cm] * for rooms lower than the maximum standard height H please adjust the length of the ladder according to the assembly instructions Ladders are available only in sizes shown above.
Open the catalog to page 12All FAKRO catalogs and technical brochures
 Roof windows
44 Pages
 Roof window accessories
44 Pages
 VERTICAL AWNING BLINDS
24 Pages
 FAKRO Inspirations
32 Pages
 FAKRO Inspires
36 Pages
Archived catalogs
 Flat roof windows
36 Pages
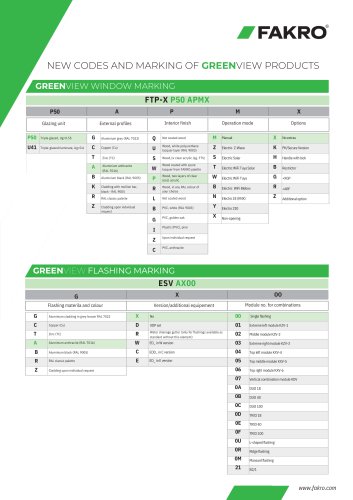 GREENVIEW products
1 Page
 FPP-V MAX
28 Pages
 PPP-V MAX
28 Pages
 FOLDING LOFT LADDERS
59 Pages
- Industrial window
- Fabric blinds
- Industrial roller blind
- Double-glazed window
- Solar protection blinds
- Aluminum window
- Casement window
- Plain blinds
- Hatch
- Industrial garage door
- Wooden window
- Wall-mounted blinds
- Blackout blinds
- Metal blinds
- Automatic garage door
- White blinds
- Metal garage door
- Aluminum blinds
- Skydome
- Sectional garage door