

FAKRO Inspires
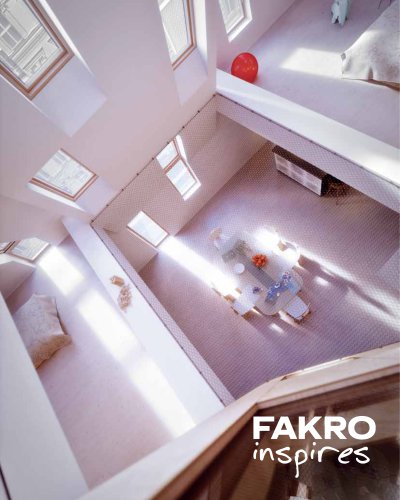
FAKRO Inspires
FAKRO collaborates with architects globally to innovate and provide unique solutions in building projects. This document showcases projects that utilize FAKRO products to enhance natural light and aesthetics in architectural designs.
Project Summaries
- Vosseborg Apartments, Netherlands: Features vertically combined FAKRO roof windows for natural light and striking appearance, integrating ceramic tiles and vertical glazing.
- Fairytale House, Groningen, Netherlands: Includes one of the largest FAKRO roof windows, providing vivid lighting and views, with special flashings for the pointed roof.
- Residential House, Weert, Netherlands: Black-framed FAKRO windows harmonize with the design, using non-standard flashings and anti-burglary glazing for thatched roofing.
- Het Groene Hart Apartments, Netherlands: Comprises 282 FAKRO roof windows to maximize daylight, with custom flashings and combination systems.
- De Roode Schuur Hotel, Netherlands: A 4-star hotel with large FAKRO roof windows and specially designed flashings for aesthetic finish.
- Joseph Pschorr Haus, Germany: Features 120 FAKRO roof windows with double-chamber glazing, combining tradition with modernity.
- Design Studio PL Architects, Poland: Uses 17 FAKRO roof windows in a converted attic, winning first prize in a design contest.
- The Opole Museum of Rural Architecture, Poland: Modern administrative building with 29 FAKRO roof windows and special flashings.
- Crooked House, Zeleznikowa, Poland: Non-standard FAKRO roof windows designed to integrate with the landscape.
- Passive Church, Poland: Energy-efficient church using FAKRO windows with passive construction technology.
- Ockendon Academy, Great Britain: Features FAKRO Electro roof windows to maximize natural light in teaching areas.
- Log Cabin Homes, Eagle Brae, Great Britain: Sustainable holiday homes with FAKRO roof windows and bespoke flashings.
Conclusion
FAKRO's products enhance functionality and aesthetics in modern architecture, demonstrating versatility and adaptability in various contexts.
Project Overview: Eagle Brae Log Cabins
Luxury self-catering log cabins in Scotland, designed by Steven Caudry, using red Canadian cedar logs.
Window Installation
FAKRO provided 31 roof windows, including FTP-V pivot and FPP-V top hung/pivot windows, installed individually and in combinations.
Green Roofing
Implemented green roofing with wild grasses, integrating roof windows into waterproofed timber boxes elevated above vegetation.
Custom Flashings
Bespoke flashings were used to meet project requirements, praised for flexibility and superior results compared to standard flashings.
Catalog excerpts
Dear Sirs, Innovation is the driving force behind the development of FAKRO. By taking up the challenges set by architects, FAKRO realizes a wide range of special projects, thus encouraging clients to fulfil their visions. Complementing our individual orders and production, non-standard solutions are implemented on a daily basis. Interesting ideas inspire us to create new FAKRO products. We strive to meet the expectations of our clients and willing co-operate with architects. By presenting innovative applications of FAKRO products, designers of such projects help us to understand those needs and...
Open the catalog to page 2
Buildings utilising FAKRO non-standard products are erected all over the world. We have decided to present a few examples of interesting projects. We do hope that the design solutions presented here will be an intriguing discovery for you. Perhaps, they will inspire you to create timeless realizations of your own. FAKRO inspires! FAKRO Team
Open the catalog to page 3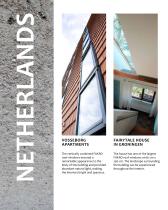
VOSSEBORG APARTMENTS FAIRYTALE HOUSE IN GRONINGEN The vertically combined FAKRO roof windows ensured a remarkable appearance to the body of the building and provided abundant natural light, making the interiors bright and spacious. The house has one of the largest FAKRO roof windows at 66 cm x 290 cm. The landscape surrounding the building can be experienced throughout the interior.
Open the catalog to page 4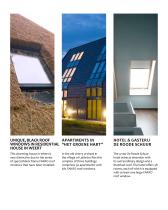
HOTEL & GASTERIJ DE ROODESCHUUR UNIQUE, BLACK ROOF APARTMENTS INWINDOWS IN RESIDENTIAL “HET GROENE HART” HOUSE IN WEERT This charming house in Weert is very distinctive due to the series of special black frame FAKRO roof windows that have been installed. In the old cherry orchard in the village of Leidsche Rijn this complex of three buildings comprises 30 apartments with 282 FAKRO roof windows. The 4-star De Roode Schuur hotel attracts attention with its extraordinary design and a thatched roof. The hotel offers 38 rooms, each of which is equipped with at least one large FAKRO roof window.
Open the catalog to page 5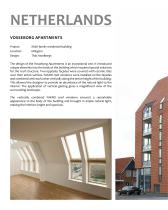
Project: Multi-family residential building Location: Hillegom Design: Thijs Asselbergs The design of the Vosseborg Apartments is an exceptional one. It introduced unique elements into the body of the building which required special solutions for the roof structure. Two opposite facades were covered with ceramic tiles over their entire surface. FAKRO roof windows were installed on the facades and combined with each other vertically along the entire height of the building. This allowed the designer to provide an abundance of the natural light to the interior. The application of vertical glazing...
Open the catalog to page 6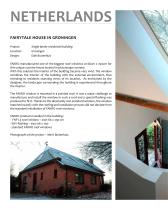
NETHERLANDS FAIRYTALE HOUSE IN GRONINGEN Project: Location: Design: Single-family residential building Groningen Edin Buitenhuis FAKRO manufactured one of the biggest roof windows at 66cm x 290cm for this unique country house located in picturesque scenery. With this solution the interior of the building became very vivid. The window combines the interior of the building with the external environment, thus revealing to residents stunning views of its location. As envisioned by the designer, the landscape surrounding the building is experienced throughout the interior. The FAKRO window is mounted...
Open the catalog to page 8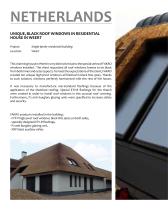
Project: Single-family residential building Location: Weert This charming house in Weert is very distinctive due to the special series of FAKRO windows installed. The client requested all roof windows frames to be black from both inner and outer aspects. To meet the expectations of the client, FAKRO created ten unique high pivot windows all finished in black RAL 9005. Thanks to such solution, windows perfectly harmonized with the rest of the house. It was necessary to manufacture non-standard flashings because of the application of the thatched roofing. Special ETV-B flashings for the thatch...
Open the catalog to page 10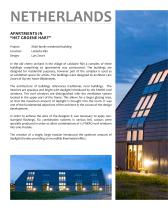
NETHERLANDS APARTMENTS IN “HET GROENE HART” Project: Location: Design: Multi-family residential building Leidsche Rijn Lars Zwart In the old cherry orchard in the village of Leidsche Rijn a complex of three buildings comprising 30 apartments was constructed. The buildings are designed for residential purposes, however part of the complex is used as an exhibition space for artists. The buildings were designed by architect Lars Zwart of Op ten Noort Blijdenstein. The architecture of buildings references traditional, rural buildings. The interiors are spacious and bright with daylight introduced...
Open the catalog to page 12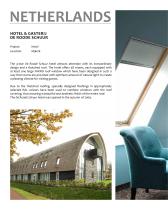
NETHERLANDS HOTEL & GASTERIJ DE ROODE SCHUUR Project: Location: Hotel Nijkerk The 4-star De Roode Schuur hotel attracts attention with its extraordinary design and a thatched roof. The hotel offers 38 rooms, each equipped with at least one large FAKRO roof window which have been designed in such a way that rooms are provided with optimum amount of natural light to create a pleasing climate for visiting guests. Due to the thatched roofing, specially designed flashings in appropriately selected RAL colours have been used to combine windows with the roof covering, thus ensuring a beautiful and aesthetic...
Open the catalog to page 14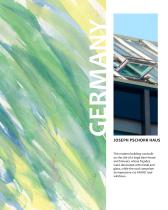
GERMANY JOSEPH PSCHORR HAUS This modern building was built on the site of a large beer-house and brewery whose façades were decorated with metal and glass, while the roof comprises an impressive 120 FAKRO roof windows.
Open the catalog to page 17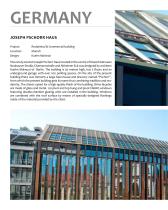
Project: Residential & Commercial building Location: Munich Design: Kuehn Malvezzi The newly erected Joseph Pschorr Haus located in the centre of Munich between Neuhauser Strafe, EisemannstraRe and Altheimer Eck was designed by architect Kuehn Malvezzi of Berlin. The building is 50 metres high, has 5 floors and an underground garage with over 200 parking spaces. On the site of the present building there was formerly a large beer-house and brewery named “Pschorr”, from which the present building gets its name thus combining tradition and modernity. The clients opted for a high-quality finish of...
Open the catalog to page 18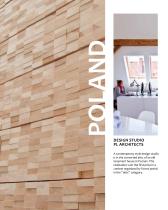
POLAND DESIGN STUDIO PL ARCHITECTS A contemporary style design studio is in the converted attic of an old tenement house in Poznan. This realization won the first prize in a contest organized by Foorni portal in the “attic” category
Open the catalog to page 20All FAKRO catalogs and technical brochures
 FAKRO Inspirations
32 Pages
 Flat roof windows
36 Pages
 Awning blinds
24 Pages
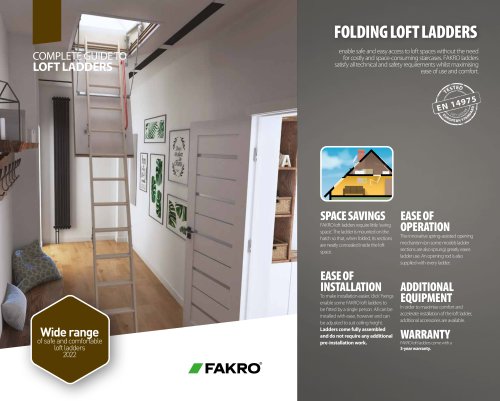 Loft ladders
59 Pages
 Roof windows
44 Pages
 Roof window accessories
44 Pages
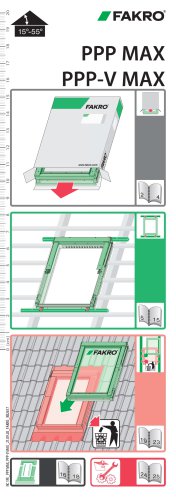 PPP-V MAX
28 Pages
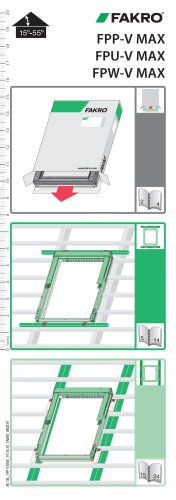 FPP-V MAX
28 Pages
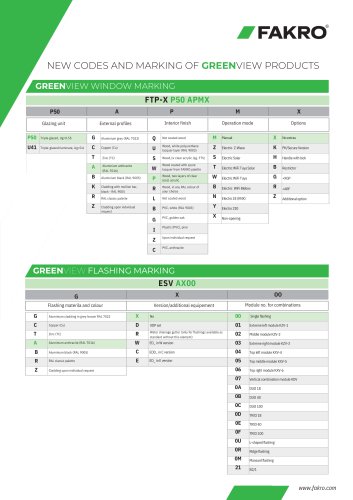 GREENVIEW products
1 Page
Archived catalogs
 Inspirations
32 Pages
 PRODUCT CATALOGUE 2021
44 Pages
 ROOF WINDOW ACCESSORIES
44 Pages
 FOLDING LOFT LADDERS
59 Pages
 VERTICAL AWNING BLINDS
24 Pages
- Fabric blinds
- Industrial roller blind
- Double-glazed window
- Solar protection blinds
- Aluminum window
- Casement window
- Plain blinds
- Hatch
- Industrial garage door
- Wooden window
- Wall-mounted blinds
- Blackout blinds
- Metal blinds
- Automatic garage door
- White blinds
- Metal garage door
- Aluminum blinds
- Skydome
- Sectional garage door