
- Catalogs
- Fabric Architecture
- Project: Manchester Metrolink


Project: Manchester Metrolink

Project: Manchester Metrolink
The Manchester Metrolink project, located near the Etihad Stadium, features innovative tensile canopies designed to enhance passenger experience with creative lighting solutions. The project utilizes fabric as the "5th Building Medium" to provide both shelter and ambient lighting.
The main design criteria for the lozenge-shaped platform canopies were shelter and lighting. DEK Architects envisioned two 'flying saucer' structures that illuminate the platform while complying with rail safety regulations. The lighting needed to be integrated within the fabric canopies to prevent glare that could distract train drivers. Additionally, internal drainage was essential to maintain the aesthetic appeal of the canopies.
Fabric Architecture engineered a 1000m2 structure, incorporating bow trusses with fabric applied to the upper and lower chords, ending in a ring beam that also served as a structural gutter. This design facilitated internal drainage and eliminated the need for visible drainpipes, preserving the visual impact of the canopies.
- Client: MPACT (Laing O Rourke/VolkerRail Ltd joint venture)
- Location: East Manchester, UK
- Architect: DEK Architects, Leicester
- Contractor: Laing O Rourke
For further inquiries, contact Alex Wood at +44 1452 612800 or [email protected].
Catalog excerpts

EXTERIOR CUSTOM Project: Manchester Metrolink Project brief Shelter and lighting were the main criteria for designing the lozenge shaped platform canopies. DEK Architects’ vision for 2 ‘flying saucer’ like structures illuminating the platform, needed to comply with rail safety regulations as well as provide ambient and practical lighting for passengers. The light source had to be contained within the fabric canopies to prevent night glare, which could distract the Metro train drivers. Internal drainage to catch water run-off, was also crucial to maintaining the visual impact of the ‘out of this world’ shelter. Design solution Fabric Architecture fully designed and engineered the 1000m2 structure in house, allowing loads for the foundations to be given to the main contractor at a very early stage of the project. Just a stone’s throw from the Etihad Stadium with its eye-catching tensile canopies, the Metrolink station is following the trend for using Fabric “5th Building Medium” – to provide creative lighting for its passengers. By constructing a series of bow trusses, the fabric was applied to the upper and lower chords, terminating in a ring beam that doubled up as a structural gutter. This allowed internal drainage and avoided unsightly drainpipes. Fabric Architecture The art and science of tension
Open the catalog to page 1
EXTERIOR CUSTOM TENSILES Project: Manchester Metrolink Summary Client: Location: Architect: Contractor: MPACT (Laing O Rourke/VolkerRail Ltd joint venture) East Manchester, UK DEK Architects, Leicester Laing O Rourke For more information or to discuss how we can help you, call Alex Wood on Fabric Architecture Ltd 4 Nexus Brockworth Gloucestershire GL3 4AG +44 (0)1452 612 800 [email protected] www.fabricarchitecture.com Company registered in England No. 04119655
Open the catalog to page 2All Fabric Architecture catalogs and technical brochures
 Chester Racecourse
2 Pages
 Orwell Quay
2 Pages
 Salford University
2 Pages
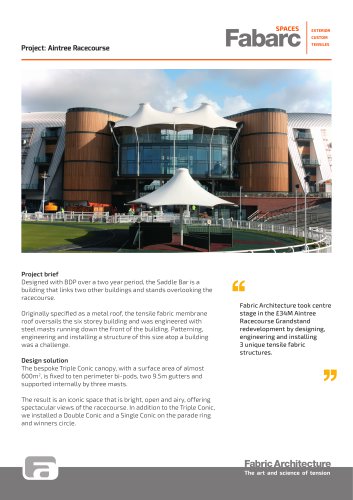 Aintree Racecourse
2 Pages
 Etihad Stadium
2 Pages
 Swan Bridge
2 Pages
 Riverchase Galleria
2 Pages
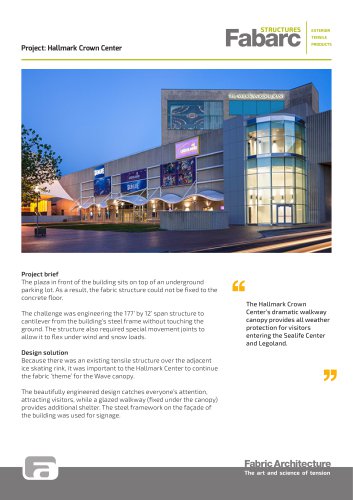 Hallmark Crown Center
2 Pages
 Pensacola
2 Pages
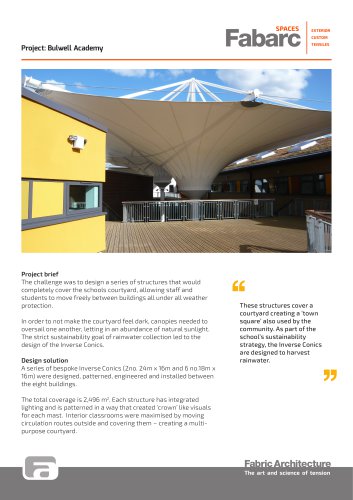 The Bulwell Academy
2 Pages
 Ferrari World
2 Pages
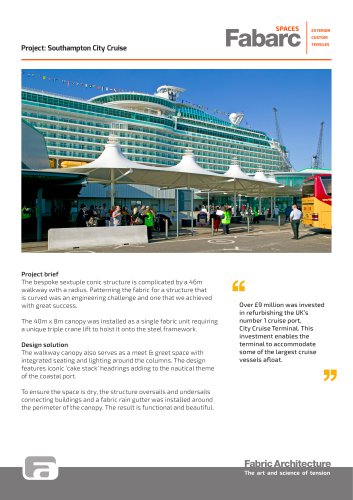 Southampton City Cruise
2 Pages
 Heathrow T2B
2 Pages
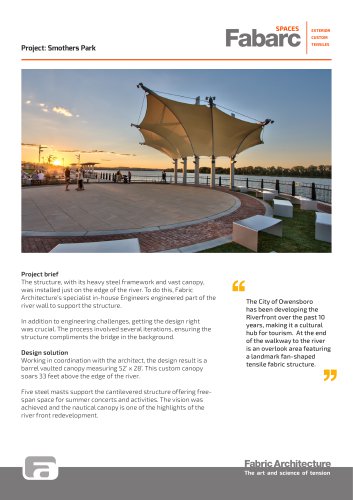 Smothers Park
2 Pages
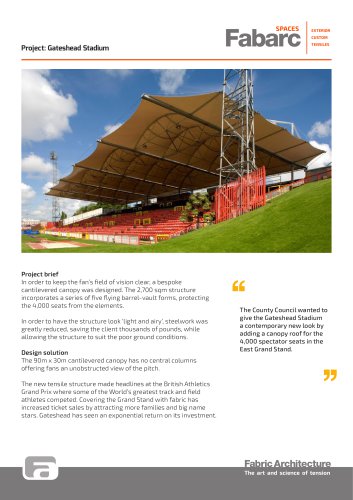 Gateshead Stadium
2 Pages
 T2 Dublin
2 Pages
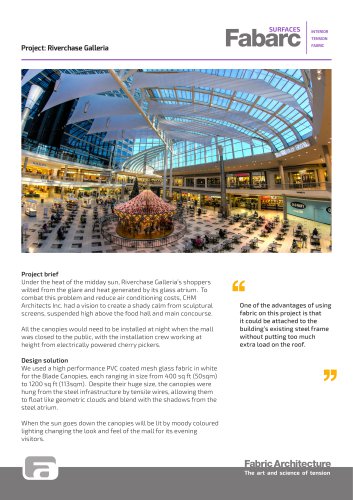 Project: Riverchase Galleria
2 Pages
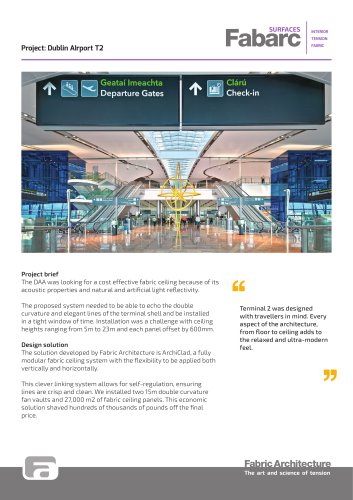 Project: Dublin AIrport T2
2 Pages
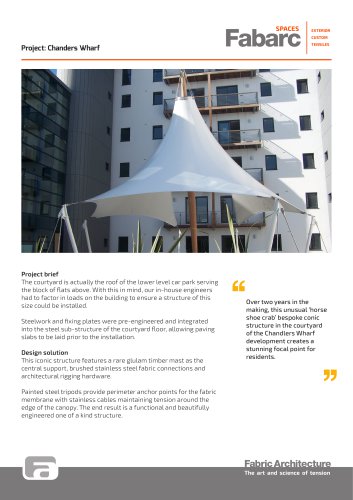 Project: Chanders Wharf
2 Pages
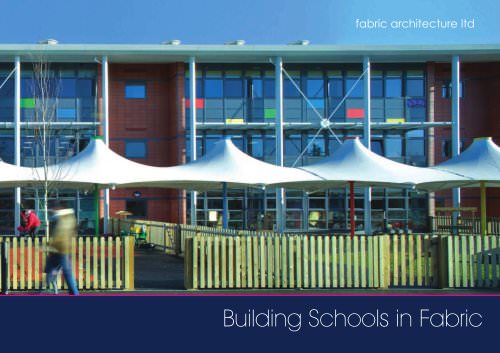 Schools Pack
8 Pages
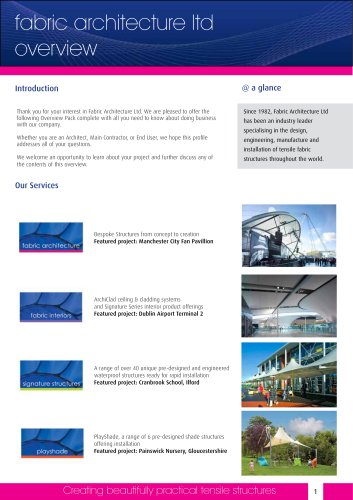 Supplier Overview
9 Pages
 concept to completio
2 Pages
 fabric interiors
5 Pages
 archiclad system
8 Pages
 signature structures
92 Pages
 playshade
12 Pages
 Double Conic Brochure
2 Pages
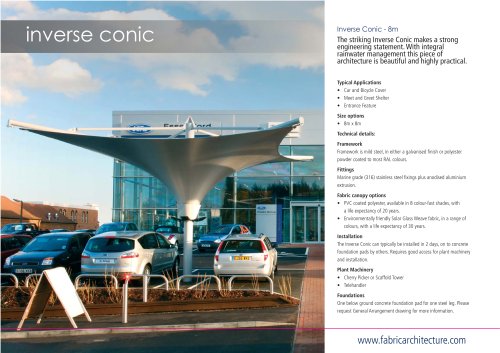 Inverse Conic Brochure
2 Pages
 Pagoda Multi Brochure
2 Pages



Archived catalogs
 Halo Brochure
2 Pages
 Pow Wow
2 Pages
 Skylar
2 Pages
 Wave
Wave2 Pages
 Bandshell
2 Pages
 Pagoda
2 Pages
 Hull
Hull2 Pages
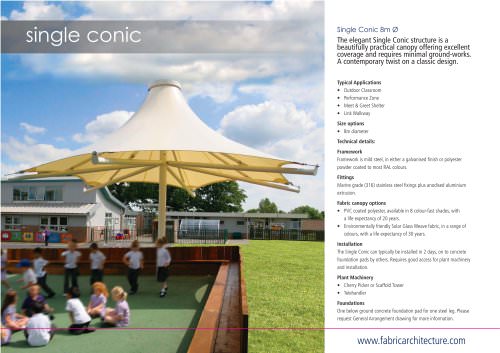 Single Conic
2 Pages
- Industrial tensile structure
- Contemporary canopy
- Metal canopy
- Tensile roof
- Metal frame tensile structure
- Tensile structure with PVC membrane
- Industrial shade sail
- Commercial canopy
- Industrial entrance canopy
- Tensile public area structure
- Cable-and-membrane tensile structure
- Commercial shade sail
- Industrial shade structure
- Curved canopy
- Translucent tensile structure
- Tensile shelter
- Commercial shade structure
- Tensile special event structure