
- Catalogs
- Fabric Architecture
- Project: Chanders Wharf


Project: Chanders Wharf
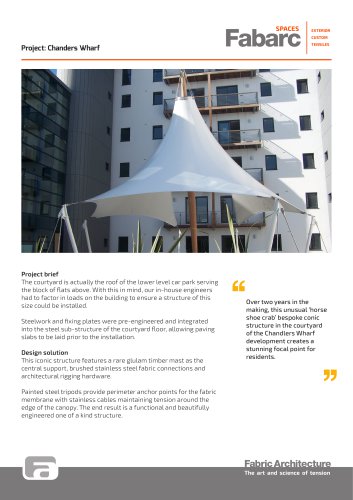
Project: Chanders Wharf
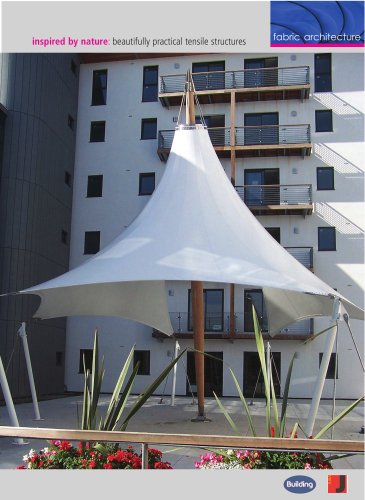
Project Brief: The courtyard, doubling as the roof of the car park, required careful engineering to accommodate the loads imposed by the structure. Pre-engineered steelwork and fixing plates were integrated into the courtyard's sub-structure, allowing for paving prior to installation.
Design Solution: The structure features a unique glulam timber mast as its central support, with brushed stainless steel fabric connections and architectural rigging hardware. Painted steel tripods serve as anchor points for the fabric membrane, with stainless cables ensuring tension around the canopy's edge. The result is a functional and aesthetically pleasing structure.
Project Details:
- Client: Chandlers Wharf
- Location: Liverpool, UK
- Fabric Type: 10TL Silicone Glass Weave
- Architect: Falconer Chester
- Contractor: Armor Construction
Contact Information: For further inquiries, contact Alex Wood at +44 1452 612800 or [email protected].
Catalog excerpts

EXTERIOR CUSTOM Project: Chanders Wharf Project brief The courtyard is actually the roof of the lower level car park serving the block of flats above. With this in mind, our in-house engineers had to factor in loads on the building to ensure a structure of this size could be installed. Steelwork and fixing plates were pre-engineered and integrated into the steel sub-structure of the courtyard floor, allowing paving slabs to be laid prior to the installation. Design solution This iconic structure features a rare glulam timber mast as the central support, brushed stainless steel fabric connections and architectural rigging hardware. Over two years in the making, this unusual ‘horse shoe crab’ bespoke conic structure in the courtyard of the Chandlers Wharf development creates a stunning focal point for residents. Painted steel tripods provide perimeter anchor points for the fabric membrane with stainless cables maintaining tension around the edge of the canopy. The end result is a functional and beautifully engineered one of a kind structure. Fabric Architecture The art and science of tension
Open the catalog to page 1
EXTERIOR CUSTOM TENSILES Project: Chanders Wharf Summary Client: Location: Fabric Type: Architect: Contractor: Chandlers Wharf Liverpool, UK 10TL Silicone Glass Weave Falconer Chester Armor Construction For more information or to discuss how we can help you, call Alex Wood on Fabric Architecture Ltd 4 Nexus Brockworth Gloucestershire GL3 4AG +44 (0)1452 612 800 [email protected] www.fabricarchitecture.com Company registered in England No. 04119655
Open the catalog to page 2All Fabric Architecture catalogs and technical brochures
 Chester Racecourse
2 Pages
 Orwell Quay
2 Pages
 Salford University
2 Pages
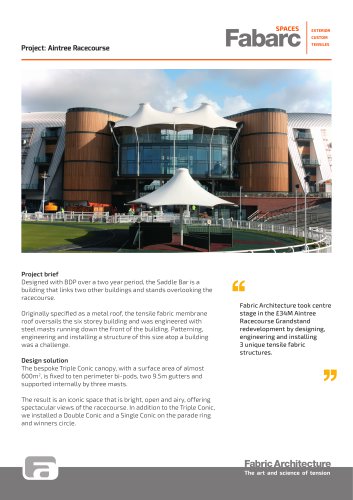 Aintree Racecourse
2 Pages
 Etihad Stadium
2 Pages
 Swan Bridge
2 Pages
 Riverchase Galleria
2 Pages
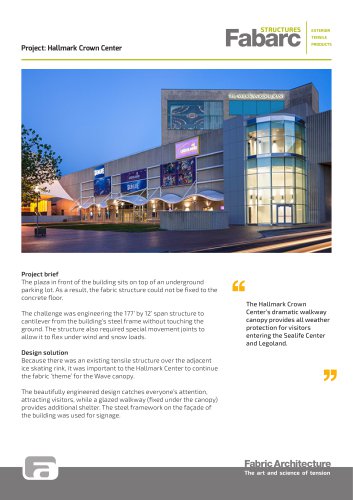 Hallmark Crown Center
2 Pages
 Pensacola
2 Pages
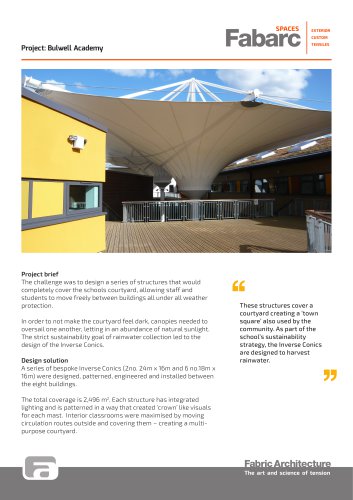 The Bulwell Academy
2 Pages
 Ferrari World
2 Pages
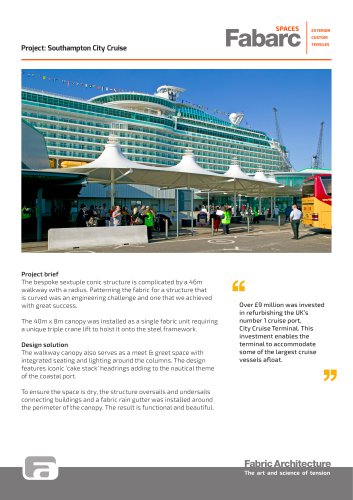 Southampton City Cruise
2 Pages
 Heathrow T2B
2 Pages
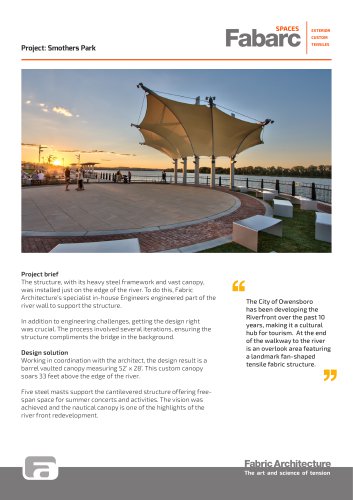 Smothers Park
2 Pages
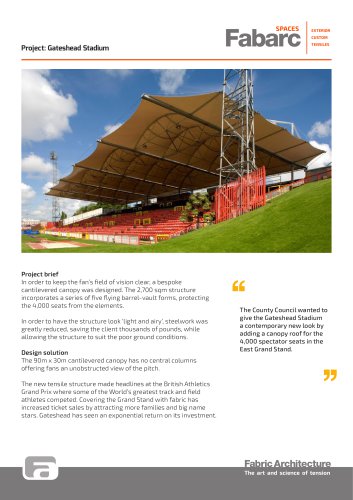 Gateshead Stadium
2 Pages
 T2 Dublin
2 Pages
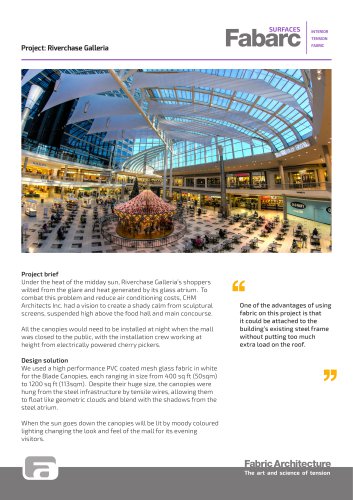 Project: Riverchase Galleria
2 Pages
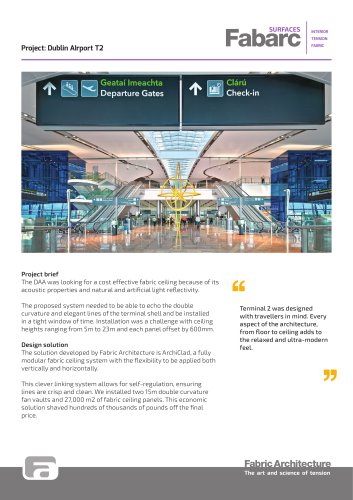 Project: Dublin AIrport T2
2 Pages
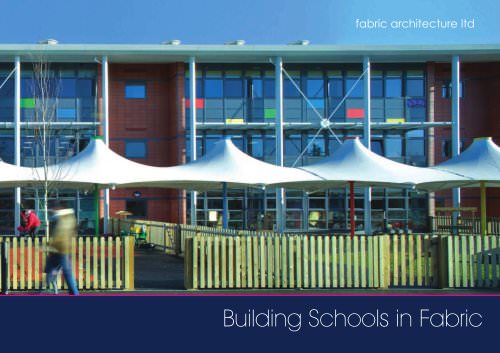 Schools Pack
8 Pages
 Supplier Overview
9 Pages
 concept to completio
2 Pages
 fabric interiors
5 Pages
 archiclad system
8 Pages
 signature structures
92 Pages
 playshade
12 Pages
 Double Conic Brochure
2 Pages
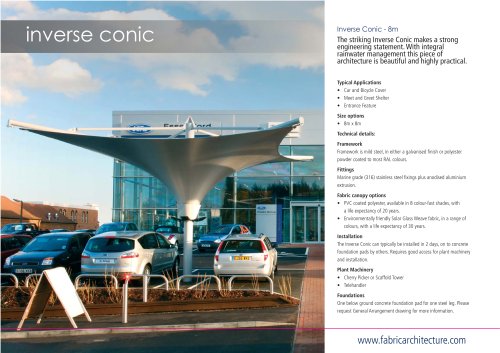 Inverse Conic Brochure
2 Pages
 Pagoda Multi Brochure
2 Pages




Archived catalogs
 Halo Brochure
2 Pages
 Pow Wow
2 Pages
 Skylar
2 Pages
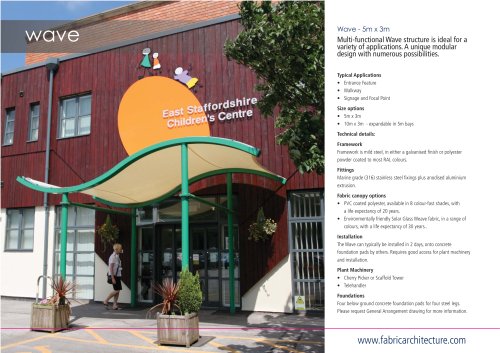 Wave
Wave2 Pages
 Bandshell
2 Pages
 Pagoda
2 Pages
 Hull
Hull2 Pages
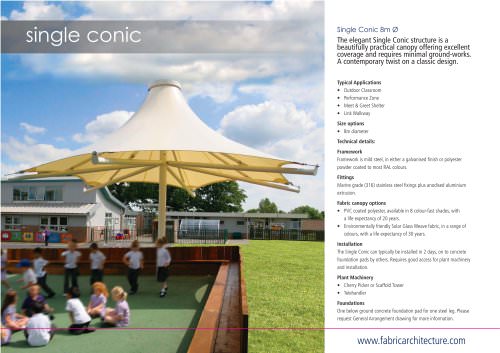 Single Conic
2 Pages
- Contemporary canopy
- Metal canopy
- Tensile roof
- Metal frame tensile structure
- Tensile structure with PVC membrane
- Industrial shade sail
- Commercial canopy
- Industrial entrance canopy
- Tensile public area structure
- Cable-and-membrane tensile structure
- Commercial shade sail
- Industrial shade structure
- Curved canopy
- Shelter
- Translucent tensile structure
- Tensile shelter
- Commercial shade structure
- Tensile special event structure