
- Catalogs
- Fabric Architecture
- Gateshead Stadium


Gateshead Stadium
Gateshead Stadium
- Client: Gateshead County Council
- Location: Gateshead, UK
- Fabric Type: Type 3 Architectural PVC
- Architect: Cudnall
- Contractor: Willmott Dixon
Catalog excerpts
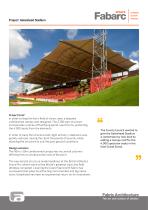
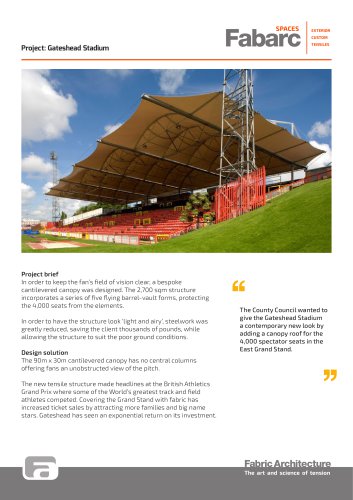
EXTERIOR CUSTOM Project: Gateshead Stadium Project brief In order to keep the fan’s field of vision clear, a bespoke cantilevered canopy was designed. The 2,700 sqm structure incorporates a series of five flying barrel-vault forms, protecting the 4,000 seats from the elements. In order to have the structure look ‘light and airy’, steelwork was greatly reduced, saving the client thousands of pounds, while allowing the structure to suit the poor ground conditions. Design solution The 90m x 30m cantilevered canopy has no central columns offering fans an unobstructed view of the pitch. The County Council wanted to give the Gateshead Stadium a contemporary new look by adding a canopy roof for the 4,000 spectator seats in the East Grand Stand. The new tensile structure made headlines at the British Athletics Grand Prix where some of the World’s greatest track and field athletes competed. Covering the Grand Stand with fabric has increased ticket sales by attracting more families and big name stars. Gateshead has seen an exponential return on its investment. Fabric Architecture The art and science of tension
Open the catalog to page 1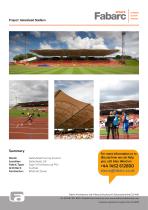
EXTERIOR CUSTOM TENSILES Project: Gateshead Stadium Summary Client: Location: Fabric Type: Architect: Contractor: Gateshead County Council Gateshead, UK Type 3 Architectural PVC Cudnall Willmott Dixon For more information or to discuss how we can help you, call Alex Wood on Fabric Architecture Ltd 4 Nexus Brockworth Gloucestershire GL3 4AG +44 (0)1452 612 800 [email protected] www.fabricarchitecture.com Company registered in England No. 04119655
Open the catalog to page 2All Fabric Architecture catalogs and technical brochures
 Chester Racecourse
2 Pages
 Orwell Quay
2 Pages
 Salford University
2 Pages
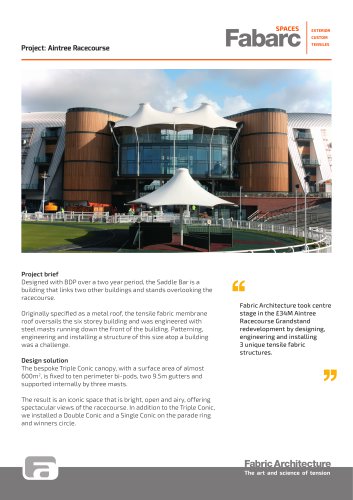 Aintree Racecourse
2 Pages
 Etihad Stadium
2 Pages
 Swan Bridge
2 Pages
 Riverchase Galleria
2 Pages
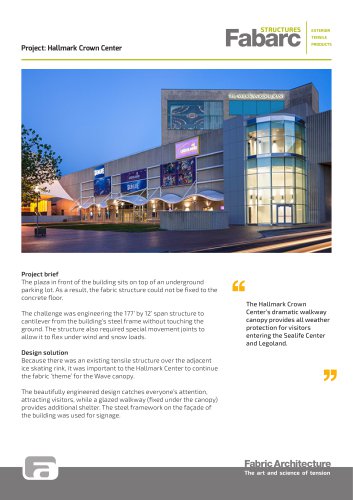 Hallmark Crown Center
2 Pages
 Pensacola
2 Pages
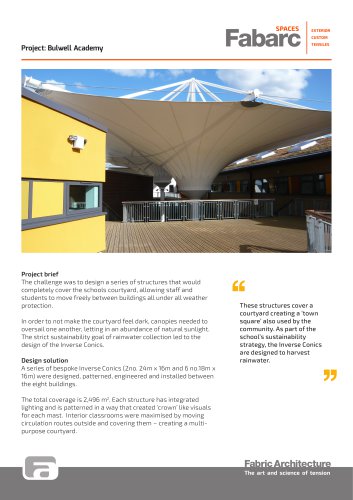 The Bulwell Academy
2 Pages
 Ferrari World
2 Pages
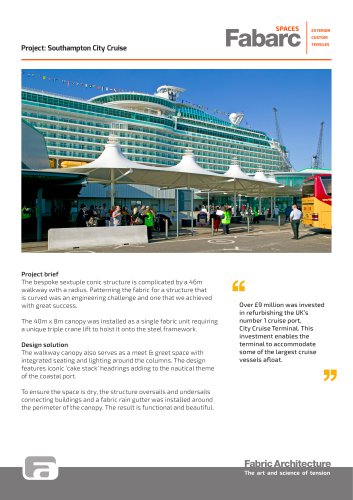 Southampton City Cruise
2 Pages
 Heathrow T2B
2 Pages
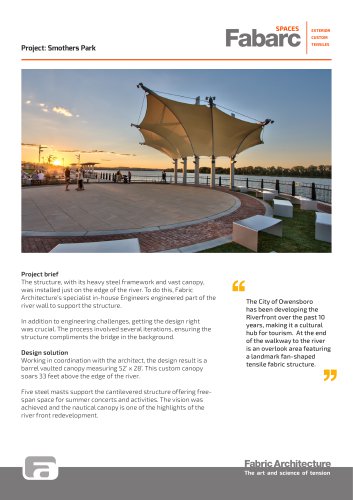 Smothers Park
2 Pages
 T2 Dublin
2 Pages
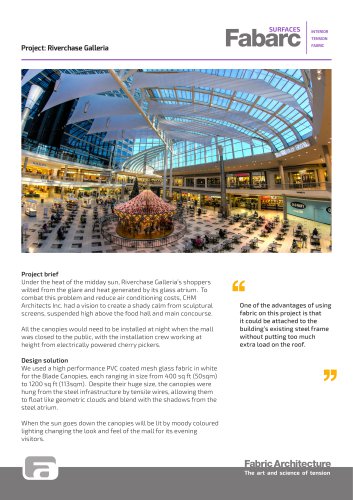 Project: Riverchase Galleria
2 Pages
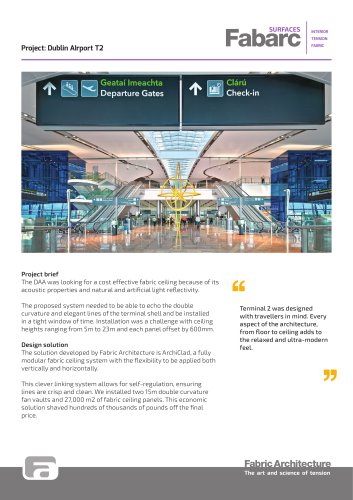 Project: Dublin AIrport T2
2 Pages
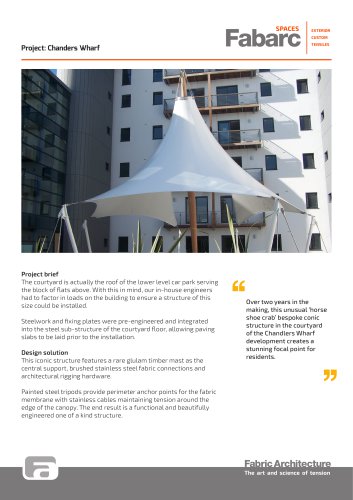 Project: Chanders Wharf
2 Pages
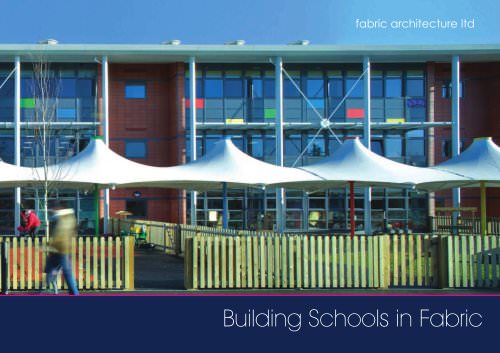 Schools Pack
8 Pages
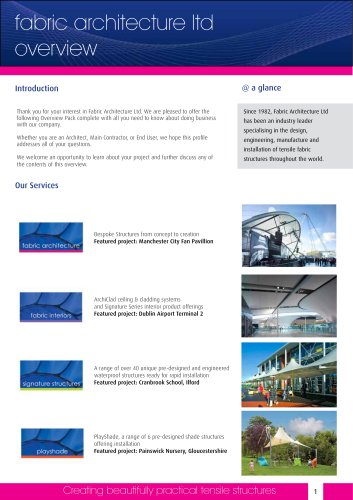 Supplier Overview
9 Pages
 concept to completio
2 Pages
 fabric interiors
5 Pages
 archiclad system
8 Pages
 signature structures
92 Pages
 playshade
12 Pages
 Double Conic Brochure
2 Pages
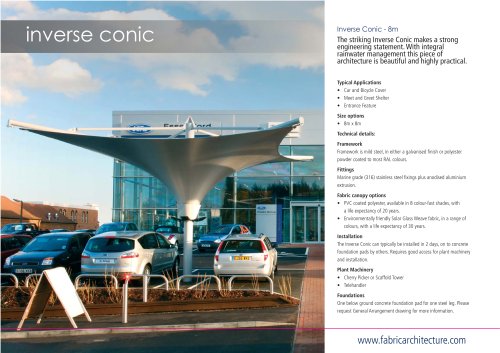 Inverse Conic Brochure
2 Pages
 Pagoda Multi Brochure
2 Pages




Archived catalogs
 Halo Brochure
2 Pages
 Pow Wow
2 Pages
 Skylar
2 Pages
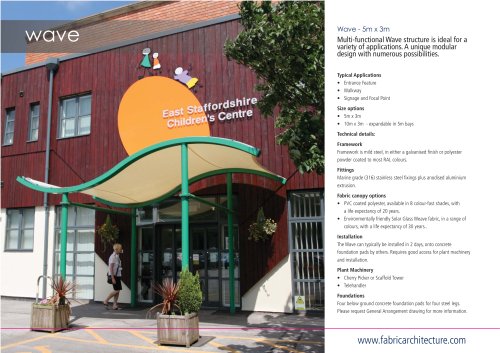 Wave
Wave2 Pages
 Bandshell
2 Pages
 Pagoda
2 Pages
 Hull
Hull2 Pages
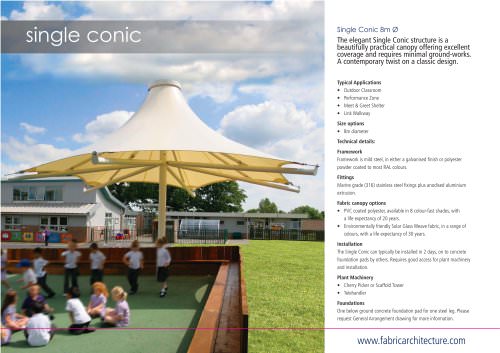 Single Conic
2 Pages
- Contemporary canopy
- Metal canopy
- Tensile roof
- Metal frame tensile structure
- Tensile structure with PVC membrane
- Industrial shade sail
- Commercial canopy
- Industrial entrance canopy
- Tensile public area structure
- Cable-and-membrane tensile structure
- Commercial shade sail
- Industrial shade structure
- Curved canopy
- Shelter
- Translucent tensile structure
- Tensile shelter
- Commercial shade structure
- Tensile special event structure