
- Catalogs
- Fabric Architecture
- The Bulwell Academy


The Bulwell Academy
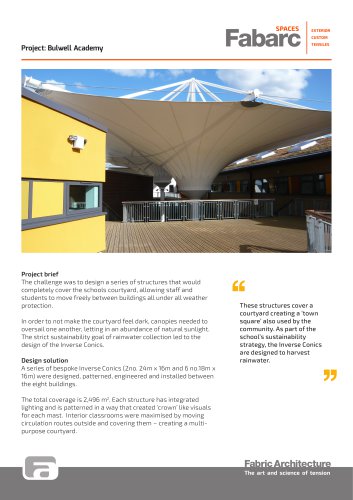
The Bulwell Academy
- Client: The Bulwell Academy
- Location: Nottingham, UK
- Fabric Type: Type 3 Architectural PVC
- Architect: Atkins
- Contractor: Carillion
Catalog excerpts

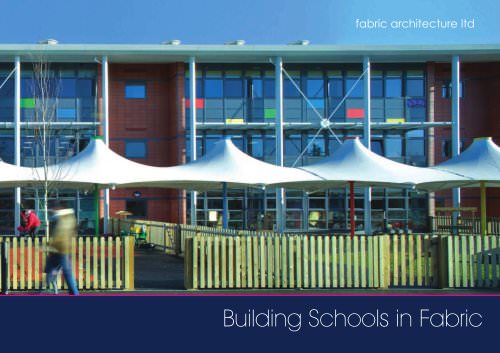
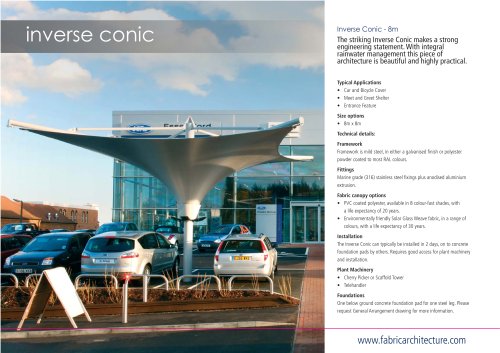
EXTERIOR CUSTOM Project: Bulwell Academy Project brief The challenge was to design a series of structures that would completely cover the schools courtyard, allowing staff and students to move freely between buildings all under all weather protection. In order to not make the courtyard feel dark, canopies needed to oversail one another, letting in an abundance of natural sunlight. The strict sustainability goal of rainwater collection led to the design of the Inverse Conics. Design solution A series of bespoke Inverse Conics (2no. 24m x 16m and 6 no.18m x 16m) were designed, patterned, engineered and installed between the eight buildings. These structures cover a courtyard creating a ‘town square’ also used by the community. As part of the school’s sustainability strategy, the Inverse Conics are designed to harvest rainwater. The total coverage is 2,496 m2. Each structure has integrated lighting and is patterned in a way that created ‘crown’ like visuals for each mast. Interior classrooms were maximised by moving circulation routes outside and covering them – creating a multipurpose courtyard. Fabric Architecture The art and science of tension
Open the catalog to page 1
EXTERIOR CUSTOM Project: Bulwell Academy Summary Client: Location: Fabric Type: Architect: Contractor: The Bulwell Academy Nottingham, UK Type 3 Architectural PVC Atkins Carillion For more information or to discuss how we can help you, call Alex Wood on Fabric Architecture Ltd 4 Nexus Brockworth Gloucestershire GL3 4AG +44 (0)1452 612 800 [email protected] www.fabricarchitecture.com Company registered in England No. 04119655
Open the catalog to page 2All Fabric Architecture catalogs and technical brochures
 Chester Racecourse
2 Pages
 Orwell Quay
2 Pages
 Salford University
2 Pages
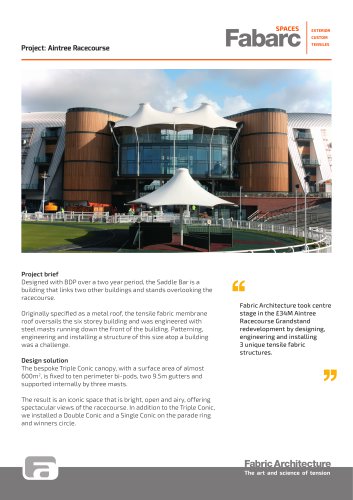 Aintree Racecourse
2 Pages
 Etihad Stadium
2 Pages
 Swan Bridge
2 Pages
 Riverchase Galleria
2 Pages
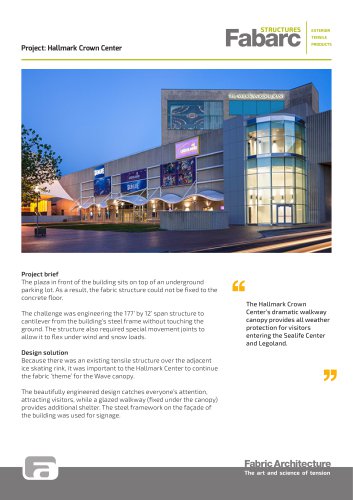 Hallmark Crown Center
2 Pages
 Pensacola
2 Pages
 Ferrari World
2 Pages
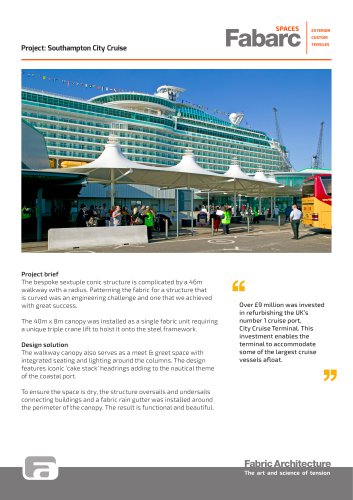 Southampton City Cruise
2 Pages
 Heathrow T2B
2 Pages
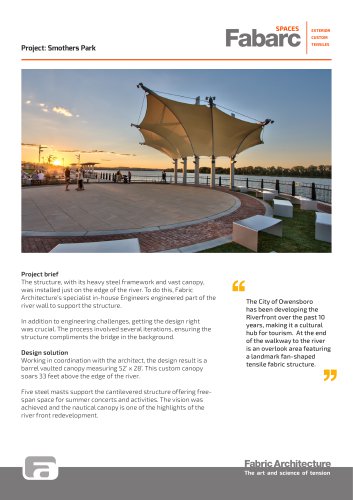 Smothers Park
2 Pages
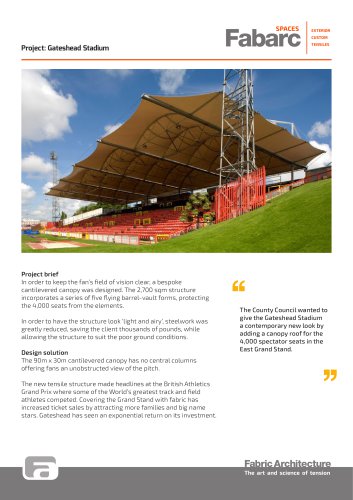 Gateshead Stadium
2 Pages
 T2 Dublin
2 Pages
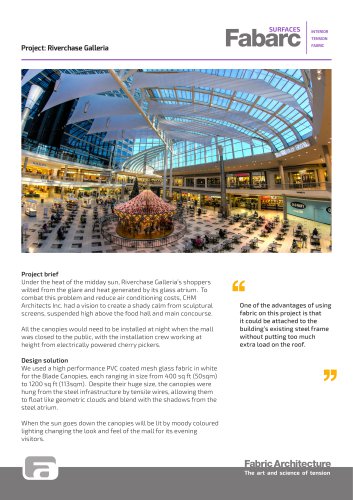 Project: Riverchase Galleria
2 Pages
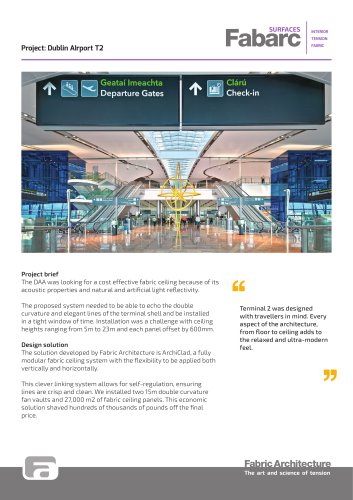 Project: Dublin AIrport T2
2 Pages
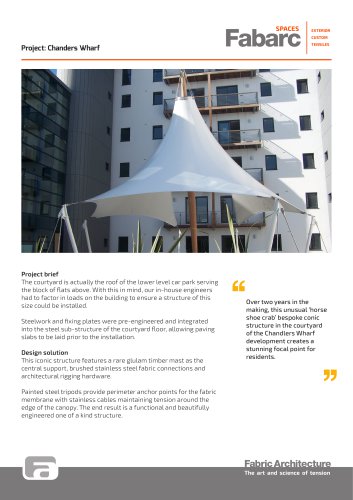 Project: Chanders Wharf
2 Pages
 Schools Pack
8 Pages
 Supplier Overview
9 Pages
 concept to completio
2 Pages
 fabric interiors
5 Pages
 archiclad system
8 Pages
 signature structures
92 Pages
 playshade
12 Pages
 Double Conic Brochure
2 Pages
 Inverse Conic Brochure
2 Pages
 Pagoda Multi Brochure
2 Pages




Archived catalogs
 Halo Brochure
2 Pages
 Pow Wow
2 Pages
 Skylar
2 Pages
 Wave
Wave2 Pages
 Bandshell
2 Pages
 Pagoda
2 Pages
 Hull
Hull2 Pages
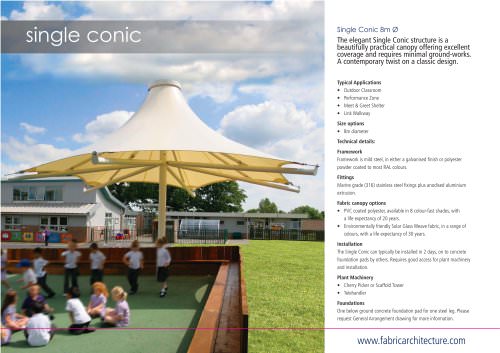 Single Conic
2 Pages
- Contemporary canopy
- Metal canopy
- Tensile roof
- Metal frame tensile structure
- Tensile structure with PVC membrane
- Industrial shade sail
- Commercial canopy
- Industrial entrance canopy
- Tensile public area structure
- Cable-and-membrane tensile structure
- Commercial shade sail
- Industrial shade structure
- Curved canopy
- Shelter
- Translucent tensile structure
- Tensile shelter
- Commercial shade structure
- Tensile special event structure