

endbay

1 / 2 PagesView full catalog
endbay
Product catalog summary
Introduction
The document introduces the End Bay Walling system, a patented solution designed to optimize space usage in arched coverings by our company. This system addresses the limitations of traditional arched structures where the membrane at the end bays is closed, creating unusable dead spaces.
Specifications
The End Bay Walling system is compatible with both laminated wood and galvanized steel arched structures. It involves a series of vertical columns made from galvanized steel, anchored to metal plates with tie bolts fixed to special plinths. The tops of these columns are connected using galvanized steel tubes for steel structures and laminated wood beams for wooden structures.
Procedures
The system allows for the full utilization of corners and angles in the end bay and enables the entire end bay to be opened. This is achieved by raising the cover membrane, increasing headroom while maintaining the membrane's double curvature and weather resistance. The system includes a rail under the horizontal beams for sliding fabric partitions, facilitating complete opening.
Advantages
The End Bay Walling system enhances the usability of arched structures by eliminating dead spaces and providing the option to open the end bays. It is particularly beneficial for applications where a closed end bay is disadvantageous. The system is adaptable to all arched structures, regardless of size or membrane type.
Comparison
The document compares the standard version of arched structures with those equipped with the End Bay Walling system, highlighting the increased functionality and space optimization provided by the latter.
The document introduces the End Bay Walling system, a patented solution designed to optimize space usage in arched coverings by our company. This system addresses the limitations of traditional arched structures where the membrane at the end bays is closed, creating unusable dead spaces.
Specifications
The End Bay Walling system is compatible with both laminated wood and galvanized steel arched structures. It involves a series of vertical columns made from galvanized steel, anchored to metal plates with tie bolts fixed to special plinths. The tops of these columns are connected using galvanized steel tubes for steel structures and laminated wood beams for wooden structures.
Procedures
The system allows for the full utilization of corners and angles in the end bay and enables the entire end bay to be opened. This is achieved by raising the cover membrane, increasing headroom while maintaining the membrane's double curvature and weather resistance. The system includes a rail under the horizontal beams for sliding fabric partitions, facilitating complete opening.
Advantages
The End Bay Walling system enhances the usability of arched structures by eliminating dead spaces and providing the option to open the end bays. It is particularly beneficial for applications where a closed end bay is disadvantageous. The system is adaptable to all arched structures, regardless of size or membrane type.
Comparison
The document compares the standard version of arched structures with those equipped with the End Bay Walling system, highlighting the increased functionality and space optimization provided by the latter.
See more
Catalog excerpts
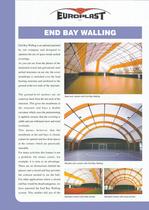
Steel arch version with End Bay Walling. Wooden arch version with End Bay Walling. Standard version with steel archesStandard version with wood arches >
Open the catalog to page 1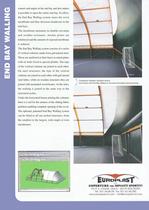
Comparison between standard versionand version with End Bay Walling on the same laminated wood structures. >
Open the catalog to page 2All EUROPLAST catalogs and technical brochures
 Data Sheet "Laminated Wood"
5 Pages
 Catalog built
24 Pages


*Prices are pre-tax. They exclude delivery charges and customs duties and do not include additional charges for installation or activation options. Prices are indicative only and may vary by country, with changes to the cost of raw materials and exchange rates.
About ArchiExpo
ArchiExpo is a marketplace that offers B2B players a complete experience, from product sourcing to purchase. ArchiExpo is an entity of VirtualExpo Group.
Are you a buyer?
Are you a supplier?