
- Catalogs
- EuroLam GmbH
- Louvre window system STG ISO 36 BT 50

Louvre window system STG ISO 36 BT 50
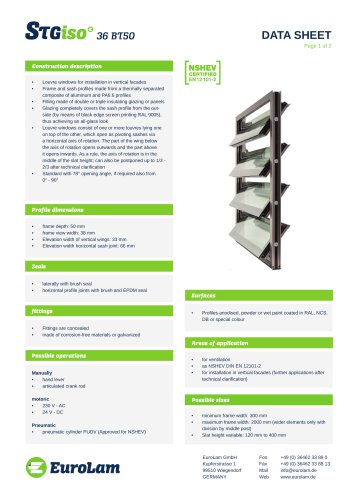
Louvre window system STG ISO 36 BT 50
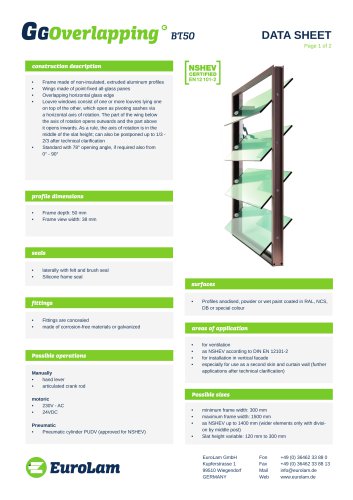
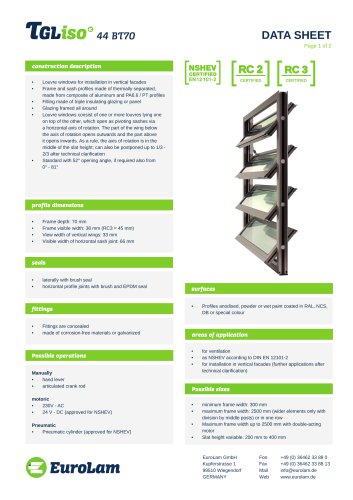
Louvre windows designed for vertical facades, featuring thermally separated aluminum and PA6.6 composite profiles. Available with double or triple insulating glazing or panels, providing an all-glass look with black edge screen printing (RAL 9005).
Design and Functionality:
The windows consist of one or more louvres that open as pivoting sashes via a horizontal axis. The lower part opens outward, and the upper part opens inward. The rotation axis is typically centered but can be adjusted. Standard opening angle is 78°, adjustable from 0° to 90°.
Specifications:
- Frame depth: 50 mm
- Frame view width: 38 mm
- Vertical wing elevation width: 33 mm
- Horizontal sash joint elevation width: 66 mm
Construction Details:
- Brush seals on lateral and horizontal profile joints
- Concealed fittings made of corrosion-free or galvanized materials
- Profiles available in anodized, powder, or wet paint coatings in various colors
Size Options:
- Minimum frame width: 300 mm
- Maximum frame width: 2000 mm (wider elements require division by middle post)
- Slat height: 120 mm to 400 mm
Applications:
Suitable for ventilation and as NSHEV (Natural Smoke and Heat Exhaust Ventilators) per DIN EN 12101-2, for vertical facade installations.
Operation Methods:
- Manual: hand lever, articulated crank rod
- Motorized: 230 V AC, 24 V DC
- Pneumatic: pneumatic cylinder PUDV (approved for NSHEV)
Certifications:
- DIN EN 14351-1:2006 + A1:2010 for joint passage, driving rain tightness, wind resistance, and permanent function
- DIN EN 12101-2:2003 for aerodynamics, functional safety, load function, low temperature function, wind load stability, and heat resistance
- Additional certifications for ball safety, sound insulation (38 dB), and fall protection
Contact Information:
EuroLam GmbH, Kupferstrasse 1, 99510 Wiegendorf, Germany. Phone: +49 (0) 36462 33 88 0, Email: [email protected], Website: www.eurolam.de
Catalog excerpts
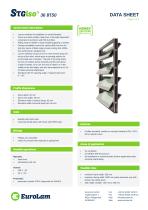
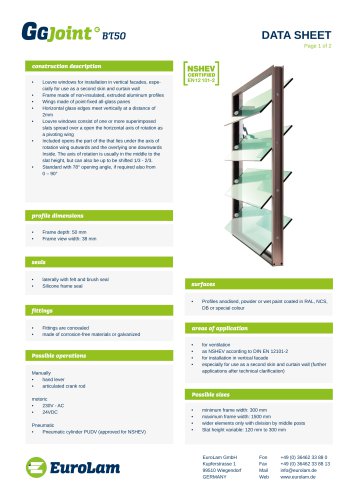
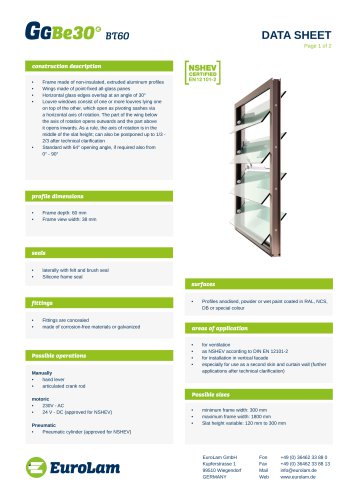
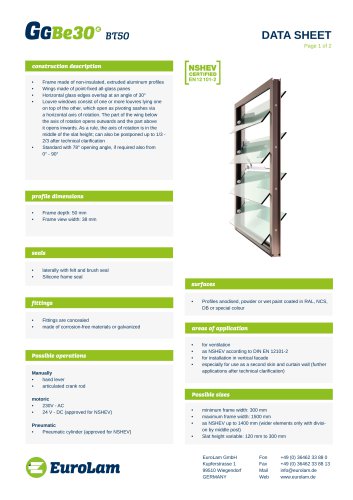
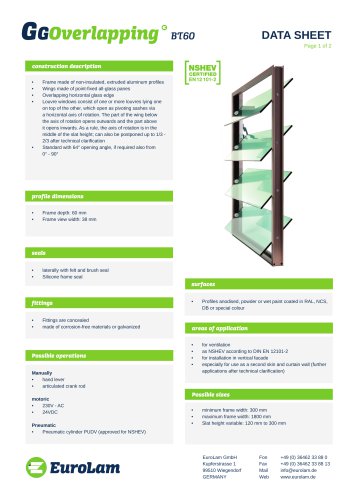
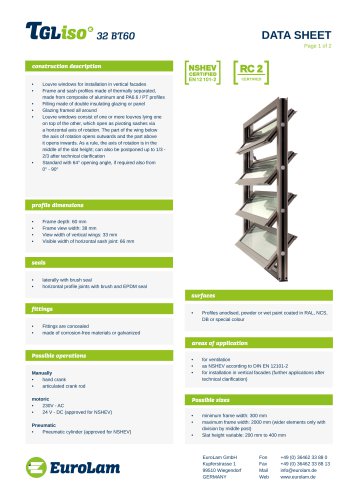
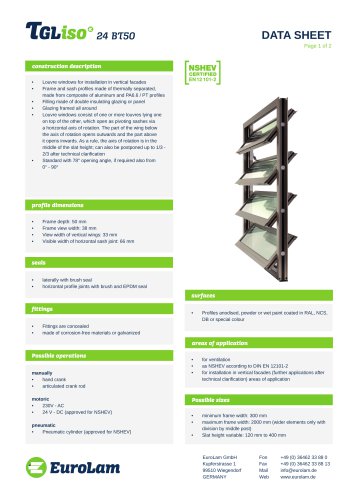
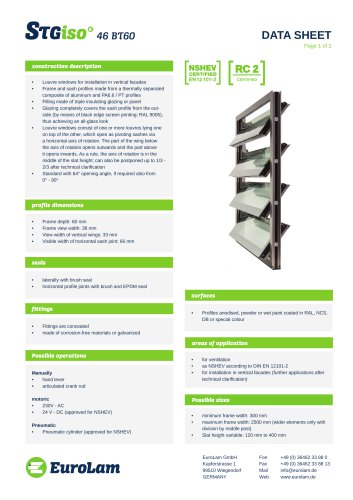
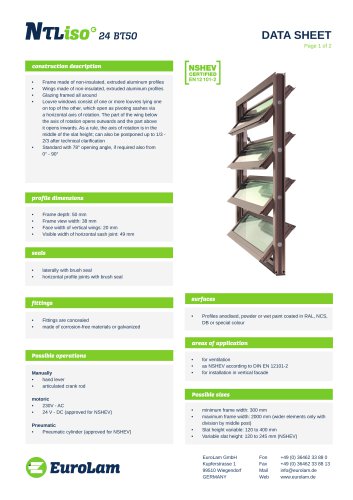
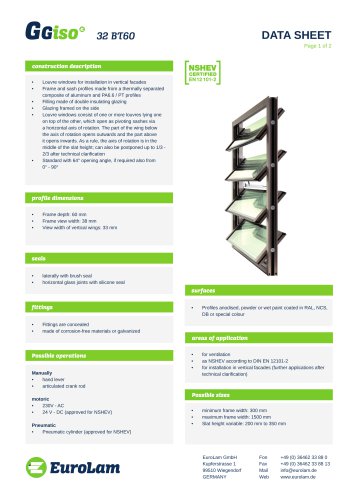
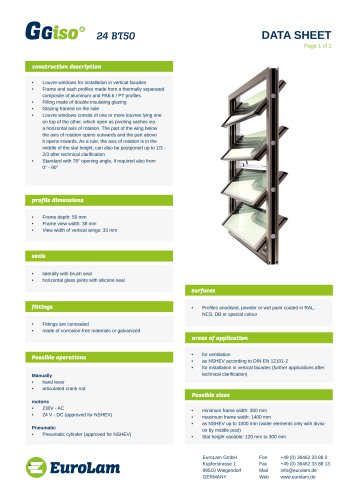
DATA SHEET Page 1 of 2 Profile dimensions Construction description Louvre windows for installation in vertical facades Frame and sash profiles made from a thermally separated composite of aluminum and PA6.6 profiles Filling made of double or triple insulating glazing or panels Glazing completely covers the sash profile from the outside (by means of black edge screen printing RAL 9005), thus achieving an all-glass look Louvre windows consist of one or more louvres lying one on top of the other, which open as pivoting sashes via a horizontal axis of rotation. The part of the wing below the axis of rotation opens outwards and the part above it opens inwards. As a rule, the axis of rotation is in the middle of the slat height; can also be postponed up to 1/3 -2/3 after technical clarification Standard with 78° opening angle, if required also from 0° - 90° frame depth: 50 mm frame view width: 38 mm Elevation width of vertical wings: 33 mm Elevation width horizontal sash joint: 66 mm laterally with brush seal horizontal profile joints with brush and EPDM seal Profiles anodised, powder or wet paint coated in RAL, NCS, DB or special colour made of corrosion-free materials or galvanized Manually • hand lever • pneumatic cylinder PUDV (Approved for NSHEV) Areas of application • for ventilation • for installation in vertical facades (further applications after technical clarification) Possible sizes minimum frame width: 300 mm maximum frame width: 2000 mm (wider elements only with division by middle post) Slat height variable: 120 mm to 400 mm EuroLam GmbH Kupferstrasse 1 99510 Wiegendorf GERMANY Mail [email protected]
Open the catalog to page 1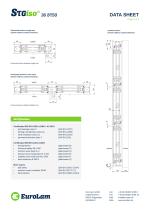
DATA SHEET Horizontalschnitt einreihig (dargestellt ohne Bedienelement) außen Horizontalschnitt einreihig (dargestellt ohne Bedienelement) innen 38 Vertikalschnitt (dargestellt ohne Bedienelement) outside außen vertical section (shown without control element) Horizontal section single row (shown without control element) chnitt Bedienelement) Horiz (dargeste innen inside Bedienungsvarianten auf35 separaten Datenblättern EuroLam louvre windows single row Horizontal section in two rows (shown without control element) Horizontalschnitt zweireihig Bedienungsvarianten auf (dargestellt ohne Bedienelement)...
Open the catalog to page 2All EuroLam GmbH catalogs and technical brochures
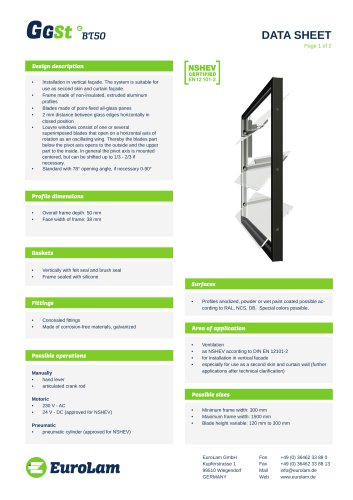 Louvre window system GG ST BT 50
2 Pages
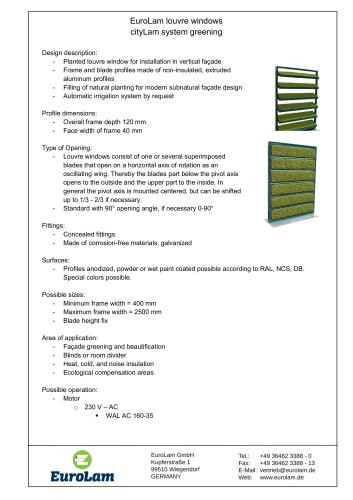 cityLam-Product BLL
1 Page
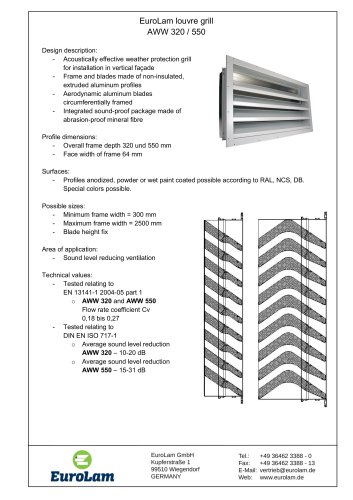 Industrial solutions AWW
1 Page
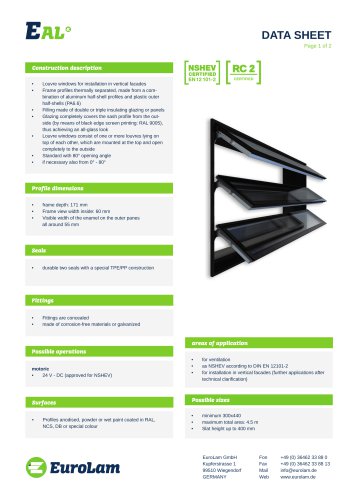 Louvre window system EAL
2 Pages
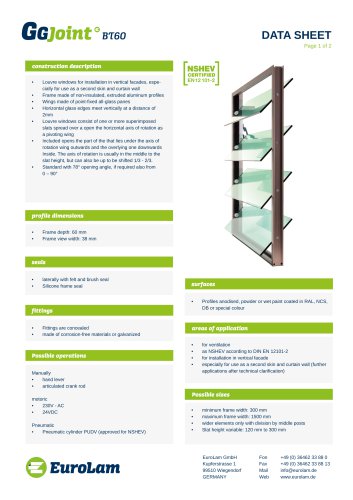
- Rainscreen cladding
- Industrial planter
- Exterior planter
- Contemporary flower box
- Commercial planter
- Public space planter
- Metal cladding
- Metal planter
- Rectangular planter
- Ventilation grill
- Metal ventilation grill
- Double-glazed window
- Metal window
- Rectangular ventilation grill
- Insulated window
- Aluminum window
- Sustainable planter
- Vertical cladding
- Exterior ventilation grill