
- Catalogs
- EuroLam GmbH
- Louvre window system NTL ISO BT 50

Louvre window system NTL ISO BT 50
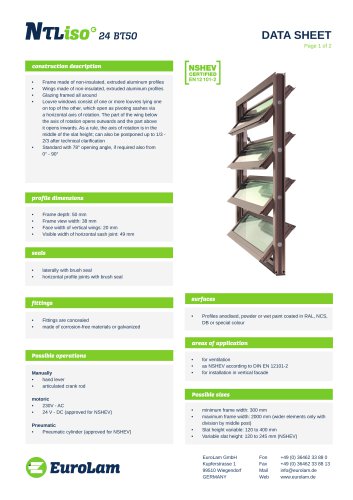
Louvre window system NTL ISO BT 50
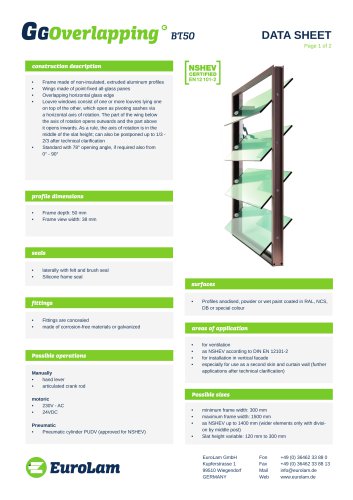
The frame and wings of the louvre windows are made from non-insulated, extruded aluminum profiles. The glazing is framed all around. The louvre windows consist of multiple louvres that open as pivoting sashes via a horizontal axis of rotation. The axis is typically in the middle of the slat height but can be adjusted after technical clarification. The standard opening angle is 78°, with options from 0° to 90°.
Frame depth is 50 mm, frame view width is 38 mm, face width of vertical wings is 20 mm, and visible width of horizontal sash joint is 49 mm.
Brush seals are used laterally and at horizontal profile joints.
Fittings are concealed and made of corrosion-free materials or galvanized.
Profiles are anodised, powder or wet paint coated in RAL, NCS, DB, or special colors.
Minimum frame width is 300 mm, maximum frame width is 2000 mm (wider elements require division by a middle post). Slat height is variable from 120 to 400 mm, and for NSHEV, from 120 to 245 mm.
Used for ventilation, as NSHEV according to DIN EN 12101-2, and for installation in vertical facades.
Manual operation via hand lever or articulated crank rod, motoric operation with 230V AC or 24V DC (approved for NSHEV), and pneumatic operation with a pneumatic cylinder (approved for NSHEV).
Tested according to DIN EN 14351-1:2006 + A1:2010 for durability (Class 3), aerodynamics, functional safety (RE 1000), function under loads (SL 0), function at low temperatures (T(-20)), stability under wind load (WL 3000), and heat resistance (B 300 E).
Catalog excerpts
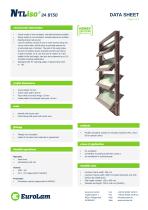
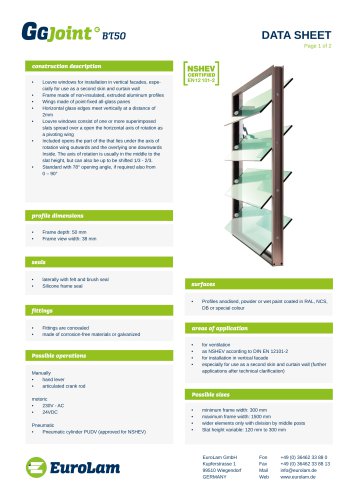
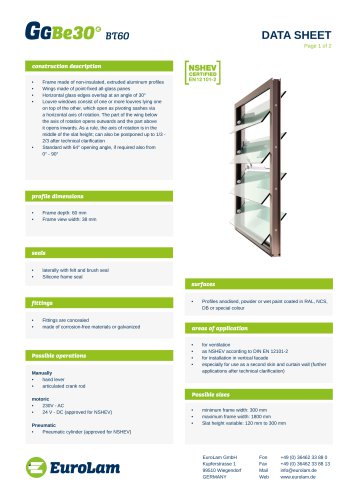
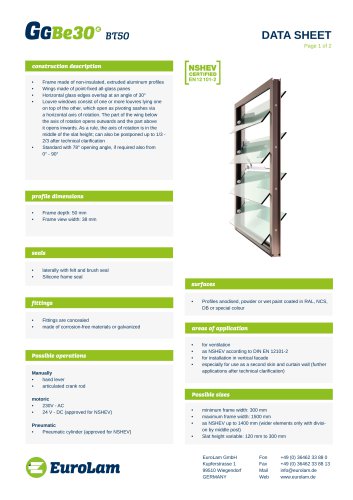
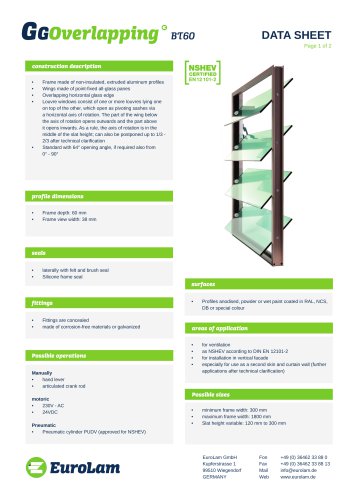
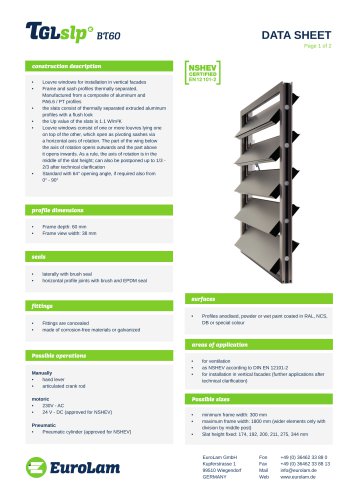
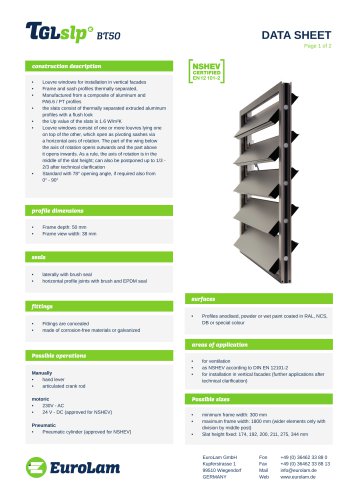
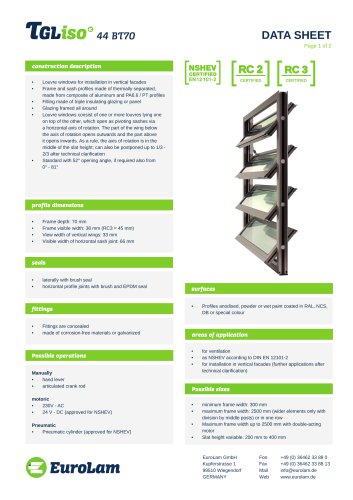
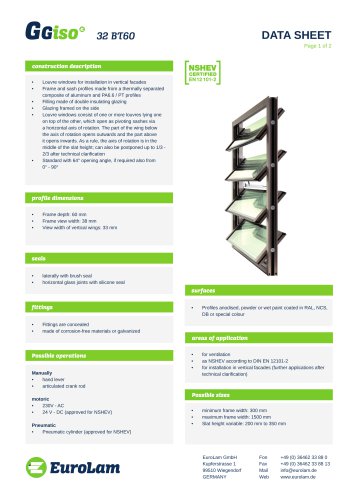
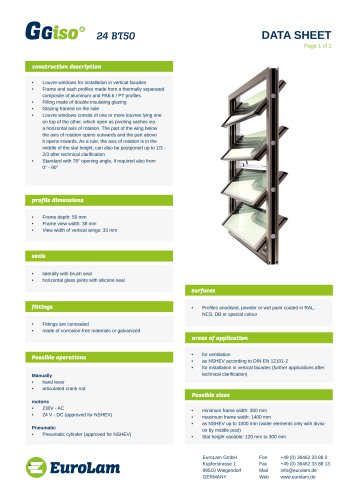
DATA SHEET Page 1 of 2 construction description Frame made of non-insulated, extruded aluminum profiles Wings made of non-insulated, extruded aluminum profiles Glazing framed all around Louvre windows consist of one or more louvres lying one on top of the other, which open as pivoting sashes via a horizontal axis of rotation. The part of the wing below the axis of rotation opens outwards and the part above it opens inwards. As a rule, the axis of rotation is in the middle of the slat height; can also be postponed up to 1/3 -2/3 after technical clarification Standard with 78° opening angle, if required also from 0° - 90° profile dimensions Frame depth: 50 mm Frame view width: 38 mm Face width of vertical wings: 20 mm Visible width of horizontal sash joint: 49 mm seals laterally with brush seal horizontal profile joints with brush seal surfacesfittings Fittings are concealed made of corrosion-free materials or galvanized Profiles anodised, powder or wet paint coated in RAL, NCS, DB or special colour areas of application Possible operations Manually • hand lever • Pneumatic cylinder (approved for NSHEV) as NSHEV according to DIN EN 12101-2 for installation in vertical facade • minimum frame width: 300 mm • maximum frame width: 2000 mm (wider elements only with division by middle post) • Slat height variable: 120 to 400 mm • Variable slat height: 120 to 245 mm (NSHEV) EuroLam GmbH Kupferstrasse 1 99510 Wiegendorf GERMANY Mail [email protected]
Open the catalog to page 1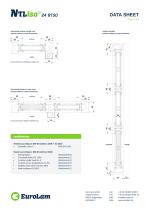
DATA SHEET vertical section (shown without control element) Horizontal section single row (shown without control element) outside inside EuroLam louvre windows single row Horizontal section in two rows (shown without control element) outside inside EuroLam louvre window double row certifications Tested according to DIN EN 14351-1:2006 + A1:2010 • Durability Class 3 (DIN EN 1191) Tested according to DIN EN 12101-2:2003 • Aerodynamics (Attachment B) • Functional safety RE 1000 (Attachment C) • Function under loads SL 0 (Attachment D) • Function at low temperatures T(-20) (Attachment E) • Stability...
Open the catalog to page 2All EuroLam GmbH catalogs and technical brochures
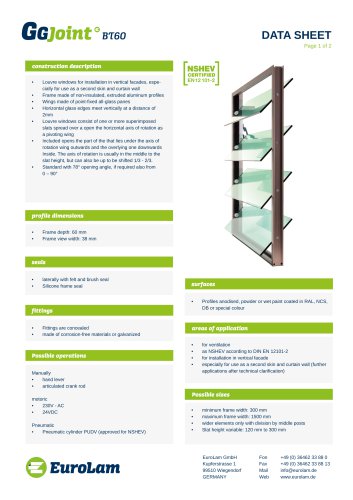
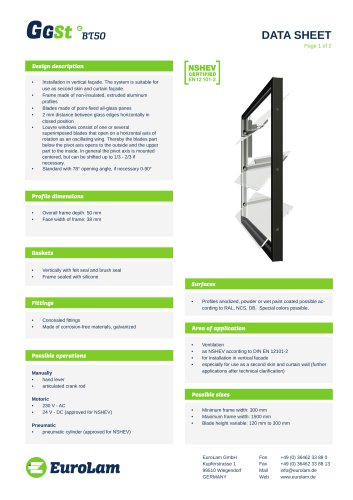 Louvre window system GG ST BT 50
2 Pages
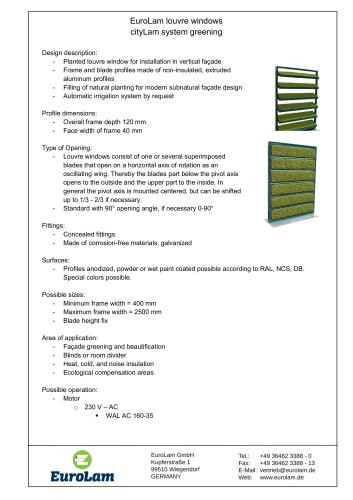 cityLam-Product BLL
1 Page
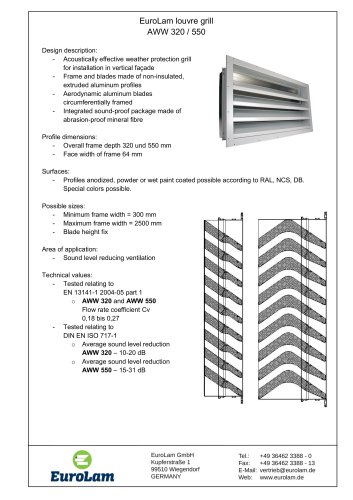 Industrial solutions AWW
1 Page
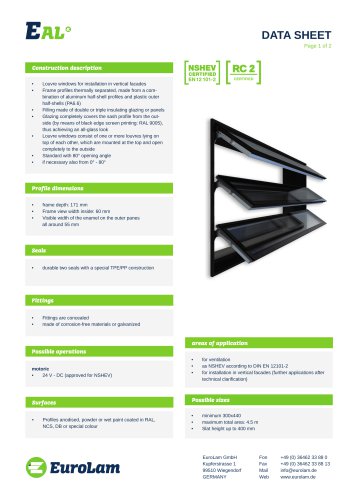 Louvre window system EAL
2 Pages
- Rainscreen cladding
- Industrial planter
- Exterior planter
- Contemporary flower box
- Commercial planter
- Public space planter
- Metal cladding
- Metal planter
- Rectangular planter
- Ventilation grill
- Metal ventilation grill
- Double-glazed window
- Metal window
- Rectangular ventilation grill
- Insulated window
- Aluminum window
- Sustainable planter
- Vertical cladding
- Exterior ventilation grill