
- Catalogs
- EuroLam GmbH
- Louvre window system GG Joint BT 50

Louvre window system GG Joint BT 50
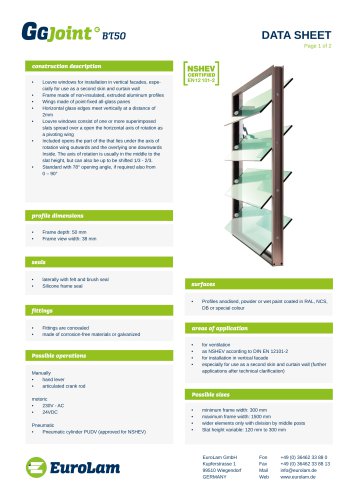
Louvre window system GG Joint BT 50
- Frame: Non-insulated, extruded aluminum profiles.
- Wings: Point-fixed all-glass panes with horizontal glass edges meeting vertically at a 2mm distance.
- Slats: Composed of one or more superimposed slats with a horizontal axis of rotation, allowing pivoting movement.
- Opening Angle: Standard 78°, adjustable from 0° to 90°.
- Frame Dimensions: Depth of 50 mm and view width of 38 mm.
- Seals: Lateral felt and brush seal with a silicone frame seal.
- Fittings: Concealed, made of corrosion-free or galvanized materials.
- Surface Treatment: Anodised, powder, or wet paint coated in RAL, NCS, DB, or special colors.
- Frame Width: Minimum 300 mm, maximum 1500 mm, with wider elements requiring division by middle posts.
- Slat Height: Variable from 120 mm to 300 mm.
- Ventilation and NSHEV according to DIN EN 12101-2.
- Installation in vertical facades, especially as a second skin or curtain wall.
- Manual: Hand lever or articulated crank rod.
- Motoric: 230V AC or 24V DC.
- Pneumatic: Pneumatic cylinder PUDV (approved for NSHEV).
Catalog excerpts
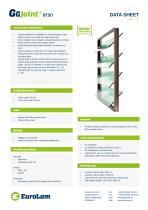
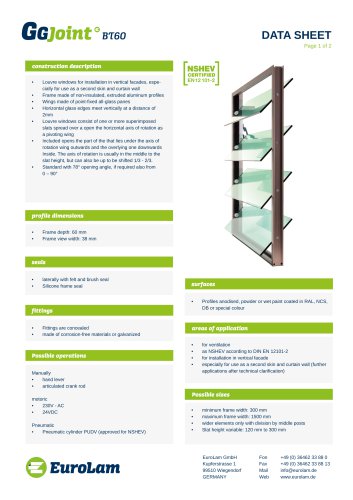
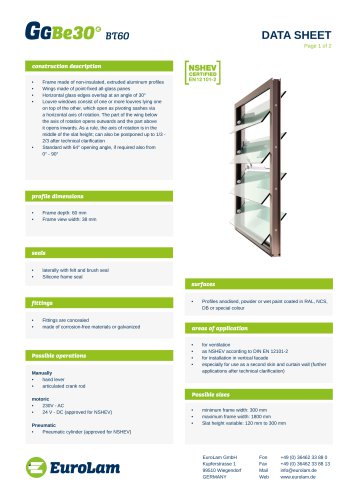
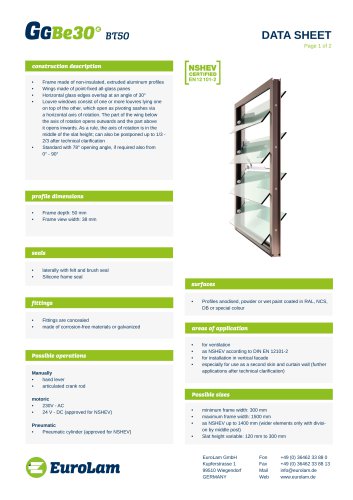
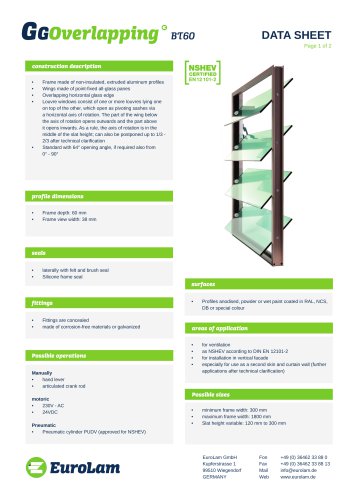
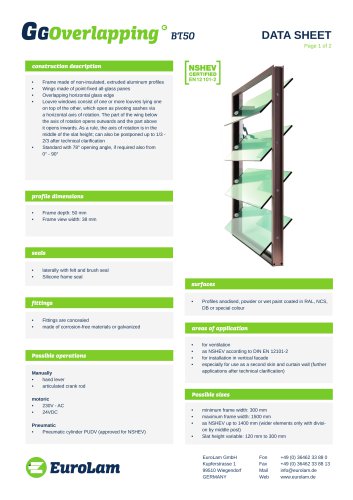
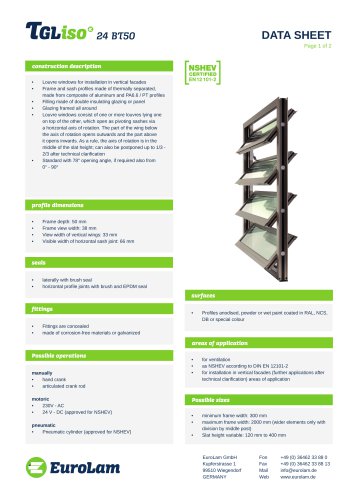
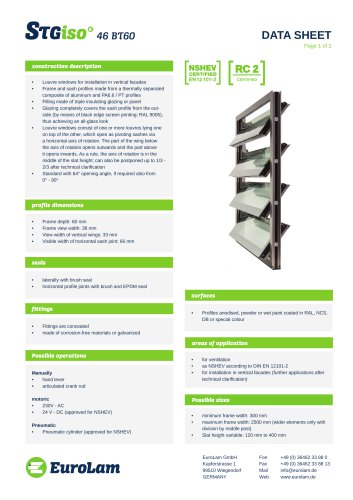
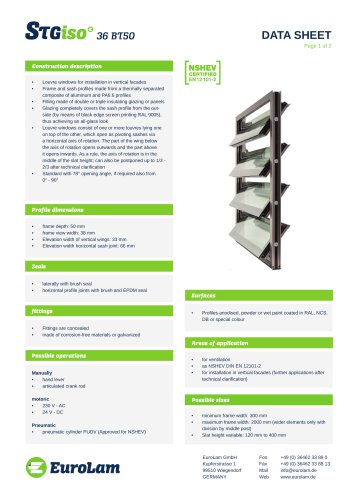
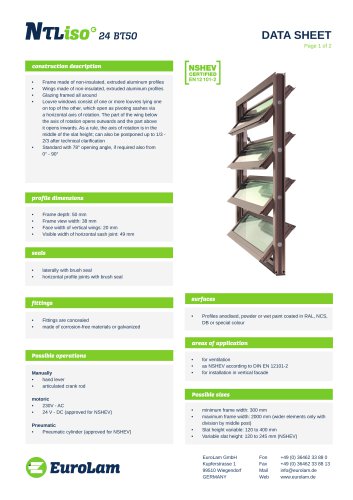
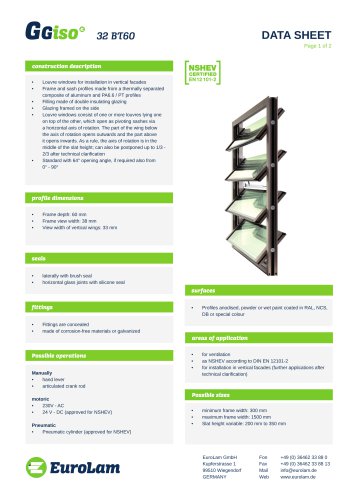
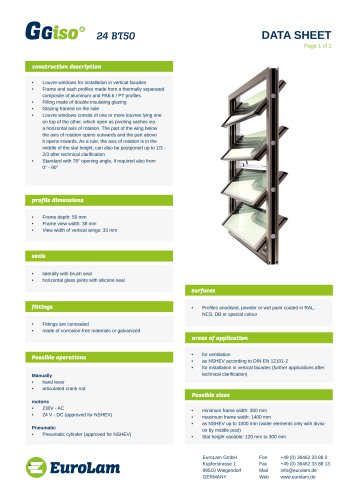
DATA SHEET construction description • • • • • Louvre windows for installation in vertical facades, especially for use as a second skin and curtain wall Frame made of non-insulated, extruded aluminum profiles Wings made of point-fixed all-glass panes Horizontal glass edges meet vertically at a distance of 2mm Louvre windows consist of one or more superimposed slats spread over a open the horizontal axis of rotation as a pivoting wing Included opens the part of the that lies under the axis of rotation wing outwards and the overlying one downwards Inside. The axis of rotation is usually in the middle to the slat height, but can also be up to be shifted 1/3 - 2/3. Standard with 78° opening angle, if required also from 0 – 90° profile dimensions • • Frame depth: 50 mm Frame view width: 38 mm laterally with felt and brush seal Silicone frame seal Fittings are concealed made of corrosion-free materials or galvanized Possible operations Manually • hand lever • articulated crank rod motoric • 230V - AC • 24VDC Pneumatic • Pneumatic cylinder PUDV (approved for NSHEV) Profiles anodised, powder or wet paint coated in RAL, NCS, DB or special colour for ventilation as NSHEV according to DIN EN 12101-2 for installation in vertical facade especially for use as a second skin and curtain wall (further applications after technical clarification) Possible sizes • • • • minimum frame width: 300 mm maximum frame width: 1500 mm wider elements only with division by middle posts Slat height variable: 120 mm to 300 mm EuroLam GmbH Kupferstrasse 1 99510 Wiegendorf GERMANY
Open the catalog to page 1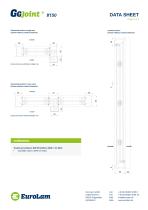
DATA SHEET GGJoint BT50 Horizontal section single row vertical section (shown without control element) (shown without control element) Horizontal section in two rows (shown without control element) EuroLam louvre window double row L35 J certifications Tested according to DIN EN 14351-1:2006 + A1:2010 EuroLam GmbH Kupferstrasse 1 99510 Wiegendorf GERMANY Mail [email protected]
Open the catalog to page 2All EuroLam GmbH catalogs and technical brochures
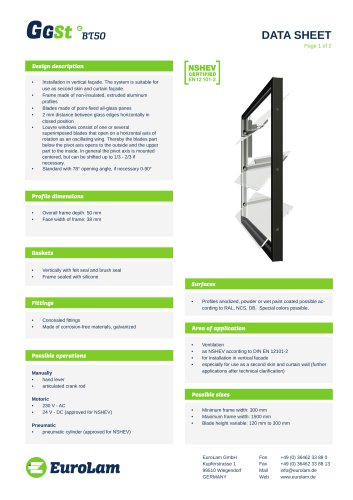 Louvre window system GG ST BT 50
2 Pages
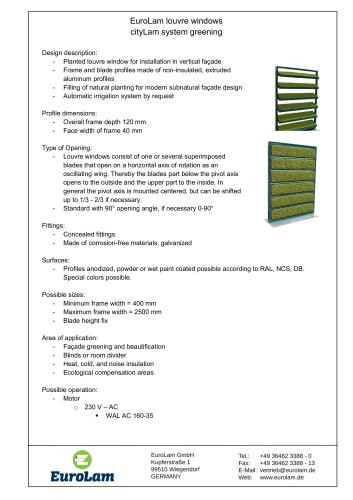 cityLam-Product BLL
1 Page
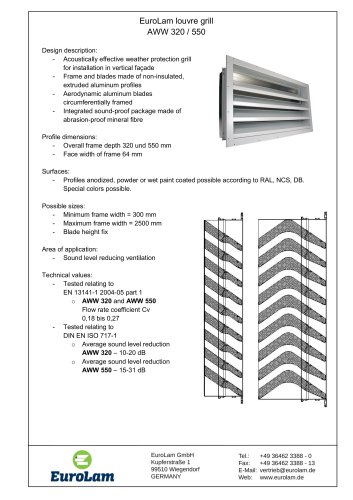 Industrial solutions AWW
1 Page
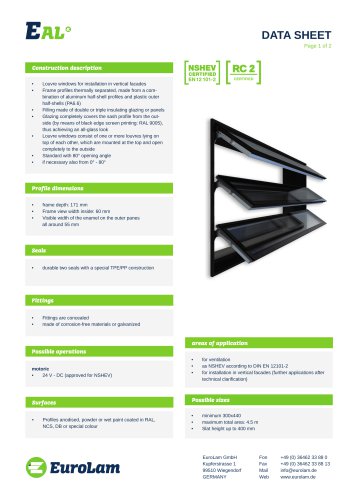 Louvre window system EAL
2 Pages
- Rainscreen cladding
- Industrial planter
- Exterior planter
- Contemporary flower box
- Commercial planter
- Public space planter
- Metal cladding
- Metal planter
- Rectangular planter
- Ventilation grill
- Metal ventilation grill
- Double-glazed window
- Metal window
- Rectangular ventilation grill
- Insulated window
- Aluminum window
- Sustainable planter
- Vertical cladding
- Exterior ventilation grill