
- Catalogs
- EuroLam GmbH
- Louvre window system EAL

Louvre window system EAL
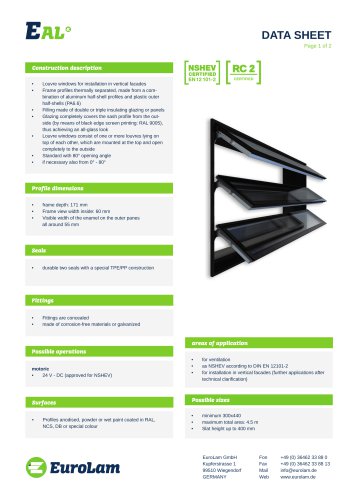
Louvre window system EAL
- Standard opening angle of 80°, adjustable from 0° to 80°.
- Frame depth: 171 mm; Frame view width inside: 60 mm; Visible width of enamel: 55 mm.
- Durable seals with TPE/PP construction.
- Concealed fittings made of corrosion-free or galvanized materials.
- Profiles available in anodised, powder, or wet paint coatings in various colors.
- DIN EN 14351-1:2006 + A1:2010 for joint passage class 4, driving rain tightness class 9A, and permanent function class 3.
- DIN EN 12101-2:2003 for aerodynamics, functional safety, function under load, low temperature function, wind load stability, and heat resistance.
- Additional certifications for bullet resistance (FB 6) and burglar resistance (RC 2).
Catalog excerpts
DATA SHEET Page 1 of 2 Construction description • • Louvre windows for installation in vertical facades Frame profiles thermally separated, made from a combination of aluminum half-shell profiles and plastic outer half-shells (PA6.6) Filling made of double or triple insulating glazing or panels Glazing completely covers the sash profile from the outside (by means of black edge screen printing: RAL 9005), thus achieving an all-glass look Louvre windows consist of one or more louvres lying on top of each other, which are mounted at the top and open completely to the outside Standard with 80° opening angle if necessary also from 0° - 80° Profile dimensions • • • frame depth: 171 mm Frame view width inside: 60 mm Visible width of the enamel on the outer panes all around 55 mm durable two seals with a special TPE/PP construction Fittings are concealed made of corrosion-free materials or galvanized areas of application Possible operations motoric • 24 V - DC (approved for NSHEV) Profiles anodised, powder or wet paint coated in RAL, NCS, DB or special colour for ventilation as NSHEV according to DIN EN 12101-2 for installation in vertical facades (further applications after technical clarification) Possible sizes • • • minimum 300x440 maximum total area: 4.5 m Slat height up to 400 mm EuroLam GmbH Kupferstrasse 1 99510 Wiegendorf GERMANY
Open the catalog to page 1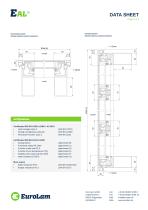
DATA SHEETPage 2 of 2 horizontal section (shown without control element) vertical section (shown without control element) certifications Certificated DIN EN 14351-1:2006 + A1:2010 • Joint passage class 4 • Driving rain tightness class 9A • Permanent function class 3 • Function under load SL 0 • Stability under wind load WL 2500 (attachment B) (attachment C) (attachment D) (attachment E) (attachment F) (attachment G) More exams EuroLam GmbH Kupferstrasse 1 99510 Wiegendorf GERMANY Mail [email protected]
Open the catalog to page 2All EuroLam GmbH catalogs and technical brochures
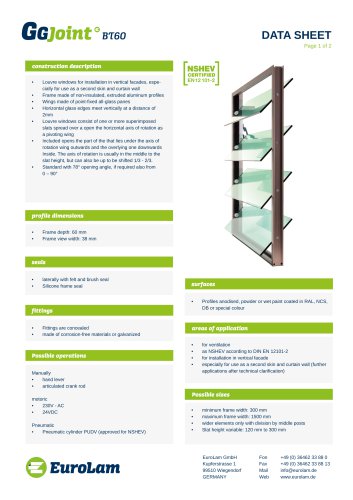
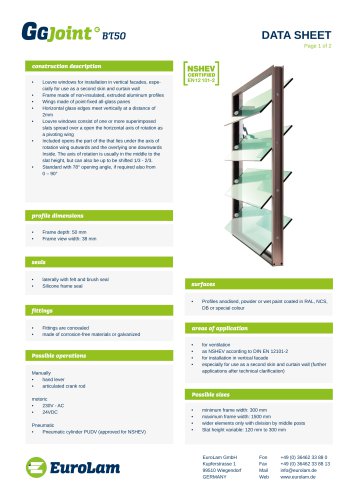
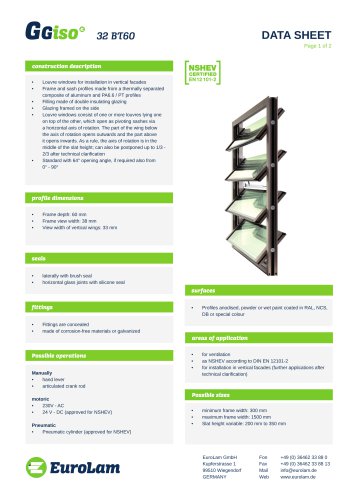
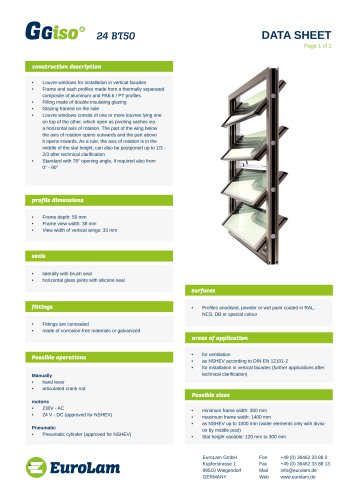
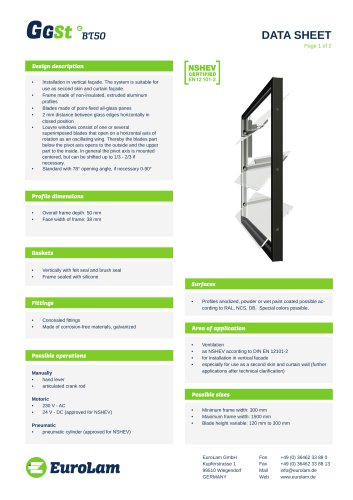 Louvre window system GG ST BT 50
2 Pages
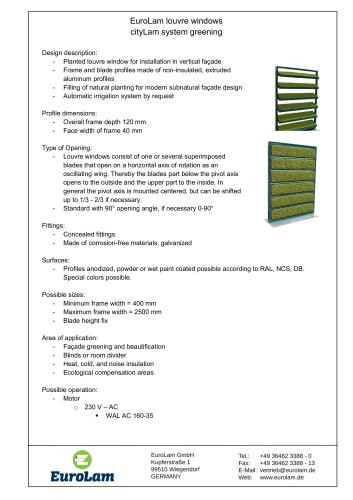 cityLam-Product BLL
1 Page
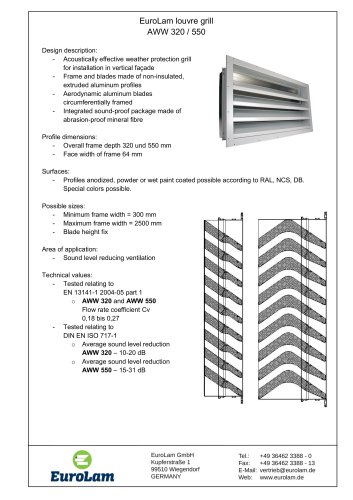 Industrial solutions AWW
1 Page
- Rainscreen cladding
- Industrial planter
- Exterior planter
- Contemporary flower box
- Commercial planter
- Public space planter
- Metal cladding
- Metal planter
- Rectangular planter
- Ventilation grill
- Metal ventilation grill
- Double-glazed window
- Metal window
- Rectangular ventilation grill
- Insulated window
- Aluminum window
- Sustainable planter
- Vertical cladding
- Exterior ventilation grill