
- Catalogs
- EuroLam GmbH
- cityLam-Product BLL

cityLam-Product BLL
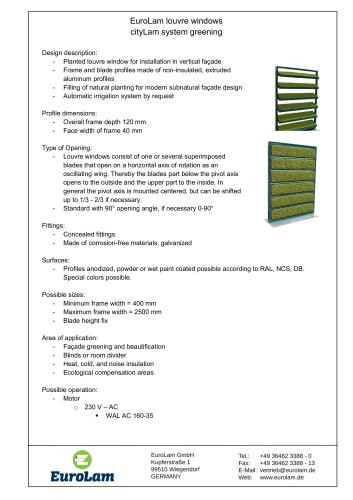
cityLam-Product BLL
- The EuroLam louvre windows are designed for vertical façade installation, featuring a planted louvre window system.
- The frame and blade profiles are constructed from non-insulated, extruded aluminum.
- The system includes natural planting for a modern subnatural façade design, with an optional automatic irrigation system.
- The overall frame depth is 120 mm, with a face width of 40 mm.
- The louvre windows consist of one or more blades that open on a horizontal axis, functioning as an oscillating wing.
- The blades open with the lower part extending outward and the upper part inward, with a standard 90° opening angle, adjustable between 0-90° if needed.
- The pivot axis is typically centered but can be adjusted between 1/3 to 2/3.
- The fittings are concealed and made from corrosion-free, galvanized materials.
- Profiles can be anodized or coated with powder or wet paint, available in RAL, NCS, DB colors, with special colors available upon request.
- The minimum frame width is 400 mm, and the maximum is 2500 mm, with a fixed blade height.
- Suitable for façade greening, beautification, blinds, room dividers, and providing heat, cold, and noise insulation.
- Can also serve as ecological compensation areas.
- Operable by motor, specifically 230 V – AC, model WAL AC 160-35.
Catalog excerpts
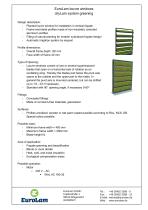
Design description: - Planted louvre window for installation in vertical fagade - Frame and blade profiles made of non-insulated, extruded aluminum profiles - Filling of natural planting for modern subnatural fagade design - Automatic irrigation system by request Profile dimensions: - Overall frame depth 120 mm - Face width of frame 40 mm - Louvre windows consist of one or several superimposed blades that open on a horizontal axis of rotation as an oscillating wing. Thereby the blades part below the pivot axis opens to the outside and the upper part to the inside. In general the pivot axis is mounted centered, but can be shifted up to 1/3 - 2/3 if necessary. - Standard with 90° opening angle, if necessary 0-90° - Concealed fittings - Made of corrosion-free materials, galvanized - Profiles anodized, powder or wet paint coated possible according to RAL, NCS, DB. Special colors possible. Possible sizes: - Minimum frame width = 400 mm - Maximum frame width = 2500 mm - Fagade greening and beautification - Blinds or room divider - Heat, cold, and noise insulation - Ecological compensation areas Possible operation: EuroLam GmbH Kupferstrafte 1 99510 Wiegendorf GERMANY E-Mail: [email protected] Web: www.eurolam.de
Open the catalog to page 1All EuroLam GmbH catalogs and technical brochures
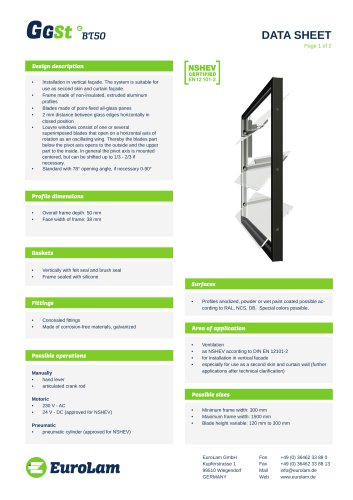 Louvre window system GG ST BT 50
2 Pages
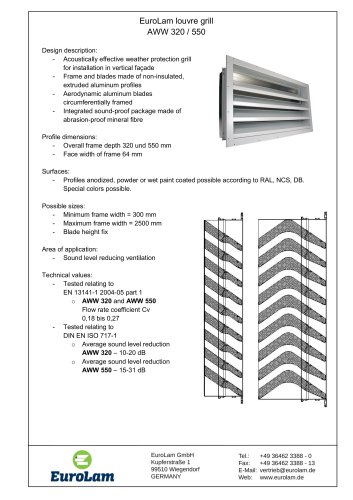 Industrial solutions AWW
1 Page
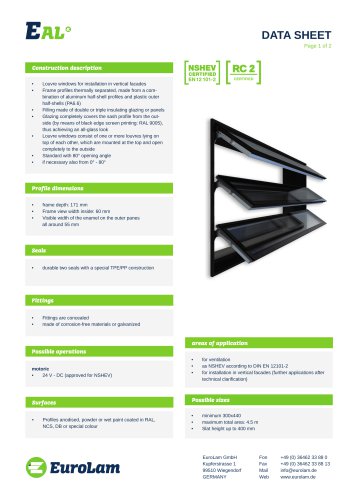 Louvre window system EAL
2 Pages
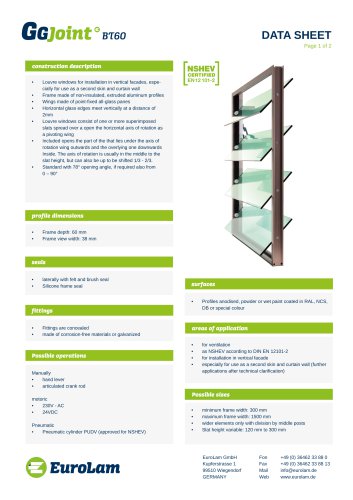
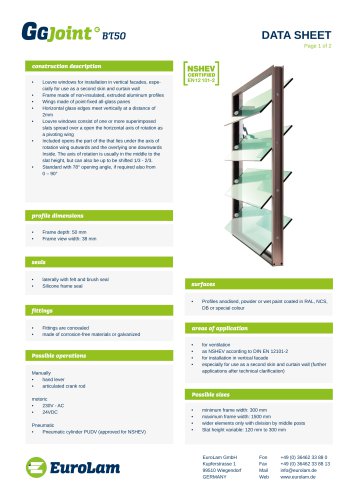
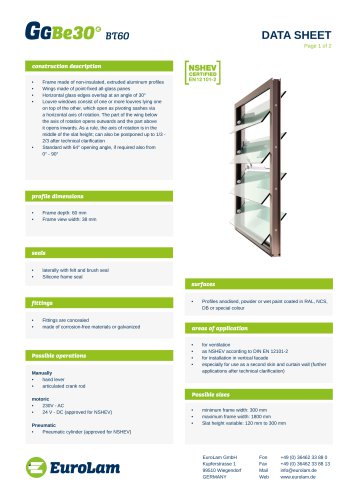
- Rainscreen cladding
- Industrial planter
- Exterior planter
- Contemporary flower box
- Commercial planter
- Public space planter
- Metal cladding
- Metal planter
- Rectangular planter
- Ventilation grill
- Metal ventilation grill
- Double-glazed window
- Metal window
- Rectangular ventilation grill
- Insulated window
- Aluminum window
- Sustainable planter
- Vertical cladding
- Exterior ventilation grill