

AGLOMERADO+ALUMINO+ACERO
AGLOMERADO+ALUMINO+ACERO
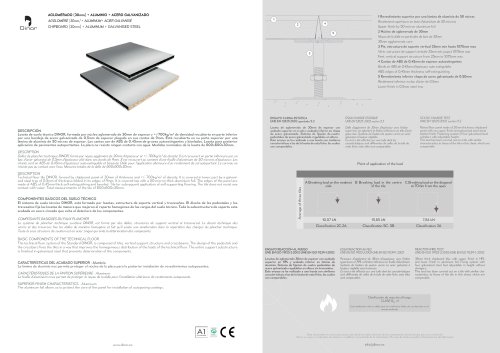
- Upper Finish: 50-micron aluminum foil.
- Core: 30mm thick chipboard.
- Support Structure: Vertical support from 25mm to 1075mm.
- Edges: 0.45mm thick ABS, self-extinguishing.
- Lower Finish: 0.5mm galvanized steel tray.
Conducted according to UNE EN ISO 11925-2:2002 and UNE EN ISO 9239-1:2002 standards. The test was performed on a tile with similar characteristics, achieving a fire reaction classification of CLASE BFL s1.
Performed as per UNE EN 12825:2002 section 5.2. The test involved a 30mm thick chipboard tile with a raw upper finish and galvanized steel sheet bottom finish, using a fastening system of four adjustable galvanized steel cylinders.
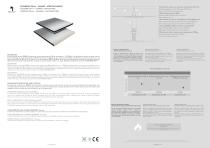
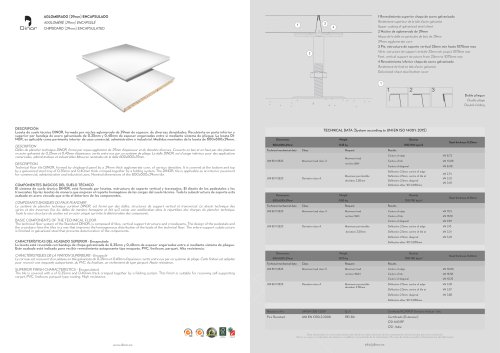
The DINOR technical floor tile consists of a 30mm thick chipboard core with a density of approximately 700kg/m³. It features a lower galvanized steel tray and an upper aluminum foil finish. The edges are made of 0.45mm thick ABS, self-extinguishing and beveled. The tile is designed for the application of self-supporting flooring and is not water-resistant. Nominal dimensions are 600x600x30mm.
The DINOR technical floor system includes tiles, vertical support structures, and crossbeams. The design ensures homogeneous load distribution, with the entire support substructure finished in galvanized steel to prevent component deterioration.
The aluminum foil protects the core of the panel for the installation of self-supporting coatings.
Catalog excerpts
AGLOMERADO (30mm) + ALUMINIO + ACERO GALVANIZADO AGGLOMERE (30mm) + ALUMINUM+ ACIER GALVANISE CHIPBOARD (30mm) + ALUMINUM + GALVANISED STEEL 1 Revestimiento superior por una lamina de aluminio de 50 micras Revetement superieure en lame d'aluminium de 50 microns Upper finish by 50 micron aluminium foil Noyau de la dalle en particules de bois de 30mm 30mm agglomerate core Verin, sstructure de support verticale 25mm min jusqua 1075mm max Feet, vertical support structure from 25mm to 1075mm max Bords en ABS de 0,45mm d’epaisseur auto extinguibles ABS edges of 0,45mm thickness self-extinguishing Revetement inferieur en bac dacier de 0.5mm Lower finish in 0.5mm steel tray Loseta de suelo tecnico DINOR, formada por nUcleo aglomerado de 30mm de espesor y +/-700kg/m3 de densidad recubierta en parte inferior por una bandeja de acero galvanizado de 0,5mm de espesor plegado en sus cantos de 9mm. Esta recubierta en su parte superior por una lamina de aluminio de 50 micras de espesor. Los cantos son de ABS de 0,45mm de grueso autoextingentes y biselados. Loseta para posterior aplicacion de pavimentos autoportantes. La placa no resiste ningun contacto con agua. Medidas nominales de la loseta de 600x600x30mm. ENSAYO CARGA ESTATICA UNE EN 12825:2002 apartado 5.2 Loseta de aglomerado de 30mm de espesor con acabado superior en crudo y acabado inferior en chapa de acero galvanizado. Sistema de fijacion de cuatro pedestales de acero galvanizado regulables en altura. Este ensayo se ha realizado a una loseta con similares caracteristicas a las de la loseta de esta ficha, las cuales son comparables. ESSAI CHARGE STATIQUE UNE EN 12825:2002section 5.2 Dalle d'agglomere de 30mm d'epaisseur avec finition supe-rieur en aglomere et finition inferieure en tole dacier galva-nise. Systeme de fixation de quatre verins en acier galvanise a hauteur reglable. Ce test a ete effectue sur une tuile dont les caracteristiques sont differentes de celles de la tuile de cette fiche, mais elles sont comparables. STATIC CHARGE TEST UNE EN 12825:2002 section 5.2 Raised floor panel made of 30mm thickness chipboard panel with raw upper finish and galvanized steel sheet bottom finish. Fastening system of four galvanised steel cylinders with adjustable height. This test has been carried out on a tile with similar characteristics to those of the tile in this sheet, which are comparable. Dalles de plancher technique DINOR, forme par noyau agglomere de 30mm d'epaisseur et +/- 700kg/m3 de densite, II est recouvert en partie inferieure par un bac dacier galvanise de 0,5mm d’epaisseur plie dans ses bords de 9mm, II est recouvert au sommet d’une feuille d'aluminium de 50 microns d’epaisseur, Les chants sont en ABS de 0,45mm d’epaisseur auto-extinguible et biseaute, Dalle pour l‘application ulterieure d'un revetement de sol autoportant, Le carreau ne resiste pas au contact avec leau, Mesures totales de la dalle de 600x600x30mm, Technical floor tile DINOR, formed by chipboard panel of 30mm of thickness and + /- 700kg/m3 of density. It is covered in lower part by a galvanised steel tray of 0,5mm of thickness folded in its edges of 9mm. It is covered top with a 50-micron thick aluminium foil. The edges of the panel are made of ABS of 0,45mm thick self-extinguishing and beveled. Tile for subsequent application of self-supporting flooring. The tile does not resist any contact with water. Total measurements of the tile of 600x600x30mm. COMPONENTES BASICOS DEL SUELO TECNICO El sistema de suelo tecnico DINOR, esta formado por losetas, estructura de soporte vertical y travesanos. El diseno de los pedestales y los travesanos fija las losetas de manera que mejoran el reparto homogeneo de las cargas del suelo tecnico. Toda la subestructura de soporte esta acabada en acero cincado que evita el deterioro de los componentes. COMPOSANTS BASQUES DU FAUX PLANCHER Le systeme de plancher technique sureleve DINOR, est forme par des dalles, structures de support vertical et transversal, Le dessin technique des verins et des traverses fixe les dalles de maniere homogene et fait qu'il existe une amelioration dans la repartition des charges du plancher technique, Toute la sous structure de soutien est en acier zingue qui evite la deterioration des composants, Point of application of the load BASIC COMPONENTS OF THE TECHNICAL FLOOR The technical floor system of the Standard DINOR, is composed of tiles, vertical support structure and crossbeams. The design of the pedestals and the crossbars fixes the tiles in a way that improves the homogeneous distribution of the loads of the technical floor. The entire support substructure is finished in galvanized steel that prevents deterioration of the components. CARACTERISTICAS DEL ACABADO SUPERIOR - Aluminio La lamina de aluminio nos permite proteger el nucleo de la placa para la posterior instalacion de revestimientos autoposantes. CARACTERISTIQUES DE LA FINITION SUPERIEURE - Aluminum La feuille d'aluminium nous permet de proteger le noyau de la dalle pour l''installation ulterieure de revetements autoposants, SUPERIOR FINISH CHARACTERISTICS - Aluminum The aluminum foil allows us to protect the core of the panel for installation of autoposing coatings. ENSAYO REACCION AL FUEGO Losetas de aglomerado 38mm de espesor con acabado superior en HPL y acabado inferior en lamina de aluminio. Sistema de fijacion de cuatro pedestales de acero galvanizado regulables en altura sin travesanos. Este ensayo se ha realizado a una loseta con similares caracteristicas a las de la loseta de esta ficha, las cuales son comparables. Panneaux d'agglomere de 38mm despaisseur avec finition superieure en HPL et finition inferieure en feuille d'aluminium. Systeme de fixation de quatre verins en acier galvanise a hauteur reglable sans traverses. Ce test a ete effectue sur une tuile dont les caracteristiques sont differentes de celles de la tuile de cette fiche, mais elles sont comparables. REACTION FIRE TEST 38mm thick chipboard tiles with upper finish in HPL and lower finish in aluminum foil. Fixing system with four galvanized steel feet adjustable in height without stringers. This test has been carried out on a tile with similar characteristics to those of the tile in this sheet, which are comparable. Clasificacion de reaccion al fuego: Esta clasificacion solo es valida para las condiciones finales de uso descritas en el ensayo nombrado Este documento es una transcripcion parcial de los datos tecnicos de los componentes de las losetas para uso comercial. Dinor se reserva el derecho de eliminar o modificar el contenido de la informacion. En caso de duda consultar la ficha tecnica del fabricante
Open the catalog to page 1All DINOR catalogs and technical brochures
 AGLOMERADO
1 Page
 NEO
4 Pages
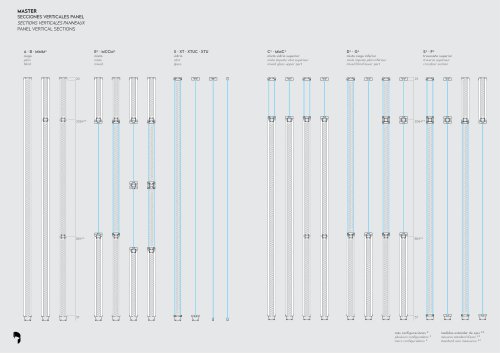 Master
4 Pages
 MOBILE PARTITION
1 Page
 Moveable Walls
16 Pages
- Industrial wallcovering
- Interior wall-covering
- Decorative wall-covering
- Partition
- Commercial partition
- Office partition
- Industrial locker
- Office wall-covering
- Straight partition
- Metal partition
- Partition with glass panel
- Acoustic partition
- Filing cabinet
- Contemporary filing cabinet
- Transparent partition
- Removable partition
- Aluminum partition
- Raised floor support
- Custom partition
- Fixed partition