- Catalogs
- COTTO D'ESTE
- CERAMIC ARCHITECTURE


- Company
- Products
- Catalogs
- News & Trends
- Exhibitions
CERAMIC ARCHITECTURE

CERAMIC ARCHITECTURE
This document is a reprint of a supplement to Domus issue 1025, June 2018, with additional content focusing on ceramic architecture. It highlights various architectural projects and innovations in ceramic materials.
The document discusses the evolution of ceramic materials, particularly focusing on the brand Cotto d’Este, known for its emphasis on beauty, quality, and functionality. Key innovations include ultra-thin stoneware (Kerlite) and extra-thick stoneware, setting industry standards.
Cotto d’Este has pioneered techniques in ceramic production, such as stone-effect porcelain stoneware and digital printing for enhanced design clarity. Collaborations with engineers have led to machinery for producing thin ceramic panels.
The document outlines high standards maintained by Cotto d’Este, including the use of natural, inert, and non-toxic raw materials. Their products are known for durability and aesthetic appeal, catering to the high-end market.
Emphasis is placed on innovation and environmental concern in ceramic production, suggesting that the future of ceramic architecture lies in balancing aesthetic appeal with ecological considerations.
The document features architectural projects utilizing ceramic materials, such as therapeutic architecture in Italy, ecological technology centers in Milan, and luxury resorts in Dubai, highlighting the versatility and aesthetic potential of ceramic materials.
Cotto d’Este continues to lead the ceramics sector with innovative approaches and commitment to quality, underscoring the importance of continuous innovation and adaptation to market demands.
Cotto d’Este focuses on innovation, collaborating with Microban in 2010 to incorporate antibacterial technology using silver ions. In 2016, they introduced Wonderwall, a ceramic wallpaper with digitally reproduced patterns on thin Kerlite sheets.
Paolo Mussini highlights the need for know-how and vision to innovate. Despite initial resistance, Cotto d’Este gained affirmation from renowned architects like Stefano Boeri and Antonio Citterio.
The ceramics industry has transformed from handcrafted to industrialized since the late 1960s, with advancements like laser-engraved silicone rolls in the 1980s and digital printing in 2005, emphasizing teamwork over individual craftsmanship.
The process involves high-definition digital photography of natural surfaces, modified by graphic designers for ceramic printing, allowing precise designs with thousands of dots per square inch.
Kerlite, introduced in 2004, is an ultra-thin porcelain stoneware with a thickness of 3 mm, offering large format slabs reinforced with fiberglass for enhanced strength, suitable for wall and floor applications.
Ceramic collections typically last five years, with exceptions for timeless designs. Continuous advancements in machinery, inks, and software have improved quality over time.
Kerlite is advantageous for renovations, used in various design sectors, and plays a significant role in ventilated facades and technical applications like tunnels.
Kerlite panels are available in thicknesses of 3.5, 5.5, and 6.5 millimeters, lightweight, easy to install, and environmentally friendly, reducing material use and emissions.
Kerlite 3 Plus is highlighted for its ecological benefits, contributing to material savings and reduced CO2 emissions during production.
The Centro Socio Sanitario for disabled individuals showcases Kerlite's application, featuring a ventilated facade with high thermal and acoustic performance.
The document discusses the design and construction of the Centro Socio Sanitario “Nuovo Picchio” in San Felice sul Panaro, Italy, designed by Mario Cucinella Architects.
The building is a two-story structure inspired by rural hay barns, with interconnected parts creating a unified interior space.
The center is constructed of cross-laminated timber with external cladding of ceramic panels by Cotto d’Este.
The facade uses the Kerlite 5Plus Ultrawhite line, with interior floors from the Blutech collection by Blustyle.
The design incorporates high-efficiency energy systems and rainwater reuse, promoting sustainable well-being.
The project was led by Mario Cucinella, with contributions from various professionals in engineering and landscape design.
The document discusses the architectural and design features of the new Opera di Firenze and the Variante di Valico infrastructure project in Italy.
The Opera di Firenze features a theatre and auditorium clad in Kerlite porcelain stoneware, chosen for its aesthetic qualities and durability.
The design emphasizes geometric clarity and integration with the urban landscape, serving as a cultural hub.
The concert halls are designed for optimal acoustic performance, using high-performance acoustic materials.
The construction phase for the Opera di Firenze took place from 2008 to 2011, with a total cost of 137 million euros.
This infrastructure project involves a 32 km stretch of the A1 motorway, with the Base Tunnel using Kerlite porcelain stoneware for interior cladding.
The document highlights the use of Kerlite porcelain stoneware for both projects, praised for its flexibility and ease of maintenance.
Both projects demonstrate innovative use of materials and design to enhance functionality and aesthetic appeal.
Cotto d’Este offers porcelain stoneware products with antibacterial technology, known for ease of cleaning and resistance to various environmental factors.
The company provides thickened stoneware versions designed for outdoor use, produced through a technological process for high load resistance.
The stoneware is suitable for various spaces, including high-traffic locations, and can be installed on different surfaces.
The document discusses the renovation of the Red Skyscraper in Trieste, using Cotto d’Este products to enhance aesthetic and functional qualities.
Cotto d’Este's products are characterized by durability, aesthetic appeal, and versatility, ideal for a wide range of architectural applications.
The Grattacielo Rosso in Trieste underwent a significant renovation, preserving its historical exterior while transforming the interior.
Features include the Prism of Light, Magic Mirrors, and terrace transformation, using materials like Kerlite ceramic tiles.
The interior design emphasizes fluidity and modernity, using materials like Kerlite 6Plus Vanity ceramic tiles.
The Ugolini factory features a three-wing layout, integrating the factory into the landscape with a human scale.
Highlights include a medium-grey ventilated facade and X-Beton stoneware flooring with antibacterial properties.
The document details the design and construction of the new Siemens headquarters in Milan, a significant urban regeneration effort.
The building is E-shaped, organized around courtyards, with communal facilities and open-plan offices.
The facade controls solar radiation and heat loss, using composite aluminum panels and lacquered glass.
The building incorporates energy-saving systems, optimizing natural light through extensive glazing.
The building's south elevation faces a new boulevard, with a simple interior layout allowing flexibility.
The project was led by Barreca & La Varra, with contributions from various professionals in engineering and design.
The project involves space planning, fire prevention, and mechanical and electrical engineering by various firms.
The document discusses two architectural projects: the Docks Bruxsel in Brussels and the Pècs Zoo in Hungary, emphasizing eco-sustainability and innovative use of materials.
This project involves transforming a former industrial site into a vibrant urban quarter, featuring eco-sustainable systems and high-quality materials.
The refurbishment and expansion of the Pècs Zoo integrate rationalist and minimalist design with deconstructivist and Japanese influences.
Both projects utilize advanced materials like X-Beton and Kerlite porcelain stoneware, contributing to sustainability and performance.
Art & Build and Nara Stúdió aim to blend art with construction, creating functional and expressive spaces.
The document discusses the refurbishment and extension of the Pècs Zoo in Hungary, emphasizing a rationalist and minimalist design approach.
The zoo underwent a complete overhaul, featuring facilities for a diverse range of animals.
The new structures resemble natural elements, with facades clad in ultra-thin porcelain stoneware tiles.
The tiles are reinforced with fiberglass, ensuring lightness and durability.
The architecture contrasts a rugged exterior with a welcoming interior.
The design phase occurred from 2012-2014, with construction from 2014-2016.
Nara Stúdió has worked on projects like the Square Hotel in Budapest.
The document provides insights into two architectural projects: the Bosco Verticale in Milan and the interior design of Hamad International Airport in Doha.
The project is notable for its innovative design and integration of greenery into urban architecture.
The project emphasizes sophistication in style, details, and materials, with a focus on natural materials.
Both projects highlight the integration of innovative design with functional and aesthetic considerations.
The document discusses the architectural and engineering design of the Roma Tiburtina high-speed train station and the Brescia metropolitan railway line.
The station aims to reconnect districts separated by railway tracks, using innovative materials and design strategies.
The project integrates architecture and engineering to create innovative solutions, with a consistent design language across stations.
The document outlines the design and construction phases of a project by Cotto d’Este, emphasizing innovation and technology.
Cotto d’Este emphasizes innovation through continuous research and investment in advanced machinery and technology.
Environmental respect is a core philosophy for Cotto d’Este, reflected in their adherence to various environmental certifications.
Cotto d’Este and Panariagroup have achieved numerous certifications, contributing to LEED credits for sustainable building projects.
The document highlights the increasing market appreciation for ethical production and environmental respect.
The company’s R&D department continuously experiments with new raw materials and manufacturing techniques.
Catalog excerpts

La bellezza per vocazione Made to be beautiful Una inziativa di/An initiative by COTTO [TESTE NuoveSuperfici
Open the catalog to page 1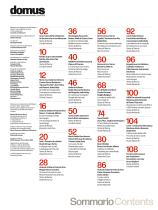
Empowering inspirational thinkers. Since 1928. Ristampa con integrazione dell’allegato / Reprint, with additional content, of the supplement Ceramic architecture direttore editoriale / editorial director Walter Mariotti art director Giuseppe Basile allegati e speciali / supplements Loredana Mascheroni staff grafico / graphics Elisabetta Benaglio Franco Miragliotta coordinamento / coordinator Miranda Giardino di Lollo traduttori / translations Annabel Little Wendy Wheatley fotografi / photographs Fabrizio Annibali Tomas Bujnovszky Georges De Kinder Daniele Domenicali Alessandro Dosselli Gianni...
Open the catalog to page 3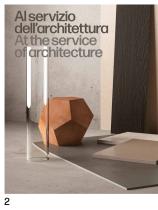
Al servizio dell'architettura At the service ■ of architecture
Open the catalog to page 4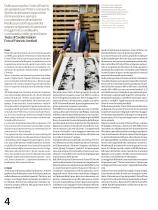
Dalla sua nascita, Cotto d’Este fa da apripista per l’intero comparto. Spinta da intuizioni supportate da innovazione, sempre con attenzione all’ambiente. Realizza prodotti speciali dal sapore artigianale, di spessore maggiorato o sottilissimi, con l’estetica delle grandi lastre Testo di Cecilia Fabiani Foto di Fabrizio Annibali A sinistra: Paolo Mussini, amministratore delegato di Cotto d’Este, azienda parte di Panariagroup, gruppo quotato nel segmento Star della borsa Italiana Left: Paolo Mussini, the chief executive officer of Cotto d’Este, a branch of Panariagroup, which is listed in the...
Open the catalog to page 6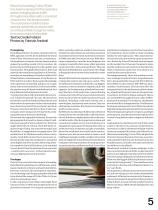
In questa paginal fase di lavorazione della lastra ceramica nella fabbrica di Fiorano Modenese This page: a ceramic panel being made at the factory in Fiorano Modenese Since its founding, Cotto d'Este has been a pioneer in the ceramics sector, bringing ideas to life through innovation with a constant concern for the environment. The company manufactures special, aesthetic products with an artisanal feel in large formats, from extra thick to ultra thin Text by Cecilia Fabiani Photos by Fabrizio Annibali The beginning Paolo Mussini knew a lot about ceramics when in 1993, aged just over 30, he established...
Open the catalog to page 7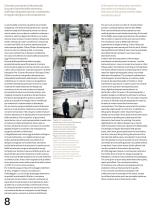
Una vera e propria rivoluzione ha toccato il mondo della ceramica dall'inizio di questo secolo, cambiando le regole del gioco e le competenze In the past two decades, ceramics has seen a revolution change the rules of the game and the skills needed to play it Pagine 6-7: veduta dello stabilimento di Fiorano Modenese dove si trovano tre linee di produzione. In questa pagina: stampa di lastre ultrasottili effetto marmo; una fase di movimentazione delle lastre. Pagina a fronte: superfici ceramiche di vari spessori Pages 6-7: view of the factory in Fiorano Modenese, where three production lines are...
Open the catalog to page 10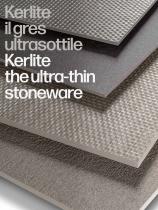
Kerlite il gres ultrasottile Kerlite the ultra-thin stoneware
Open the catalog to page 12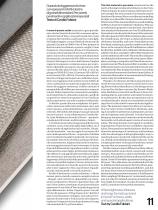
Quando la leggerezza fa rima con spessori ridotti e lastre di grandi dimensioni. Per pareti, pavimenti e applicazioni speciali Testo di Cecilia Fabiani Il nome di questo sottile materiale in gres porcellanato, che ha il merito di aver fatto conoscere agli architetti Cotto d’Este, evoca più mondi. Ker, come ceramica; lite come litos, in greco pietra, o come light, dall’inglese leggero, o come il finale di alcuni nomi di minerali. Quando nel 2004 Cotto d’Este propone la Kerlite come rivestimento a parete, sceglie i 3 mm di spessore. Una proposta a dir poco rivoluzionaria, se si pensa che lo standard...
Open the catalog to page 13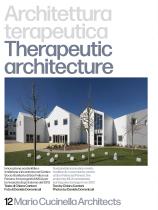
Therapeutic architecture Innovazione sostenibile e Sustainable innovation meets tradizione s'incontrano nel Centro tradition in a community centre Socio Sanitario di San Felice sul at San Felice sul Panaro: the Panaro, fra i progetti di MCA per project by MCA remediates la rinascita dopo il sisma del 2012 earthquake damage from 2012 Testo di Chiara Cantoni Text by Chiara Cantoni Foto di Daniele Domenicali Photos by Daniele Domenicali
Open the catalog to page 14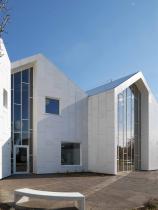
ra skflsfò dc asxd fdfsllo isfsf fv huijhuhyt fsfsfystal 13
Open the catalog to page 15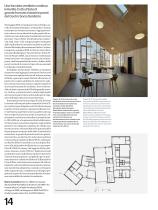
Una facciata ventilata continua in Kerlite Cotto d’Este di grande formato riveste le pareti del Centro Socio Sanitario Nel maggio 2012, un’ampia porzione d’Italia a cavallo fra Emilia Romagna, Lombardia e Veneto tremò per un violento terremoto. Oggi quel territorio ritrova la sua identità anche grazie alle architetture nate dal fondo di solidarietà attivato dal trust “Nuova Polis” (Confindustria, Confservizi, Cgil, Cisl e Uil): cinque progetti realizzati dallo studio Mario Cucinella Architects nell’ambito del Workshop Ricostruzione Emilia. L’ultimo, inaugurato a giugno 2019, è il Centro Socio...
Open the catalog to page 16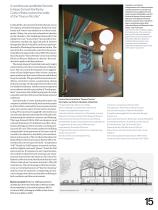
A continuous ventilated facade in large-format Kerlite by Cotto d’Este covers the walls of the “Nuovo Picchio” In May 2012, a broad stretch of North Italy across the regions of Emilia-Romagna, Southern Lombardy and Veneto was shaken by a violent earthquake. Today, the area has refound its identity partly thanks to five buildings financed by the solidarity trust “Nuova Polis” instituted by Confindustria, Confservizi, Cgil, Cisl and Uil. All were designed by Mario Cucinella Architects and coordinated by Workshop Ricostruzione Emilia. The last of the five, a community centre for the severely disabled,...
Open the catalog to page 17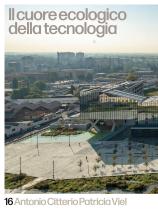
Il cuore ecologico della tecnologia 16 Antonio Citterio Patricia Viel
Open the catalog to page 18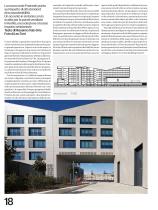
La nuova sede Fastweb punta sul rispetto di alti standard di ecosostenibilità. Un accento in sintonia con la scelta per le pareti ventilate in Kerlite, una soluzione a basso impatto ambientale Testo di Massimo Valz-Gris Foto di Leo Torri Ci sono edifici in grado di trascendere il proprio valore architettonico indipendentemente da quanto grande questo sia. Capaci, con il solo esserci e funzionare, di segnare una cesura tra il prima e il dopo. È questa l’ambizione di Nexxt, il quartier generale di Fastweb progettato a Milano dallo studio Antonio Citterio Patricia Viel. Inaugurato alla presenza...
Open the catalog to page 20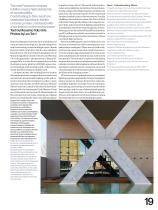
The new Fastweb complex in Milan meets high standards of sustainability. Contributing to this result are ventilated facades in Kerlite ceramic panels, a material with a low impact on the environment Text by Massimo Valz-Gris Photos by Leo Torri Some buildings transcend their architectural value no matter how high it is. By just being there and functioning, these buildings mark a break between before and after. Such is the ambition behind Nexxt, the new Fastweb headquarters in Milan designed by Antonio Citterio and Patricia Viel. Inaugurated in the presence of Mayor Giuseppe Sala, it is the first...
Open the catalog to page 21All COTTO D'ESTE catalogs and technical brochures
 Vanity
64 Pages
 Over
Over38 Pages
 LIMESTONE
56 Pages
 Lithos
39 Pages
 General Book 2024
207 Pages
 Pura
Pura39 Pages
 Starlight
45 Pages
 Grunge
48 Pages
 Blend Stone
37 Pages
 Allure
39 Pages
 Advantage Skin
35 Pages
 Wonderwall
47 Pages
 Pietra d'Iseo
19 Pages
 Cement Project
40 Pages
 Cluny
Cluny19 Pages
 Metal
Metal12 Pages
 Secret Stone
23 Pages
 Elegance
13 Pages
 Protect
17 Pages
 Buxy
Buxy28 Pages