- Company
- Products
- Catalogs
- News & Trends
- Exhibitions
MASONRY WORKS TO BE SEEN TO BY THE PURCHASER
1 /2Pages
MASONRY WORKS TO BE SEEN TO BY THE PURCHASER
1 /2Pages
Catalog excerpts
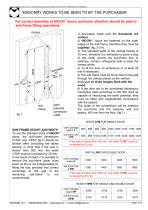
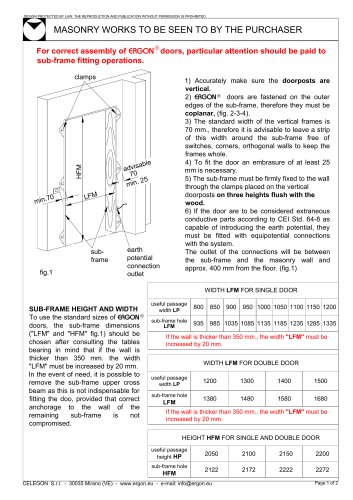
DESIGN PROTECTED BY LAW. THE REPRODUCTION AND PUBLICATION WITHOUT PERMISSION IS PROHIBITED. MASONRY WORKS TO BE SEEN TO BY THE PURCHASER For correct assembly of €RGON®doors, particular attention should be paid to sub-frame fitting operations. 1) Accurately make sure the doorposts are vertical. 2) ERGON® doors are fastened on the outer edges of the sub-frame, therefore they must be coplanar, (fig. 2-3-4). 3) The standard width of the vertical frames is 70 mm., therefore it is advisable to leave a strip of this width around the sub-frame free of switches, corners, orthogonal walls to keep the frames whole. 4) To fit the door an embrasure of at least 25 mm is necessary. 5) The sub-frame must be firmly fixed to the wall through the clamps placed on the vertical doorposts on three heights flush with the wood. 6) If the door are to be considered extraneous conductive parts according to CEI Std. 64-8 as capable of introducing the earth potential, they must be fitted with equipotential connections with the system. The outlet of the connections will be between the sub-frame and the masonry wall and approx. 400 mm from the floor, (fig.1) WIDTH LFM FOR SINGLE DOOR CELEGON S.r.l. - 30035 Mirano (VE) - www.ergon.eu - e-mail: [email protected] Page 1 of 2
Open the catalog to page 1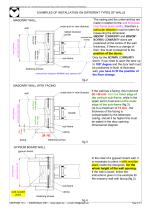
DESIGN PROTECTED BY LAW. THE REPRODUCTION AND PUBLICATION WITHOUT PERMISSION IS PROHIBITED. EXAMPLES OF INSTALLATION ON DIFFERENT TYPES OF WALLS The casing and the under-arches are made in relation to the wall thickness (sub-frame plank width), therefore a under-arch in view (frames) wall particular attention must be taken for rabbet doorpost measuring the dimension. profile eventual floor ERGON COMMUNITY and ERGON change NORMAL COMMUNITY doors are positioned at the centre of the wall thickness, if there is a change of floor, this must correspond to the position of the doors. Only for the NORMAL...
Open the catalog to page 2All Celegon catalogs and technical brochures
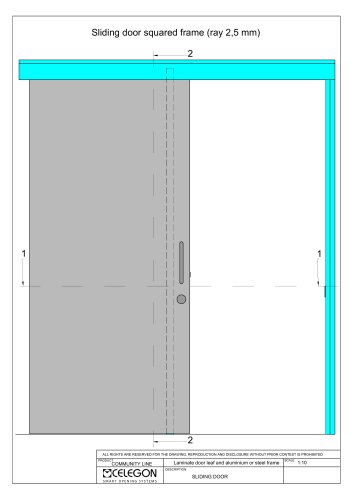 Sliding door squared frame
4 Pages
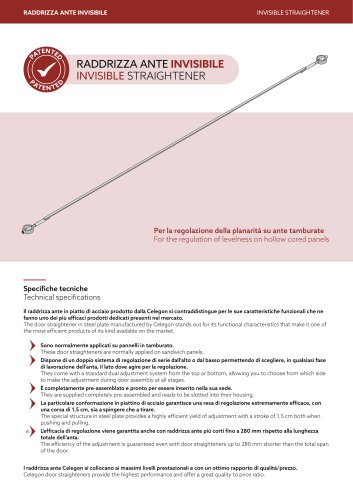 INVISIBLE STRAIGHTENER
6 Pages
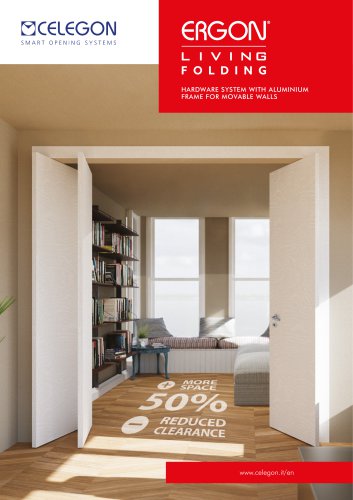 living folding
6 Pages
 COMPACK LIVING
6 Pages
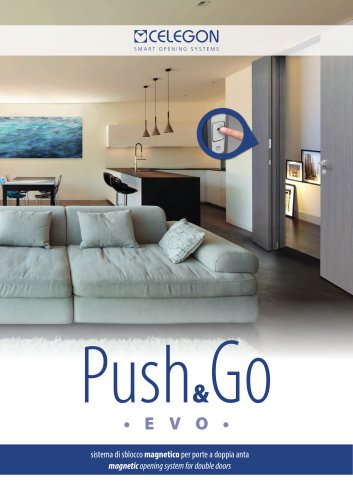 Push&Go EVO
5 Pages