


- Company
- Products
- Catalogs
- News & Trends
- Exhibitions
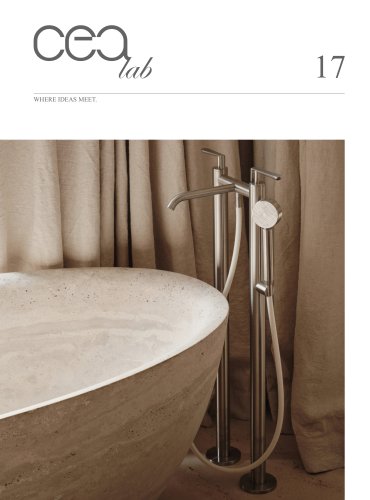
CEAlab 12

CEAlab 12
This document provides an overview of architectural projects showcased at the Salone del Mobile.Milano and Milano Design Week in June 2022, highlighting the integration of CEA's innovative design solutions and the synergy between architecture and design.
The Integrated Modular System, designed by Natalino Malasorti, features stainless steel and Black Diamond finishes, focusing on the evolution of bathroom design.
- Teca House: Located in Biella, Italy, designed by Federico Delrosso Architects, it emphasizes a connection with nature through a transparent structure and integrates CEA's stainless steel fittings.
- Verride Palácio Santa Catarina: A luxury boutique hotel in Lisbon, Portugal, designed by Teresa Nunes da Ponte and Andrea Previ, retaining 18th-century architectural details with CEA's satin-finished fittings.
- Quadrant House: Situated in Warsaw, Poland, designed by KWK PROMES with interiors by PULVA, featuring a rotating central body for optimal sunlight exposure.
- House in the Landscape: Located in the Chekhov district, Russia, designed by Niko Architect, inspired by Frank Lloyd Wright’s organic architecture.
CEA products, such as progressive mixers and taps, are crafted from AISI 316L stainless steel with finishes like Black Diamond and satin, offering aesthetic appeal and functionality.
The document underscores the importance of integrating design and architecture, showcasing how CEA's products enhance aesthetic and functional aspects of international projects.
A residential project in Vinohrady, Prague, combines two apartments into a single residence, emphasizing quality, durability, and eco-consciousness with materials like stainless steel, natural wood, and marble.
The residence maintains original structural aspects while introducing modern elements, featuring concrete flooring with gold veins, wooden flooring, and a dynamic kitchen and living area design.
The sleeping area includes two bedrooms with attached bathrooms, featuring ZIQQ taps in stainless steel Light Gold satin finish and INNOVO taps in satin Copper finish for the children's area.
AALTO Part Of IYO, a restaurant in Milan designed by Maurizio Lai, features a large open kitchen and sophisticated bathroom designs with electronic taps and backlit mirrors.
Harvest, a restaurant in Saint Petersburg, Russia, focuses on vegetarian cuisine with a simple and elegant interior dominated by oak wood furnishings and travertine stone counters.
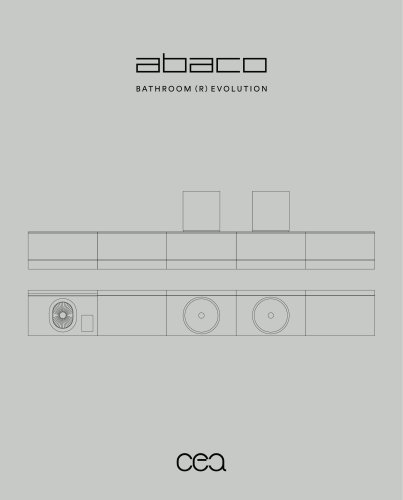
The document highlights HOOK, a modular tap system for outdoor use, and ABACO, a modular system integrating functions and technology, including a patented toilet bowl.
The ACQUACHIARA project combines water and light for unique sensory experiences, using chromotherapy and washbasins made from AISI 316L stainless steel.
CEADESIGN emphasizes environmental sustainability, using AISI 316L stainless steel for its ecological properties and adhering to principles of energy sustainability.
Catalog excerpts

12 WHERE IDEAS MEET.
Open the catalog to page 1
B AT H R O O M ( R ) E VO L U T I O N Integrated Modular System Stainless Steel / Black Diamond Design Natalino Malasorti QUADRANT HOUSE Teresa Nunes da Ponte and Andrea Previ Niko Architect PORTLAND RESIDENCE VINOHRADY APARTMENT Caballero Colón Atelier Barda Dennis T'Jampens VERRIDE PALÁCIO SANTA CATARINA Federico Delrosso Architects Milano Design Week 6-12 June 2022 CEA MILANO / Via Brera 9 CEAlab magazine is here again, collecting ideas, insights and innovative solutions of encounters between design and architecture. A selection of international projects, where different experiences meet through...
Open the catalog to page 2
TECA HOUSE TERRITORY CONNECTIONS Architecture - Federico Delrosso Architects Project - Private Residence Nata dal recupero di un piccolo fabbricato rustico nella splendida cornice delle colline di Biella, Teca House si presenta come un contenitore trasparente immerso nella natura e sospeso nel vuoto dove l’impianto murario rurale diventa il basamento per un’opera d’architettura contemporanea radicata nel territorio e in equilibrio con esso. Location - Biella / Italy, Photo - Matteo Piazza Born from the recovery of a small rustic building in the splendid setting of the Biella hills, Teca House...
Open the catalog to page 3
Il rapporto di simbiosi con l’elemento naturale si percepisce grazie alla permeabilità, strutturale e visiva, dell’edificio: dalle aree all’aperto perfettamente integrate nell’orografia del luogo, ai materiali utilizzati, alle cromie delicate e raffinate, alle soluzioni tecnologiche proposte. Ispiratasi alla Glass House di Philip Johnson, Teca House consta di una superfice coperta di circa 80 mq che si sviluppa su tre livelli. Al piano terra le zone di accesso riprendono gli elementi naturali esterni attraverso inserti murali in pietra e boiserie in legno. Nel livello interrato trova collocazione...
Open the catalog to page 4
Gli spazi comuni, come cucina e living, si orientano verso l’esterno della casa, rivolgendo lo sguardo dall’interno verso l’esterno. Scolpita tra metallo, legno e cemento, la rubinetteria CEA in acciaio inossidabile finitura Black Diamond dialoga con l’architettura riprendendone le linee ed enfatizzando le scelte stilistiche dell’architetto e del committente. / Common spaces, such as the kitchen and the living room, face toward the exterior of the house, turning their gaze from the inside to the outside. Sculpted in metal, wood and concrete, the stainless steel taps and fittings by CEA, here...
Open the catalog to page 5
VERRIDE PALÁCIO SANTA CATARINA A LOOK INTO HISTORY Architecture - Teresa Nunes da Ponte, Andrea Previ Project - Luxury Hotel Dalla riconversione di uno splendido palazzo antico risalente al 1750 nasce, per mano dell’architetto Teresa Nunes da Ponte e dell’interior designer Andrea Previ, un lussuoso boutique hotel. From the remodelling of a magnificent palace dating back to 1750, at the at hand of architect Teresa Nunes da Ponte and interior designer Andrea Previ, came a luxury boutique hotel. Il Verride Palácio Santa Catarina si erge nel fiorente quartiere del Chiado a Lisbona, conservando intatti...
Open the catalog to page 6
Le suite riprendono l’opulenza delle nobili famiglie portoghesi del XVIII secolo; il restauro ha conservato i dettagli originali: dai soffitti scolpiti in legno, ai pannelli di piastrelle portoghesi, agli stucchi in stile rococò. In queste stanze, gli azulejos, le tipiche piastrelle artigianali portoghesi dalla superficie smaltata e decorata, rivestono le superfici dei bagni. GIOTTO + FREE IDEAS GIO38S + FRE212S Miscelatore progressivo a parete con bocca di erogazione a pavimento per vasca in acciaio inox AISI 316L satinato. / Wall mounted progressive mixer with free-standing spout for bathtub...
Open the catalog to page 7
Le ampie finestre delle camere affacciano sugli antichi quartieri di Lisbona consentendo alla serenità del paesaggio di invadere ed ispirare; le camere sono uniche tra loro decorate con linee moderne e colori pastello in contrasto con le facciate colorate degli edifici circostanti. The large windows of the rooms look onto Lisbon’s ancient roads, enabling the serene atmosphere of the landscape to penetrate and inspire. The room are unique and decorated with modern lines and pastel colours in contrast with the colourful facades of the buildings surrounding the hotel. I toni neutri degli interni,...
Open the catalog to page 8
QUADRANT HOUSE AROUND THE SUN Architecture – KWK PROMES Interior - PULVA Project - Private Residence La casa che si muove con il sole è a Varsavia e porta la firma dello studio di architettura KWK PROMES che risolve con maestria tecnologica l’esigenza di avere zone ombra e di maggiore esposizione solare a discrezione della committenza, attraverso la rotazione di un corpo centrale dell’abitato. The house that moves with the sun is in Warsaw and bears the signature of architecture studio KWK PROMES, which, with high-tech mastery, meets the need to have sun-shielded and fully exposes zones at the...
Open the catalog to page 9
La configurazione architettonica, suddivisa in tre volumi, è stata studiata come un quadrante, da cui il nome Quadrant House, un vecchio dispositivo utilizzato per determinare la posizione di un corpo celeste, motivo che costituisce la base per il concetto di sezione mobile dell’edificio. Il volume principale si sviluppa su due piani: al piano terra, rivolta verso la parte privata del giardino, trova collocazione la zona living mentre al piano superiore due camere da letto con annessi bagni privati. Posizionata perpendicolarmente al volume principale, la zona SPA che insieme al primo determina...
Open the catalog to page 10
La rubinetteria CEA in acciaio inossidabile lucido dal design pulito e rigoroso, completa le zone bagno riflettendosi nei grandi specchi e conferendo alla stanza luminosità e profondità. / CEA taps and fittings in polished stainless steel, featuring clean, rigorous lines, complete the bathroom decor, reflecting from the large mirrors and endowing the rooms with luminosity and depth. MILO360 (in the foreground) MIL99WL Miscelatore a colonna per vasca in acciaio inox AISI 316L lucidato dotato di doccetta con flessibile in gomma siliconica bianca. / Free-standing mixer for bathtub in AISI 316L stainless...
Open the catalog to page 11All CEADESIGN catalogs and technical brochures




Archived catalogs


- CEA mixer tap
- CEA indoor mixer tap
- Contemporary wash basin
- CEA bathroom mixer tap
- CEA metal mixer tap
- CEA contemporary mixer tap
- CEA washbasin tap
- CEA 1-hole mixer tap
- CEA countertop mixer tap
- CEA washbasin mixer tap
- CEA lever mixer tap
- Washbasin cabinet
- Shelves
- Contemporary shelves
- Modern washbasin cabinet
- CEA commercial mixer tap
- Countertop sink
- Brass mixer faucet