
- Catalogs
- Bruag Design Factory AG
- Brève Information CELLON®


- Company
- Products
- Catalogs
- News & Trends
- Exhibitions
Brève Information CELLON®

Brève Information CELLON®
The CELLON ventilated facade system is an advanced solution composed of individual components such as support plates, laser cutting, coating, and ventilation. The system is based on a high-pressure laminate (HPL) made of 70% cellulose and 30% phenolic resin.
The system ensures safety with a simple rear ventilation system and high-quality stainless steel screws available in matching facade colors. It offers 11 metallic colors (Bruag ALU collection) and over 3000 colors according to RAL or NCS S Edition 2, with a minimum order of 10m² without extra charge. Custom shapes are possible through laser technology, allowing for personalized facade designs. The maximum panel size is 1860 x 3630 mm or 1300 x 3050 mm, with a maximum width of 1300 mm for industrial coatings.
Precise planning of the facade and installation is advised to save costs. Detailed drawings and installation plans can reduce installation time. Panels are packaged and delivered according to customer specifications.
The support plate, available in 6, 8, or 10mm thickness (other thicknesses on request), withstands extreme mechanical stress, is termite-resistant, and ideal for balcony balustrades. CELLON is resistant to rain, humidity, thermal shock, and frost. In case of fire, it is normally flammable (B2), but with additional coating, it can reach a highly flammable category.
The Formboard top pine facade system offers a proven, less expensive alternative to CELLON, with wood panel components.
For inquiries, contact Bruag AG at Bahnhofstrasse 8, CH-8594 Güttingen, Tel.: +41/(0)71 414 00 90, Fax.: +41/(0) 71 414 00 91, or visit www.bruag.ch.
Catalog excerpts

Brève information CELLON le système de façades innovant BRUAG AG – Innovation for Architecture Bahnhofstrasse 8
Open the catalog to page 1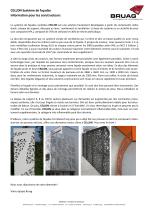
CELLON Système de façades Information pour les constructeurs Le système de façades ventilées CELLON est une solution hautement développée à partir de composants individuels : plaque de support, découpe au laser, revêtement et ventilation. La base du système es un stratifié de pression compacte (HPL), composé de 70% de cellulose et 30% de résine phénolique. La sécurité est garantie par un système simple de ventilation par l’arrière et des vis haute qualité en acier inoxydable, disponibles dans les mêmes coloris que ceux de la façade. A propos de couleur, nous pouvons livrer 11 coloris métallisés...
Open the catalog to page 2All Bruag Design Factory AG catalogs and technical brochures
 Innovative Cladding Elements
25 Pages
 Ventilated Façade Solutions
9 Pages
 Noise-Virus-Catcher®
1 Page
 Zeitgeist 2016
2 Pages


Archived catalogs
 Acoustics Elements
3 Pages
 CELLON® design
8 Pages
 Zeitgeist 2015
4 Pages


- Bruag decorative panel
- Bruag cladding
- Industrial planter
- Exterior planter
- Industrial wallcovering
- Contemporary flower box
- Interior wall-covering
- Bruag interior decorative panel
- Commercial planter
- Bruag wall-mounted decorative panel
- Commercial decorative panel
- Bruag acoustic panel
- Bruag panel cladding
- Bruag railing
- Fencing
- Public space planter
- Commercial wall-covering
- Cover decorative panel
- Bruag commercial acoustic panel
- Industrial suspended ceiling