
- Catalogs
- Bruag Design Factory AG
- A.2 Technical Sheet Perforated Façade


- Company
- Products
- Catalogs
- News & Trends
- Exhibitions
A.2 Technical Sheet Perforated Façade

A.2 Technical Sheet Perforated Façade
The CELLON® panel is a high-pressure laminate panel ideal for outdoor applications, consisting of 70% cellulose and 30% phenolic resin. It is weather and frost-resistant, suitable for facades and balcony railings. Panels are cut to project-specific dimensions using laser technology, with options for round cuts and additional cut-outs. The material is available in various raw panel formats, with specific fire reaction classes.
Fastenings
Guidelines for fastening distances are provided, with specific measurements for borehole distances and joint sizes. Fasteners include blind rivets and truss-head screws, with specific material and size requirements. It is crucial to place screws and rivets concentrically in drilled holes, avoiding countersunk screws.
Substructure
Substructures can be visible or invisible, typically made of metal. Design measures must account for linear expansion, with fixed and sliding points implemented as per manufacturer instructions. Ventilation space is necessary, especially for open joints.
Corner & Transition Profiles
Corner constructions can be butt-jointed or use standard corner profiles, with joints planned at 6-8 mm. Various profile options are available for different construction needs.
Construction Solutions
Several construction solutions are outlined, including ventilated facade systems, timber buildings, and refurbishment of other facade constructions. Each solution includes detailed specifications for substructure types and materials used.
Design
The document references a catalogue for the complete perforation collection, indicating a variety of design options available for CELLON® panels.
Additional Information
Storage and cleaning instructions emphasize avoiding horizontal outdoor storage and using water or a magic sponge for cleaning. Cutting and drilling guidelines recommend using specific tools and techniques to maintain panel integrity.
Catalog excerpts
Perforated Facades CELLON® design Technical data sheet for planning, construction and execution
Open the catalog to page 1
Technical data sheet | Perforated Facades Table of Contents General Information Material Panel Formats Data Transmission for Orders Storage and Cleaning Instructions Cutting and Drilling Guidelines Fastenings Fastening Distances Fasteners Substructure Visible Substructure Invisible Substructure Corner & Transition Profiles Corner Constructions Corner Profiles Construction Solutions UV-resistant facade membranes FORMBOARD TOP PINE® Complement/refurbishment of other facade constructions
Open the catalog to page 2
Technical data sheet | Perforated Facades General Information Material Our CELLON® panel is a high-pressure laminate panel (HPL Compact or solid core panel) consisting of 70% cellulose webs and 30% phenolic resin. The extremely weather and frost-resistant material is ideal for outdoor applications. Application area: Panel thickness (weight): Reaction to fire class: mounted vertically in outdoor areas (e.g. facades, balcony railings) 8mm (approx. 12kg/m²), 10mm (approx. 15kg/m²) RF2, B1 (DIN 4102-1), B-s1-d0 (EN 13501-1) The raw panels are project-specifically cut to the desired dimensions using...
Open the catalog to page 3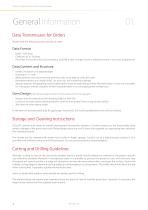
Technical data sheet | Perforated Facades General Information Data Transmission for Orders Please note the following when placing an order: Data Format DWG / DXF Data Cadwork 2D or 3D Data Parts lists in Excel (if only as Excel without CAD file is sent, it might result in additional work in our work preparation) Data Content and Structure Panels are drawn on a separate layer Drawing in 1:1 ratio Measurement of at least one long and short side to be able to verify the scale Boreholes (drawn as a closed circle), cut-outs, etc. are marked accordingly Special requests for grouping and/or palletisation...
Open the catalog to page 4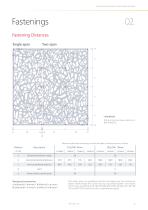
Technical data sheet | Perforated Facades Fastening Distances Single-span borehole Ø 8 mm can be drawn directly in DXF/DWG file d Maximum distance according to wind load qek (wind pressure or suction) Distance borehole to edge Horizontal borehole distance Vertical borehole distance Frame without perforation Reciprocal conversion: c (adjusted) = b (max) / b (effectiv) x c (max) b (adjusted) = c (max) / c (effectiv) x b (max) The values given are guidelines and do not release you from having an object-related inspection carried out by a qualified engineer. Test results for the tests according to...
Open the catalog to page 5
Technical data sheet | Perforated Facades Fasteners Metal Substructure Truss-head Screw Material: Length: Nominal diameter: Head diameter: Drives: Borehole diameter: (self-drilling with sealing washer) Bi-metal (Stainless steel A2/Steel) 26 mm / 38 mm 5.5 mm 14 mm SIT® 25, TX 25 8 mm Blind Rivet Material: Length: Nominal diameter: Head diameter: Drives: Borehole diameter: Aluminium/Stainless steel A2 8-13 mm 5.0 mm 14 mm Blind rivet tool 8 mm Note Screws and rivets are to be placed concentrically in the drilled holes. NO COUNTERSUNK SCREWS MUST BE USED!
Open the catalog to page 6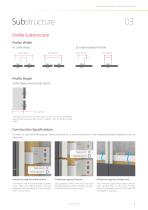
Technical data sheet | Perforated Facades Visible Substructure Profile Width in Joint Area Profile Depth with Open Horizontal Joints min. 40 mm Horizontal joints can be left open. In this case, the ventilation space must be at least 40 mm. (cf. chapter 1.16.1 Techinfo 4 of the SFHF). Construction Specifications In order to cope with the greater linear expansion of a metal substructure, the following design measures must be observed: fixed points floating points fixed points floating points Protection against deformation Protection against tension Protection against condensate For vertical and...
Open the catalog to page 7
Technical data sheet | Perforated Facades Invisible Substructure Z-profile Floor Plan min. 35 mm
Open the catalog to page 8
Technical data sheet | Perforated Facades Spacer Sleeve Floor Plan
Open the catalog to page 9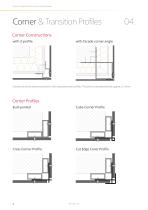
Technical data sheet | Perforated Facades Corner & Transition Profiles Corner Constructions with Z-profile with facade corner angle Corners can be formed butt-jointed or with standard corner profiles. The joint is to be planned with approx. 6 - 8 mm. Corner Profiles Butt-jointed Cube Corner Profile Cross Corner Profile Cut Edge Cover Profile
Open the catalog to page 10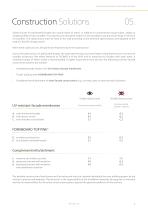
Technical data sheet | Perforated Facades Construction Solutions Substructures for perforated facades are usually made of metal. In addition to conventional square tubes, angles or omega profiles are also suitable. If no substructure should be visible it is also possible to use punctual fixings in the form of Z-profiles. The substructure must be fixed to the wall according to the technical specifications and adapted to the load of CELLON® design panels. With metal substructures, the panels are fixed directly to the substructure. Due to the open areas of a perforated facade, the layer behind may...
Open the catalog to page 11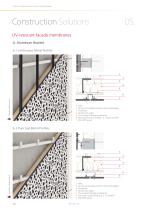
Technical data sheet | Perforated Facades Construction Solutions UV-resistant facade membranes A. Aluminum Bracket A.1 Continuous Metal Profiles Wall Aluminum bracket (without thermal bridges) Insulation Aluminium angle UV-resistant facade membranes Metal profile (e.g. Omega-, Z-, square profile) CELLON® panel A.2 Punctual Metal Profiles Wall Aluminum bracket (without thermal bridges) Insulation Aluminium angle UV-resistant facade membranes Punctual metal profile (e.g. Z-, U-profile) CELLON® panel
Open the catalog to page 12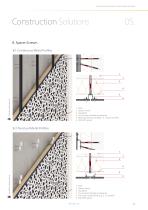
Technical data sheet | Perforated Facades Construction Solutions B. Spacer Screwn B.1 Continuous Metal Profiles Wall Spacer Screw Insulation UV-resistant facade membranes Metal profile (e.g. Omega-, Z-, square profile) CELLON® panel B.2 Punctual Metal Profiles Invisible substructure Wall Spacer Screw Insulation UV-resistant facade membranes Punctual metal profile (e.g. Z-, U-profile) CELLON® panel
Open the catalog to page 13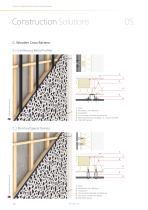
Technical data sheet | Perforated Facades Construction Solutions C. Wooden Cross Battens C.1 Continuous Metal Profiles Wall Wooden Cross Battens Insulation UV-resistant facade membranes Metal profile (e.g. Omega-, Z-, square profile) CELLON® panel C.2 Punctual Spacer Sleeves Wall Wooden Cross Battens Insulation UV-resistant facade membranes Distance screw with sleeve CELLON® panel
Open the catalog to page 14All Bruag Design Factory AG catalogs and technical brochures
 Innovative Cladding Elements
25 Pages
 Ventilated Façade Solutions
9 Pages
 Noise-Virus-Catcher®
1 Page
 Zeitgeist 2016
2 Pages


Archived catalogs
 Acoustics Elements
3 Pages
 CELLON® design
8 Pages
 Zeitgeist 2015
4 Pages
 Brève Information CELLON®
2 Pages


- Bruag decorative panel
- Bruag cladding
- Industrial planter
- Exterior planter
- Industrial wallcovering
- Contemporary flower box
- Interior wall-covering
- Bruag interior decorative panel
- Commercial planter
- Bruag wall-mounted decorative panel
- Commercial decorative panel
- Bruag acoustic panel
- Bruag panel cladding
- Fencing
- Public space planter
- Commercial wall-covering
- Cover decorative panel
- Bruag commercial acoustic panel
- Industrial suspended ceiling