
- Catalogs
- Bruag Design Factory AG
- 1_1 Exterior Applications - Ventilated Facade Technical Sheet


- Company
- Products
- Catalogs
- News & Trends
- Exhibitions
1_1 Exterior Applications - Ventilated Facade Technical Sheet

1_1 Exterior Applications - Ventilated Facade Technical Sheet
The CELLON®-panel is a Compact High-Pressure Laminate Panel (HPL) made of 70% cellulose sheets and 30% phenolic resin, designed for external applications like façade claddings. Panels are pre-cut using laser technology to exact project specifications and painted post-cutting. Standard panel thickness is 8 mm, with 10 mm as an option depending on fixation distances. Maximum panel width is 1300 mm due to machine coating limitations.
Advantages
- No wastage billing; precise laser cuts.
- Wide color selection with excellent lightfastness.
- Moisture, frost, and termite resistant.
- Lightweight and low shrinkage/swelling.
- Ready-to-install with drill holes and cut-outs.
- FSC certified.
Storage Instructions
Panels should not be stored flat/horizontally outside to prevent coating damage. Use dry PU-foam foils between panels and replace if wet.
Data Submission for Orders
Acceptable file formats include DWG/DXF and Cadwork 2D/3D. Panels must be drawn on a separate layer with a 1:1 scale drawing.
Fixing Distances
For wind loads up to 0.5 kN/m² and 1.0 kN/m², specific minimum and maximum distances are provided for 8 mm and 10 mm panels. Drill holes are typically 6 mm in diameter, and panels are fixed using flat-head screws or rivets.
Sub-Frame Requirements
The sub-frame can be wood or metal/aluminium, with specific width requirements at panel joints and intermediate points. EPDM joint tape is used, and horizontal joints can be open or closed.
Details and Connections
Corner designs can be butt-jointed with EPDM tape or use standard corner profiles. Window details can include sealing tape or aluminium profiles.
Contact Information
Bruag AG, Bahnhofstrasse 8, 8594 Güttingen, Switzerland. Phone: +41 71 414 00 90, Email: [email protected]
Catalog excerpts
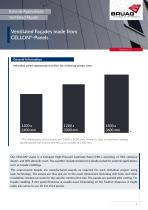
External Applications Ventilated Façade Ventilated Façades made from CELLON®-Panels Version 1.1 General Information Individual panel segmentation within the following design sizes: * * The dimensions of the panel are 1800 x 3600 mm. However, due to machine coating, façade panels can only be offered up to a width of 1300 mm. Our CELLON®-panel is a Compact High-Pressure Laminate Panel (HPL) consisting of 70% cellulose sheets and 30% phenolic resin. The weather-resistant material is ideally suited for external applications such as façade claddings. The unprocessed boards are manufactured exactly as required for each individual project using laser technology. The panels are thus pre-cut to the exact dimensions (including drill holes and other installation-related cut-outs) for the specific construction site. The panels are painted after cutting. For façade cladding, 8 mm panel thickness is usually used. Depending on the fixation distances, it might make also sense to use 10 mm thick panels
Open the catalog to page 1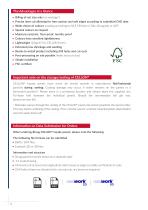
The Advantages at a Glance Billing of net size only (no wastage!) Precise laser cut allowing for free contour and soft edges according to submitted CAD data Wide choice of colours (coating according to NCS S Edition 2, RAL, Bruag Alu or IGP) Special colours on request Moisture-resistant, frost-proof, termite-proof Colours have excellent lightfastness Lightweight (12kg/m2 for CELLON 8 mm) Extremely low shrinkage and swelling Ready-to-install product including drill holes and cut-outs Post-processing on site possible (holes and cut-outs) Simple installation FSC certified Important note on the storage/sorting...
Open the catalog to page 2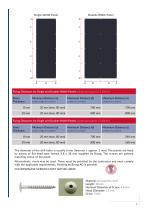
Fixing Distances for Single and Double-Width Panels (wind load q up to 0.5 kN/m2) Fixing Distances for Single and Double-Width Panels (wind load q up to 1.0 kN/m2) The diameter of the drill holes is usually 6 mm (fastener + approx. 2 mm). The panels are fixed by means of flat-head-type screws 4.8 x 38 mm supplied by Bruag. The screws are painted matching colour of the panel. Alternatively, rivets may be used. These must be provided by the contractor and must comply with the applicable requirements. Painting by Bruag AG is possible. COUNTERSUNK SCREWS MUST NOT BE USED! Material: A2 stainless steel...
Open the catalog to page 3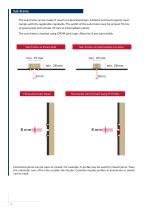
Sub-Frame The sub-frame can be made of wood or metal/aluminium. Material and load capacity must comply with the applicable standards. The width of the sub-frame must be at least 70 mm at panel joints and at least 45 mm at intermediate points. The sub-frame is backed using EPDM joint tape. Allow for 8 mm joint width. Sub-Frame at Panel Joint Horizontal Joint Open Sub-Frame at Intermediate Location Horizontal Joint Closed using H-Profile Horizontal joints may be open or closed. For example, h-profile may be used for closed joints. Thus, the rainwater runs off on the outside the façade. Common façade...
Open the catalog to page 4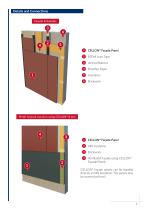
Details and Connections Façade Schematic EPDM Joint Tape Vertical Battens Breather Paper CELLON® Façade Panel CELLON® Façade Panel Ventilated Façade using CELLON® Façade Panels Plinth Ground Junction using CELLON® 8 mm CELLON® façade panels can be bonded directly to XPS insulation. The panels may be covered with
Open the catalog to page 5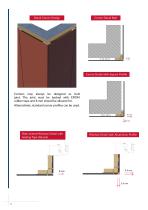
Detail Corner Design Corner Detail Butt Corner Detail with Square Profile Corners may always be designed as butt joint. The joint must be backed with EPDM rubber tape and 8 mm should be allowed for. Alternatively, standard corner profiles can be used. Butt-Jointed Window Detail with Sealing Tape (Reveal) Window Detail with Aluminium Profile
Open the catalog to page 6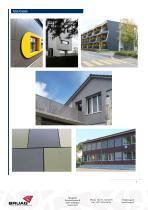
Bruag AG Bahnhofstrasse 8 8594 Guttingen Switzerland
Open the catalog to page 7All Bruag Design Factory AG catalogs and technical brochures
 Innovative Cladding Elements
25 Pages
 Ventilated Façade Solutions
9 Pages
 Noise-Virus-Catcher®
1 Page
 Zeitgeist 2016
2 Pages


Archived catalogs
 Acoustics Elements
3 Pages
 CELLON® design
8 Pages
 Zeitgeist 2015
4 Pages
 Brève Information CELLON®
2 Pages


- Bruag decorative panel
- Industrial planter
- Exterior planter
- Industrial wallcovering
- Contemporary flower box
- Interior wall-covering
- Bruag interior decorative panel
- Commercial planter
- Bruag wall-mounted decorative panel
- Commercial decorative panel
- Bruag acoustic panel
- Bruag panel cladding
- Fencing
- Bruag railing
- Public space planter
- Commercial wall-covering
- Cover decorative panel
- Bruag commercial acoustic panel
- Industrial suspended ceiling