


PARC
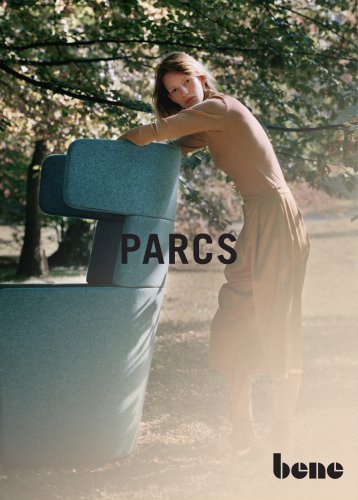
PARC
PARCS is a concept aimed at transforming traditional office spaces into open, collaborative environments that promote dialogue and creativity. It challenges the conventional idea that productivity is limited to desk work, offering a new approach to office design that encourages teamwork and innovation.
Design Philosophy
The core philosophy of PARCS is to create community areas within offices that contrast with formal workspaces. These areas are designed to facilitate spontaneous interactions, personal meetings, and team collaborations, moving away from the rigidity of traditional office settings. The design focuses on ergonomic comfort, multimedia integration, and a balance between privacy and openness.
Key Features
- Causeway: A modular seating system with compact shapes, including stools and side tables, offering flexibility for various needs.
- Club Chair: A classic lounge chair with a swivel base and high backrest for comfort, paired with the Club Table for design options.
- Wing Series: Inspired by traditional wing-back seats, providing visual and acoustic privacy, available in high and low back versions.
- American Diner: A booth-like setting with two Wing Sofas, ideal for focused communication, equipped with power and network access.
- Toguna: A freestanding, circular meeting space available in two heights, designed for brainstorming and meetings, ensuring privacy and flexibility.
Functional Enhancements
PARCS furniture includes features like integrated power bars, rotating tables, and storage elements to support technological needs and enhance functionality, ensuring that relaxation areas are both aesthetically pleasing and practical.
Awards and Recognition
PARCS has received multiple design awards, including the Red Dot Design Award and the German Design Award, highlighting its innovative approach to office design.
Conclusion
PARCS redefines the office as a social space where creativity thrives through continuous collaboration. By providing diverse environments for communication and solitude, it supports the modern work culture's need for flexibility and interaction.
Additional Features
Toguna Circle and Toguna Square: The Toguna Circle accommodates up to 8 people with customizable interior designs, while the Toguna Square fits up to 6 people, offering media integration and design flexibility.
Dock-In Bays: Freestanding units providing temporary workspaces with privacy and comfort, suitable for single or two-person use, with accessories like cable management and coat racks.
PARCS Idea Wall: A multifunctional element serving as an information screen and room divider, ideal for presentations and group decisions, available in various configurations.
Design Philosophy and Teamwork
Developed by PearsonLloyd, the PARCS collection aims to create collaborative zones that enhance productivity and well-being. The design emphasizes flexibility, communication, and creativity. PearsonLloyd values teamwork and diverse talents, likening their team to a football team with different roles, balancing structured and open projects to foster creativity and innovation.
Inspirations and Stories
The Toguna Story: Inspired by a traditional meeting place in Mali, emphasizing equality and collaboration.
The Causeway Story: Features upholstered modules inspired by the Giant's Causeway in Northern Ireland, encouraging natural interaction.
The Wing Series Story: Based on traditional wingback seats, promoting concentration and focus, reminiscent of the American Diner setup.
Photography and Campaigns
Jork Weismann, an Austrian photographer, has contributed to Bene's campaigns, capturing the essence of their design philosophy, promoting refreshing and inspiring work environments.
Company Overview
Bene is a global brand known for innovative office furniture solutions, focusing on creating functional, high-quality, and aesthetically pleasing products that adapt to evolving work environments.
Conclusion
Bene leverages its rich history and commitment to innovation to provide leading-edge workspaces that inspire and enhance productivity.
Catalog excerpts
Th e c hal l enge i n d evel o pi ng PA RC S was to qu est i o n t rad i t i o nal o ffi c e env i ro nment s and separate o u rselves fro m t he i d ea t h at peo pl e are pro d u c t i ve o nly wh en si t t i ng at a d esk . QUOTE: Tom Lloyd PARCS I N S P I R AT IO N M EETS O P E N S PACE. The re ne e ds to be ro o m fo r d i al o gu e to e na ble p e op l e to d o t h ei r j o b wel l . A nd for dia log ue to happen t here need s to be s p a ce to b reat h e. A t rad i t i o nal meeting room or d esk w i l l no t d o t he j o b. Be ne cre a te s o pen spac es t hro ugh co mmunity a re a s...
Open the catalog to page 3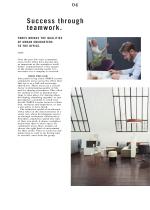
Success through tea mw o rk . PA R C S B RIN GS TH E QU ALITIES O F U R B A N EN CO U N TER S T O T H E O FFIC E. Ove r the p a s t few years co mmu ni ty a re a s in the o ffi c e have bec o me ju st a s imp orta nt as t h e wo rk pl ace i t sel f. Today, commu ni cat i o n i s t h e ox ygen of the mode r n wo rk i ng wo rl d ; i t i s n e ce s s a ry fo r a c o mpany to su cceed . WHE RE I DE AS F L OW. L ike p a rks in bi g ci t i es, PA RC S creates commu nity areas acro ss t h e o ffi c e fl o o r tha t s e rve a s a l i nk and enco u rage s ha re d u s e . T hese areas are a c ru ci al...
Open the catalog to page 6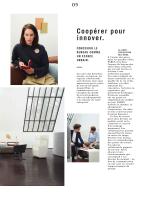
Coopérer pour i n n o v e r. CONCEVOIR L E BUREAU COMME UN ESPACE URBAIN. LA LI B R E C I R C U LATIO N D E S I D E ES . À l ’ i n s ta r d e s p arcs d a n s l e s g r a n d e s vi lles , PARCS c ré e d a n s l ’e s p a c e d e b ure au des e n tre -d e ux c o l l ect if s qui s e r ve n t d e l ien et i nv i te n t à un e uti l i s a ti o n p a r tagée. Ce s z o n e s i n f l ue n t de f a ç o n e s s e n ti e l l e su r la qua l i té d e l a v i e et des re l a ti o n s , c a r e l les i n d ui s e n t d e s re n c o n tre s , f o r tu ites o u o rg a n i s é e s , qui p e r m ette n t d ’é...
Open the catalog to page 7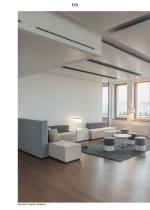
ACENTRIX, MUNICH, GERMANY
Open the catalog to page 8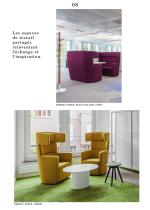
Les espa ce s d e t r avai l par t agés réinven te nt l ’échan ge et l ’in spir ation. ORANGINA SUNTORY, NEUILLY-SUR-SEINE, FRANCE COMBINAT, MUNICH,
Open the catalog to page 10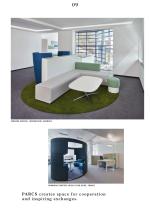
PERSONA SERVICE, LÜDENSCHEID, GERMANY ORANGINA SUNTORY, NEUILLY-SUR-SEINE, FRANCE PA RCS cre a te s s p ac e fo r c o o perat i o n an d ins p iring e xchanges.
Open the catalog to page 11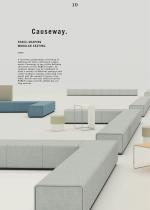
A furnitu re p ro gramme c o nsi st i ng o f u p hols te re d fence and bench co mpo ne nts : Cau s e way i s o ne o f t he d efi ni ng cha ra cte rs o f t he PA RC S fami ly. It s comp a ct s ha pes can be co mbi ned to form a va riety o f d i fferent set t i ngs and cre a te modul ar seat i ng, refl ec t i ng yo u r ne e ds a nd the amo u nt o f spac e avai la ble . Stools and si d e t abl es fro m t he PARC S ra nge prov i d e ad d i t i o nal set ting op tions .
Open the catalog to page 12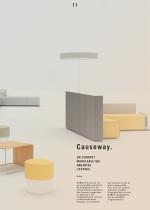
C a u s e w a y. UN CONF ORT MODUL ABL E QUI ORGANISE L’ESPACE. PARCS Caus e way e s t un e n s e m b l e c o n s ti tué d e b a n quette s et d e c l o i s o n n ette s ta p i s s é e s . S e s f o r m e s c o m p a c te s s e p rête n t à d e s c o n f i g ur a ti o n s va ri é e s et d e s s i n e n t d a n s l ’e s p a c e , e n f o n c ti o n d e s b e s o i n s et d e la place disponible, un e z o n e d e c o n fo r t . As s i s e s et ta b l e s d ’a p p o i n t d e l a s érie PARCS m ul ti p l i e n t l e s p o s s i b i l i té s d ’age n
Open the catalog to page 13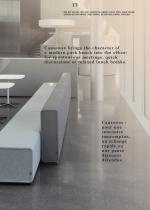
13 * R ED DOT DESIGN, INTERIOR INNOVATION AWARD, FOCUS OPEN, GOOD DESIGN, GERMAN DESIGN AWARD, D&AD AWARD, DESIGN GUILD MARK, MIXOLOGY Cau s e way bri ngs t h e c harac ter o f a mode rn park bench i nto t he o ffi c e: for s p on t aneo u s meet i ngs, qu i ck dis cu s s io ns o r rel axed l u nc h break s. C au seway : po u r u ne renc o nt re i mpro mpt ue , u n éc hange rapi d e o u u ne pau se d éjeu ner d ét
Open the catalog to page 15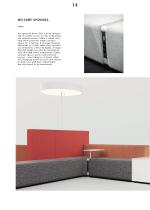
An op tiona l Power Bar c an be i ntegrate d to e na ble ac c ess to t he tech no l o gi ca l infra s truct u re, wh i l e a smal l ro t ating ta b le p rov i d es ampl e su rface s p a ce for a lapto p. A sto rage el ement fu nctions a s a si d e t abl e t h at c an al so a ccommoda te a P i c c o l o Li gh t . A l arger Pa ra s ol L ight c an al so be i ntegrated into the high fenc e c o mpo nent . Li gh t , s torage s p a c e, power and netwo rk a cce s s – e very t hi ng i s at h and . A fter a ll, loung ing areas are no t o nly meant to look nice and feel co mfo rt abl e, but a ls o ne e...
Open the catalog to page 16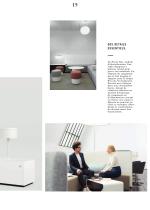
Un Powe r B a r, m o du le d ’é l e c tri f i c a ti o n . Un e ta b l e d ’a p p o i n t à p l a te au ro ta ti f po u r p o s e r s o n n o te b o ok. Un é l é m e n t d e r a n ge men t qui s e f a i t étagère et sup p o r t p o ur l a la mpe P i c c o l o. Un l um i n a ire P a r a s o l qui s ’ i n tèg re d a n s un e c l o i s o n n et te h aute . Auta n t d e s o l uti o n s e f f i c a c es en m a ti è re d ’é c l a i r age, d e r a n ge m e n t o u d ’a l i m e n ta ti o n c ou r a n t et ré s e au. L e s e spa ces d éte n te n e p e uve n t en e f f et s e c o n te n ter d’êt re b e...
Open the catalog to page 17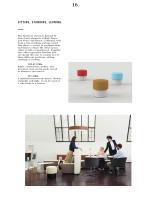
The fu rniture system i s d efi ned by thre e ba s ic el ement s: a H i gh Fence, L ow Fe nce a nd Bench . C o mbi ned , t h ey form a fre e -st and i ng seat i ng system tha t offe rs a vari ety o f co nfi gu rat i o ns a nd he lp s to shape t h e o ffi c e space; e ithe r to link o r part i t i o n i t . To get h er the y offe r e rgo no mi c freed o m and e ncourage th e u ser to assu me o ne o f thre e diffe re nt po si t i o ns; si t t i ng, s ta nding or leani ng. P OP - UP ST OOL . Sma ll, comfo rt abl e, mo bi l e: t hi s p ra ctica l s to o l can be easi ly moved to whe re ve r yo u...
Open the catalog to page 18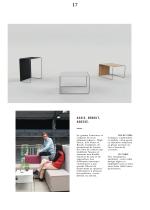
ASSIS, DEBOUT, ADOSSE. L a g a m m e Caus e way s e c o m p o s e d e tro i s é l é m e n ts p h a re s : H i gh Fe n c e , L ow Fe n c e et B e n c h . Co m b i n é s , i l s p e r m ette n t d e f o r m e r d e s î l o ts d e c o n f o r t qui m o d è l e n t l ’e s p a c e et a s sure n t un e d o ub l e f o n c ti o n d e l i e n et d e s é p a r a ti o n . L e s d i f f é re n te s h aute urs c o n tri b ue n t à un e g r a n d e l i b e r té d e m o uve m e n t et i n c i te n t l ’uti l i s a te ur à a l te r n e r l e s p o s i ti o n s : a s s i s , d e b o ut o u a d o s s é . P O P...
Open the catalog to page 19All Bene GmbH catalogs and technical brochures
Archived catalogs
 DELTA & T-PANEL
12 Pages
 Silent_Elegance
6 Pages
 Al selection
58 Pages
 Pure Sense
6 Pages
 GRAPHIC CITY
6 Pages
 Furniture Wall Systems
13 Pages
 Collection
103 Pages
 The Bene Office Guide
24 Pages
 Urban Forest
6 Pages
 CLUB CHAIR
5 Pages
 FRAME_S BOARD
10 Pages
 Bene coffice
26 Pages
 Bug
8 Pages
 t - meeting
12 Pages
 B_Move
16 Pages
 CUBE_S
56 Pages
 RF CORRIDOR WALL
10 Pages
 mezzo
8 Pages
 al group
56 Pages