


CATALOGUE 2009-2010

CATALOGUE 2009-2010
ATRIUM is a Polish company founded in 1993, specializing in the design and production of stairs, balustrades, canopies, and other metal constructions. Known for modern design and advanced technology, ATRIUM ensures flexibility, fast delivery, and easy assembly. Their products are used globally in both private and public buildings.
- Typical Set Contains: 13 elements, platform, 13 wooden steps, balustrade.
- Technical Details: Level difference: 280-300 cm, Diameter: 122 cm, 150 cm, 170 cm, Riser: 20 cm, Balustrade with stainless steel bars, Handrail: PE Ø40 mm, Colors: grey-silver (RAL 9006) or black, Wood: natural beech.
- Possible Modifications: Kind of wood, quantity of elements, balustrade, width of step.
- Typical Set Contains: 13 elements, platform, balustrade.
- Technical Details: Level difference: 280-300 cm, Diameter: 122 cm, 145 cm, 170 cm, Riser: 20 cm, Balustrade with stainless steel bars, Handrail: PE Ø40 mm, Colors: grey-silver (RAL 9006) or black, Steps: chequer plate, Suitable for outdoor use after galvanization.
- Possible Modifications: Quantity of elements, balustrade, width of step.
- Typical Set Contains: 11 elements, platform, balustrade.
- Technical Details: Level difference: 264-286 cm, Diameter: 120 cm, Riser: 22 cm, Balustrade with metal lines, Handrail: PE Ø25 mm, Color: black, Optional wooden trims.
- Possible Modifications: Kind of wood, quantity of elements, balustrade.
- Typical Set Contains: 11 elements, platform, balustrade.
- Technical Details: Level difference: 264-286 cm, Diameter: 120 cm, Riser: 22 cm, Balustrade with vertical posts, Handrail: PE Ø40 mm, Colors: grey-silver (RAL 9006) or black, Optional wooden trims.
- Possible Modifications: Kind of wood, quantity of elements, balustrade.
- Typical Set Contains: 13 elements, platform, balustrade.
- Technical Details: Level difference: 280-300 cm, Diameter: 122 cm, 145 cm, 170 cm, Riser: 20 cm, Balustrade with vertical posts, Handrail: PE Ø40 mm, Colors: grey-silver (RAL 9006) or black, Wood: natural beech.
- Possible Modifications: Quantity of elements, balustrade, width of steps, kind of wood.
- Typical Set Contains: 13 elements, platform, 13 wooden steps, balustrade.
- Technical Details: Level difference: 280-300 cm, Top-view: square 150x150 cm, Riser: 20 cm, Balustrade with stainless steel bars, Handrail: PE Ø40 mm, Colors: grey-silver (RAL 9006) or black, Wood: natural beech.
- Possible Modifications: Kind of wood, quantity of elements, balustrade, width of steps.
The document details specifications and options for various Atrium staircase models, including Atrium Mini, Atrium Mini Plus, Atrium Dixi, Atrium Segment, Atrium Leddero, Atrium Prosto, and Atrium Lineo. Each model is described with its typical set contents, technical details, and possible modifications.
- Step 1: Measure the height from floor to floor and the opening in the floor.
- Step 2: Choose the staircase type based on the parameters provided in each model's description.
- Step 3: Calculate the number of elements by dividing the height from floor to floor by the number of elements plus one, ensuring consistency with the step-rise in technical descriptions.
- Modular Staircases: Segment-based staircases with typical element counts and height ranges specified.
- Spiral Staircases: Details include clockwise and counterclockwise arrangements.
- Straight Staircases: Specifications on height and length are provided.
Details on the width, length, and diameter of openings in floors for staircases, with additional measurements for step-rise and ceiling thickness.
- Types: Descriptions of various balustrade types such as aluminum, stainless steel, and powder-coated options.
- Components: Typical sets contain posts, division bars, and handrails, with materials specified for each component.
Different types of canopies are described, including dimensions, materials (such as polycarbonate and safety glass), and installation details.
- Height ranges for staircases: 225 cm to 360 cm.
- Canopy dimensions vary from 120 cm x 70 cm to 340 cm x 90 cm.
Instructions for assembling balustrades and canopies, including mounting positions and materials used for fixations.
Catalog excerpts

SYSTEMY SCHODÓW ATRIUM STAIRCASE SYSTEMS ATRIUM ËÅÑÒÍÈ×ÍÛÅ ÑÈÑÒÅÌÛ ÀÒÐÈÓÌ Wersja 2/2009 S c h o d y S ta i r s T r e p p e n Ë å ñ ò í è ö û S c a l e e s c a l i e r T r a p p e r E s c a l e r a s
Open the catalog to page 1
Szanowny Kliencie, ATRIUM jest polsk¹ firm¹ powsta³¹ w 1993 roku z po³¹czenia dwóch dziedzin: design’u i technologii. Jesteœmy jednym z najbardziej licz¹cych siê producentów schodów, balustrad, daszków do samodzielnego monta¿u oraz innych konstrukcji metalowych. Nasze produkty znajduj¹ swoich sta³ych odbiorców w wielu krajach na ca³ym œwiecie – zarówno w domach prywatnych, jak tez w budynkach komercyjnych. Zespó³ ambitnych ludzi kreuje nowoczesne rozwi¹zania projektowe i wdra¿a najnowsze technologie w procesie produkcji. Celem zespo³u jest uniwersalne zastosowanie, szybka dostawa i ³atwy monta¿...
Open the catalog to page 3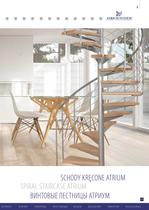
schody krêcone ATRIUM SPIRAL STAIRCASE ATRIUM ÂÈÍÒÎÂÛÅ ËÅÑÒÍÈÖÛ ÀÒÐÈÓÌ 0 2 S c h o d y S ta i r s T r e p p e n Ë å ñ ò í è ö û S c a l e e s c a l i e r T r a p p e r E s c a l e r a s 4
Open the catalog to page 4
Nazwa / Name / Íàèìåíîâàíèå atrium system TY POWY KOMPLET ZAWIERA : 13 elementów + podest, 13 stopni drewnianych wraz z p³yt¹ podestu, balustradê. DANE TE CHNICZNE: – ró¿nica poziomów: 280 – 300 cm – œrednica schodów: 122 cm, 150 cm, 170 cm – wysokoœæ stopnia: 20 cm – balustrada z 6 prêtami podzia³u ze stali nierdzewnej, pochwyt: PE Ø40 mm kolor szary lub czarny – typowe drewno: buk naturalny – typowy kolor: srebrno-szary (RAL 9006) lub czarny. TY PICAL SET CONTAI NS: 13 elements + platform, 13 wooden steps + platform panel, balustrade. TE CHNICAL DETAI LS: – distance between levels: 280 – 300...
Open the catalog to page 5
Nazwa / Name / Íàèìåíîâàíèå ATRIUM SYSTEM HEA VY META L TY POWY KOMPLET ZAWIERA : 13 elementów + podest, balustradê. DANE TE CHNICZNE: – ró¿nica poziomów: 280 – 300 cm – œrednica schodów: 122 cm, 145 cm, 170 cm – wysokoœæ stopnia: 20 cm – balustrada z 6 prêtami podzia³u ze stali nierdzewnej, pochwyt: PE Ø40 mm kolor szary lub czarny – stopnie z blachy ryflowanej – typowy kolor: srebrno-szary (RAL 9006) lub czarny – po ocynku mo¿liwe do ustawienia na zewn¹trz. TY PICAL SET CONTAI NS: 13 elements + platform, balustrade. TE CHNICAL DETAI LS: – distance between levels: 280 – 300 cm – diameter of...
Open the catalog to page 6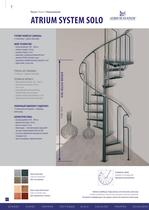
Nazwa / Name / Íàèìåíîâàíèå ATRIUM SYSTEM SOLO TY POWY KOMPLET ZAWIERA : 11 elementów + podest, balustradê. DANE TE CHNICZNE: – ró¿nica poziomów: 264 – 286 cm – œrednica schodów: 120 cm – wysokoœæ stopnia: 22 cm – balustrada z metalowymi linkami Ø3 mm pochwyt: PE Ø25 mm kolor czarny – opcjonalnie: nak³adki drewniane (gruboœæ 2 cm) – typowy kolor: czarny mat. TY PICAL SET CONTAI NS: 11 elements + platform, balustrade. TE CHNICAL DETAI LS: – distance between levels: 264 – 286 cm – diameter of construction: 120 cm – riser: 22 cm – balustrade with metal lines Ø3 mm, handrail PE Ø25 mm color black...
Open the catalog to page 7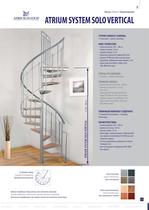
Nazwa / Name / Íàèìåíîâàíèå ATRIUM SYSTEM SOLO VERTI CAL TY POWY KOMPLET ZAWIERA : 11 elementów + podest, balustradê. DANE TE CHNICZNE: – ró¿nica poziomów: 264 – 286 cm – œrednica schodów: 120 cm – wysokoœæ stopnia: 22 cm – balustrada z pionowymi s³upkami Ø25 mm – pochwyt: PE Ø40 mm kolor szary lub czarny – opcjonalnie: nak³adki drewniane (gruboœæ 2 cm) – typowy kolor konstrukcji: srebrno-szary (RAL 9006) lub czarny. TY PICAL SET CONTAI NS: 11 elements + platform, balustrade. TE CHNICAL DETAI LS: – distance between levels: 264 – 286 cm – diameter of construction: 120 cm – riser: 22 cm – balustrade...
Open the catalog to page 8
Nazwa / Name / Íàèìåíîâàíèå ATRIUM SYSTEM VERTI CAL TY POWY KOMPLET ZAWIERA : 13 elementów + podest, balustradê. DANE TE CHNICZNE: – ró¿nica poziomów: 280 – 300 cm – typowe œrednice: 122 cm, 145 cm, 170 cm – wysokoœæ stopnia: 20 cm (z mo¿liwoœæ regulacji) – balustrada w ca³oœci wykonana z pionowych s³upków Ø 25 mm – pochwyt: PE Ø 40 mm kolor czarny lub szary – typowe drewno: buk naturalny – typowy kolor: srebrno-szary (RAL 9006). TY PICAL SET CONTAI NS: 13 elements + platform, balustrade. TE CHNICAL DETAI LS: – distance between levels: 280 – 300 cm – typical diameter: 122 cm, 145 cm, 170 cm –...
Open the catalog to page 9
Nazwa / Name / Íàèìåíîâàíèå ATRIUM SYSTEM QUA DRAT O TY POWY KOMPLET ZAWIERA : 13 elementów + podest, 13 stopni drewnianych wraz z p³yt¹ podestu, balustradê. DANE TE CHNICZNE: – ró¿nica poziomów: 280 – 300 cm – typowy rzut z góry: pole kwadratu: 150x150 cm – wysokoœæ stopnia: 20 cm – balustrada z 6 prêtami podzia³u ze stali nierdzewnej – pochwyt: PE Ø40 mm kolor szary lub czarny – typowe drewno: buk naturalny – t ypowy kolor: srebrno-szary (RAL 9006) lub czarny TY PICAL SET CONTAI NS: 13 elements + platform, 13 wooden steps + wood for platform, balustrade. TE CHNICAL DETAI LS: – distance: 280...
Open the catalog to page 10All Atrium catalogs and technical brochures
 Atrium Interior
13 Pages
 ATRIUM INTERIOR 2010-2011
21 Pages
 ATRIUM CATALOGUE - EDITION 2013
53 Pages
 katalog
2 Pages
 katalog2007
18 Pages
