


- Company
- Products
- Catalogs
- News & Trends
- Exhibitions
FORMAL

FORMAL
The document outlines the specifications for the Formal architectural façade system, which includes a hidden hooking system with a carrier structure. The system is designed for false ceilings and coverings with a minimum thickness of 10 mm. It supports custom-made shaped panels made from materials such as steel, aluminum, expanded metal, and composite materials. The maximum dimensions for these panels are 800 x 2500 mm.
The materials used include pre and post-painted aluminum, titanium zinc, stainless steel, composite materials, and expanded metal. The document specifies thicknesses ranging from 10/10 to 40/10 for various materials.
The system uses SLIDE and STEP carriers equipped with anti-vibration rubberized pegs. It allows for a 10 mm vertical and horizontal gap to accommodate material expansion. Special finishing profiles are also included.
Options include smooth and satin stainless steel, glossy or matte RAL/NCS post-painting, wood, corten, aged metal effects, and various aluminum finishes. Techniques such as laser cutting, punching, molding, and high-resolution digital printing are available.
The expanded metal offers a unique aesthetic by combining shape, perforation, and transparency. Recommended mesh types include VIEW TF8/9, TF55/39, and others. The system supports high-quality composite materials with aluminum layers and a mineral or honeycomb core.
The document details the installation process for the Formal Slide and Step models, emphasizing quick and safe mechanical grafting, free sliding of brackets, and anti-vibration seals. Specific steps for screwing spacers, applying pegs, and fixing carriers are provided.
The façade design at openings is crucial for both functional and aesthetic purposes. The system allows for design freedom in areas like window sills, ensuring proper lighting and aesthetic results.
Various corner covering options are available, including 45° cut panels, pre-shaped panels, rounded panels, and overlapping panels. Lateral closures can be achieved with total shield or shutter effect profiles.
Special custom-made panels are used to create visual continuity between vertical and horizontal surfaces.
The document highlights the use of embossing, molding, laser cutting, punching, perforations, and Dot-Art to enhance the aesthetic appeal of the façade system.
Catalog excerpts
Hooking system with carrier | hidden structure Formal module ARCHITECTURAL FAÇADE
Open the catalog to page 1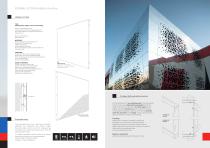
FORMAL SYTEM | Hidden structure FORMAL SYSTEM TYPE Hooking system, hidden structure and fastening Custom made shaped panels made in steel, aluminium and expanded metal. Pre-milled modules in composite materials to be shaped on site Maximum dimensions: 800 x 2500 mm MATERIALS 20/10 pre and post painting alluminium From 10 to 15/10 titanium zinc 10/10 stainless steel 40/10 composite materials From 10 to 15/10 honeycomb composite materials Expanded metal STRUCTURE SLIDE and STEP carriers for panels hooking euipped with anti-vibration rubberized pegs 10 mm vertical gap to absorb the material expansion...
Open the catalog to page 2
FORMAL SYTEM | Hidden structure Window sill Inner Corner Rounded outer corner 3D Modules Starter
Open the catalog to page 3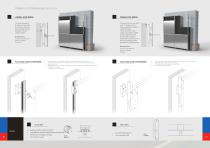
FORMAL SYSTEM | Hidden structure FORMAL SLIDE MODEL FORMAL STEP MODEL This coupling system is made up of extruded aluminum profiles and special sliding brackets equipped with antivibration gasket. The bearing structure is made up of “C” shaped vertical carriers equipped with Ø8 mm rubberized pegs. The carriers of the “Step model” are properlry shaped with pre-spaced hooking points to allow a quickly panels laying. Carriers can be directly screwed on wall or spaced with suitable brackets. Overall pitch: structure and panel without spacer 74,5 mm. Overall pitch: structure and panel without spacer...
Open the catalog to page 4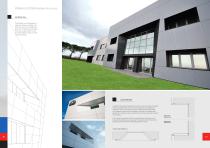
FORMAL SYSTEM | Hidden structure WINDOW SILL The facade covering design at openings plays a leading role, both to ensure the compliance with the intrados and ex trados functional requirements and for the aesthetic impact on the overall building. COUNTERSINK In addition to a proper aestethic function, the countersink of window sill play a leading role to let the natural light entry and diffusion inside the rooms. The amount of light introduced is proportional to the opening width and the oblique surface of the intrados that delimits the window itself, extended towards the outside or inside of...
Open the catalog to page 5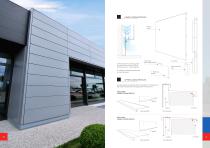
FORMAL SYSTEM | Hidden structure LOWER CLOSING PROFILES Formal Panel insect stop perforated profile At the base of the covering system the wall and the structure can be shield using an “L” finishing profile. “C” carrier Starting profile joint An additional perforated profile acts as insect stop grid. UPPER CLOSING PROFILES (A) Concealed closing profile and Formal panel in the foreground. (B) Visible closing profile overlapping the Formal panels. A SOLUTION HIDDEN CLOSING PROFILE Carrier Closing profile Formal panel B SOLUTION VISIBLE CLOSING PROFILE Carrier Closing profile
Open the catalog to page 6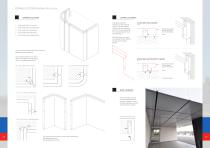
FORMAL SYSTEM | Hidden structure CORNER SOLUTIONS Corner made with 45° cut panels Corner made with pre-shaped panels Corner made with rounded panels Corner made with bended panels Corner made with overlapping panels LATERAL CLOSURES On lateral sides, the finishing, of the covering system, can be realized with profile that create the effect of a total shield (Fig. 6) or by creating technical shutters (Fig. 7). A SOLUTION | TOTAL CLOSURE Fig. 6 Special Formal panel total shield shaped with hooking flange Carrier Both solutions are made with special Formal Panels having inner hooking flange. For...
Open the catalog to page 7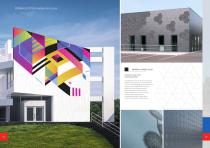
FORMAL SYSTEM | Hidden structure MATERIAL | SHAPE | COLOR Modulate the space with amazing geometries The aesthetic and functional innovation of building covering concerns several factors such as: the morphology of the construction systems, the component features, the metal skin finishing and the role of lighting elements and accessories whose integration with the covering system plays a leading role in creating an aesthetic unicum and a visual continuity of lines and shapes.
Open the catalog to page 8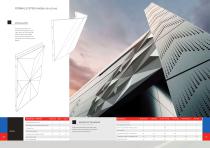
FORMAL SYSTEM | Hidden structure SPECIAL SHAPES Extremely versatile, the Atena Formal panels are the right choice to create special three-dimensional shapes that enrich the aesthetics of the facade with amazing style details. MATERIALS / SHAPES Post-painted aluminium Post painted / post polished stainless steel Titanium Zinc Composite material Honeycomb composite material Expanded metal NA: not applicable Laser cutting Pre-painted aluminium Post-painted aluminium Satin / repolished stainless steel Titanium Zinc Composite materials - mineral core Composite materials - honeycomb core Expanded metal...
Open the catalog to page 9All Atena spa catalogs and technical brochures
 EXPANDED METAL
8 Pages
 FLYER_Atena_Trigon_Eng
5 Pages
 Atena_Trigon_Ds_Eng
6 Pages
 METAL CELLS
29 Pages
 METAL BAFFLE
35 Pages
 ATENA H+
27 Pages
 BOOK
BOOK43 Pages
 Atena Façades
13 Pages
 ATENA ENJOY
5 Pages
 ENIGMA TRIM
6 Pages
 DRY CONSTRUCTION SYSTEMS
17 Pages
 METAL MESH
47 Pages
 HOSPITAL SYSTEMS
32 Pages
 BAFFLE SYNCRO UP
8 Pages
 doghe - grigliati
41 Pages
 vivi
vivi49 Pages
 STEEL STRONG
21 Pages
 Metal Shapes
79 Pages
 Metal Series
47 Pages
 MULTILEVEL 3D cube
2 Pages
 Flexit newsletter
2 Pages
 Atena SISTEMI OSPEDALIERI
24 Pages
 Atena METAL SOUND Rev01
34 Pages
 ATENA EnigmaLink
7 Pages
 ATENA GESSO RIVESTITO REV02
56 Pages
 Atena Cat Navale
11 Pages
 ATENA ANTISISMICO
28 Pages
 ATENA RIVESTIMENTI ESTERNI
40 Pages
 ATENA LAMIERA STIRATA
20 Pages
 ATENA GESSO RIVESTITO
56 Pages
 Atena Naval sector
11 Pages
 Atena Special Finishing
16 Pages
 Atena Metal Sound
34 Pages
 Atena References
76 Pages
 Atena Hospital Systems
24 Pages
 CUSTOM-MADE CLADDINGS
40 Pages
 Easy Antiseismic System
28 Pages
 LINE UP FOR EXTERNAL COVERINGS
10 Pages
 T-BAR LED Smartlight
6 Pages
 ATENA SILVER SEA
5 Pages




- Light fixture
- Industrial LED light
- Commercial light fixture
- Contemporary light fixture
- Recessed light fixture
- Linear light fixture
- White light fixture
- Atena suspended ceiling
- Rectangular light fixture
- Glass light fixture
- Atena indoor suspended ceiling
- Atena acoustic suspended ceiling
- Industrial solar shading
- Interior panel
- Facade solar shading
- Commercial panel
- Cover panel
- Atena metal suspended ceiling
- Atena panel suspended ceiling
- Atena decorative suspended ceiling