

- Products
- Catalogs
- News & Trends
- Exhibitions
Le Corbusier

Le Corbusier
Overview of Le Corbusier's Color System and Wallcovering Collection
This document provides a comprehensive analysis of Le Corbusier's 'Polychromie architecturale' color system, its historical and philosophical foundations, and its modern reinterpretation in a wallcovering collection developed by Arte in collaboration with Les Couleurs Suisse and La Fondation Le Corbusier.
1. Le Corbusier Color Palette (CMYK Values)
The palette consists of 63 architecturally relevant colors developed in two main collections (1931 and 1959). These colors, derived from natural pigments, include whites, greys, blues, greens, ochres, oranges, reds, and earth tones. They are designed to harmonize spatial perception and evoke emotional and physiological responses, facilitating intuitive and balanced color combinations in architectural contexts.
2. Historical and Philosophical Context
Le Corbusier (1887-1965) was a visionary architect and designer whose work integrated architecture, urban planning, painting, writing, and color theory. Key concepts underpinning his approach include:
- Dom-Ino Principle: An open floor plan supported by minimal concrete columns, enabling flexible layouts and large windows.
- Le Modulor: A proportional system based on human body measurements, bridging metric and imperial units, influencing building and furniture design.
- L’Unité d’Habitation: A multifunctional housing concept emphasizing internal functionality and environmental integration, exemplified by projects in Marseille and other cities.
3. Architectural and Artistic Contributions
Le Corbusier’s influence extends beyond architecture to include:
- Purism: An art movement promoting simplicity, order, and absence of ornamentation.
- Polychromie Architecturale: Two major color collections designed to create harmonious atmospheres and facilitate intuitive color selection.
- Tapestry Design: Functional tapestries integrated with architecture, notably for the High Court in Chandigarh.
- Furniture Design: Innovative furniture conceived as 'equipment' or 'human limb objects,' designed with Pierre Jeanneret and Charlotte Perriand, maintaining contemporary relevance.
4. The Le Corbusier Wallcovering Collection by Arte
Arte’s collection reinterprets Le Corbusier’s color system using advanced production technologies and modern materials. It honors his legacy by embedding his architectural polychromy into contemporary wallcoverings that combine aesthetic authenticity with tactile richness and visual depth.
5. Color Characteristics and Selection
Selected colors are described with emphasis on their architectural and emotional qualities, such as:
- Earthy reds conveying dynamic stability.
- Elegant grey-browns with subtle color nuances.
- Olive greens that shift with light, symbolizing health and longevity.
- Deep ultramarine blues evoking infinity and dynamic presence.
- Ivory whites providing balanced, stable backgrounds.
These colors are intended to modify spatial perception, classify objects, and evoke physiological and emotional responses.
6. Institutional Collaboration and Rights
Les Couleurs Suisse AG holds exclusive worldwide rights from La Fondation Le Corbusier to preserve and promote the 'Polychromie architecturale.' Arte collaborates with them to produce high-quality wallcoverings that reflect Le Corbusier’s philosophy and aesthetic standards.
7. Design Inspirations and Wallcovering Patterns
The collection’s patterns draw inspiration from Le Corbusier’s architectural works and artistic phases, including:
- Tints: Inspired by organic and primitive forms, referencing Notre Dame du Haut chapel and primitive art.
- Pavilion: Patterns based on the wireframe structure of the Philips Pavilion, blending architectural drawings with organic textures.
- Unity: Motifs reflecting the rhythm of windows in the Unité d’Habitation, emphasizing light infiltration and warm earthy tones.
- Stone: Textures inspired by reinforced concrete and faux marble, highlighting concrete as both structure and canvas.
- Dots: Modern reinterpretation of Le Corbusier’s 1931 dot pattern wallpaper, using relief and gloss to interact with light.
- Squares: Inspired by the 1959 Salubra wallpaper collection, featuring grids with angular distortions referencing brise soleil sun screens.
8. Materials and Technical Specifications
The wallcoverings combine innovative non-woven materials with three-dimensional textiles, offering tactile richness and visual depth. Available widths include 70 cm, 90 cm, and 128 cm, sold by cut length. Fire resistance certificates are available upon request.
9. Architectural Projects and Material Textures
The document references key Le Corbusier projects from 1945 to the 1960s, highlighting structural and material characteristics such as reinforced and cast concrete textures, perforated wood, stone latticework, and natural materials like fractured rock and marble. These elements illustrate his material palette and architectural style.
10. Color Specifications and Usage
Detailed color charts with CMYK values are provided for accurate color matching in architectural finishes and reproductions. Two sets of color codes correspond to different palettes or printing standards. The color system is architecturally grounded and intended for professional use in design and architecture.
11. Copyright and Licensing
The document emphasizes respect for copyright and licensing, particularly regarding the use of Le Corbusier’s color palettes and images. © FLC/Prolitteris, 2013, manages rights for images and content. A mix of proprietary and stock images is noted.
Critical Information and Best Practices
- The color system is designed for architectural application and professional use.
- Color selection benefits from the systematic palette structure, enabling harmonious combinations.
- The wallcovering collection uses modern technology to reinterpret historical colors authentically.
- Understanding Le Corbusier’s architectural principles (Dom-Ino, Modulor, Unité d’Habitation) is essential to fully appreciate the color system’s application.
- Material and texture knowledge is crucial for restoration, reproduction, or study of Le Corbusier’s works.
Summary
This document serves as both a technical reference and philosophical guide to Le Corbusier’s integrated approach to architecture, color, and design. It compiles key architectural projects, material textures, structural elements, and his unique color system, providing valuable data for architects, conservators, and designers dedicated to modernist architecture and the preservation of Le Corbusier’s legacy.
Catalog excerpts

based on Le Corbusier's Polychromie a r c h i t e c t u r a I e
Open the catalog to page 1
wallcover ings for the ultimate in refinement de ultieme verfijning in muurbekleding le revêtement mural dans sa quintessence Wandbekleidung für raffinierte Eleganz www.arte-inter national.com
Open the catalog to page 3
Stimulating, reflective, evocative… This collection is as much a homage to the world-renowned Swiss-French architect, Le Corbusier (1887-1965) as it is a celebration of his unique vision. Architect, urban planner, painter, writer, designer, theorist… Le Corbusier was well ahead of his time across many domains. Indeed, his revolutionary views on life and living continue to influence contemporary architecture today, nearly 100 years on. The adjacent photo captures this innovative spirit beautifully. The house and car depicted appear to originate from altogether different historical periods. And...
Open the catalog to page 5
LE CORBUSIER Charles-Édouard Jeanneret-Gris, better known by his pseudonym “Le Corbusier” (1887-1965), was a SwissFrench architect, artist and designer and is widely regarded as one of the founders of modernism. Well ahead of his time, he is without a doubt one of the most influential architects of the 20th century. He conceived homes and their functionality from the point of view of the needs of both their inhabitants and their surroundings, an approach previously unheard of at the time. Indeed, Le Corbusier’s work and ideas changed the face of architecture and the buildings drawn by his hand...
Open the catalog to page 6
FURNITURE DESIGN Purism was a movement founded by Le Corbusier together with artist and friend, Amédée Ozenfant. It was largely intended as a reaction to cubism, which Le Corbusier found overly decorative, and as an expression of the desire to return to the essential through the use of clearly ordered forms, simple colours and an absence of ornamentation. Le Corbusier’s revitalising approach did not stop at the building but extended to the furniture it contains. This is why Le Corbusier developed a furniture collection in the same spirit as his buildings, he referred to his furniture as `equipment`...
Open the catalog to page 7
The impressive colours of this collection originate from Le Corbusier‘s unique ‘Polychromie architecturale’ - an inimitable colour system and a masterwork. In view of the numerous natural colours, we decided to make a selection. On the opposite page you can see the colour stripe with all the harmonious Le Corbusier colours and the colours we selected. Each colour has its own specific characteristics and is accompanied by a short description. Le Corbusier‘s ‘polychromie architecturalE’ Les Couleurs Suisse AG holds the worldwide mandate and the exclusive rights from La Fondation Le Corbusier in...
Open the catalog to page 8
SNOITANALPxE RUOLOC S’REISUBROC EL si dna eulb peed skool eniramartlu fo ecnaun denekrad sihT ni evisserpmi osla si dna cimanyd skool tI .ytinfini htiw detaicossa .wodahs The profound ultramarin blue. Appears deep blue and reflects infinity. The dynamic shade is fascinating in light and in shadow. ot esolc si taht edahs nworb A .rebmu fo edahs krad ,peed ehT dna elbats skool dnA .tsedom dna ttam skool ruoloc sihT .kcalb na osla si 95 ellerutan erbmO .thgil kaew ro gnorts ni cimanyd dnuorgkcab a sa stca taht edahs a ro ruoloc gnigafluomac laedi .sruoloc rehto gnizisahpme The deeply dark natural...
Open the catalog to page 9
PAVILION Le Corbusier is most renowned for his purist, modernist architecture. And yet, the strict, minimalist forms associated with the movement were far from sacred for him. In his artworks, for example, we find a range of more organic forms and warm colours. Moreover, we know that this more organic approach also began to show in his architecture from the 1950s, most likely inspired by Le Corbusier’s many travels. An example of this “warmer” and more organic approach can be found in his chapel Notre Dame du Haut in Ronchamp. Chapel Notre Dame du Haut in Ronchamp. Built in 1954, this church...
Open the catalog to page 12
The decorative element of architectural drawing. 11/7 A wireframe of the Philips Pavilion’s tent structure inspired us to create a similar pattern in paper.
Open the catalog to page 13
Pavilion Pavilion Pavilion Pavilion
Open the catalog to page 16
UNITY Le Corbusier is attributed with the claim that a window is not meant to let in air but light. In fact, he is responsible for the invention of several new window systems that enabled the maximum infiltration of light into buildings. Windows, for Le Corbusier, are “perforations” in the façade of a building, perforations that also strongly influence the look of a building. It is this perforation that we have raised to the level of motif in this wallcovering. Not the window as such but rather the rhythm in which windows define the exterior façade – in this case those of l’Unité d’Habitation...
Open the catalog to page 18
The perforated wood which Le Corbusier often integrated in his collages. The warmth of his purist paintings and the texture of his workshop define the tonality and texture of the wallcovering.
Open the catalog to page 19
20503 Unity 20502 Unity # 20500 Unity # #
Open the catalog to page 21
STONE During his early years, Le Corbusier spent time working with Auguste Perret. Perret was an architect and pioneer in the field of reinforced concrete. The knowledge that Le Corbusier acquired during those years played a major role in his later career. The use of reinforced concrete can almost be regarded as a constant in Le Corbusier’s buildings. Le Corbusier often played with the typical texture of concrete, created by the wooden planks of the formwork. However, he would often use concrete as a canvas for other patterns and illustrations as well, lending an otherwise cold and bleak material...
Open the catalog to page 24
Wooden table from Le Corbusier. Illustrating his love for natural materials and textures. The replica marble structure as supplied to Salubra by Le Corbusier. Photomural of natural materials made by Le Corbusier. First tests with a simulated concrete structure.
Open the catalog to page 25
Stone Stone Stone Stone
Open the catalog to page 28
DOTS Le Corbusier was commissioned by the wallpaper factory Salubra S.A. to design a wallpaper collection back in 1931, which resulted in Salubra I. One of the wallpaper designs consisted of a dot pattern in two dot sizes, each in nine colours. This dot pattern was inspired by the cardboard material with tiny perforations which Le Corbusier often used as a base for his drawings and collages. With this composition, we have recreated the Le Corbusier design with new innovative printing techniques in line with Le Corbusier’s own progressive spirit. The dot pattern, for example, is not made from...
Open the catalog to page 30All ARTE catalogs and technical brochures
 Scope
Scope2 Pages
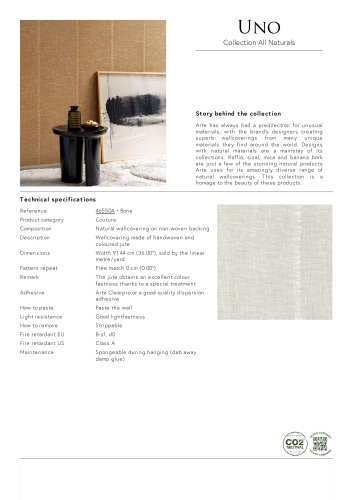 Uno
Uno2 Pages
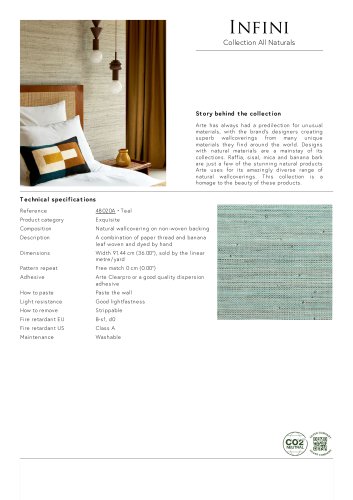 Infini
2 Pages
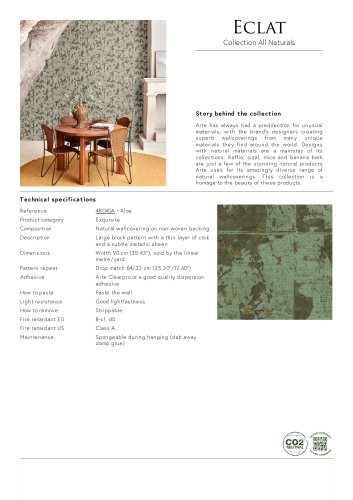 Éclat
Éclat2 Pages
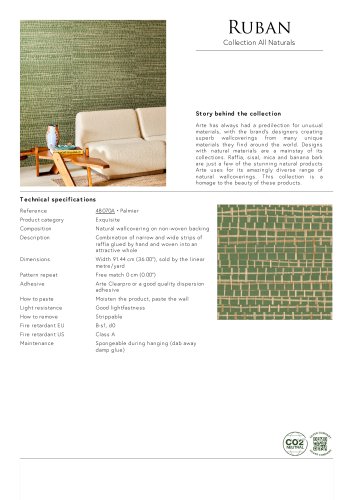 RUBAN
RUBAN2 Pages
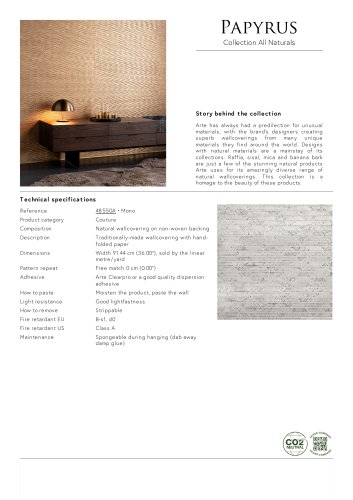 Papyrus
2 Pages
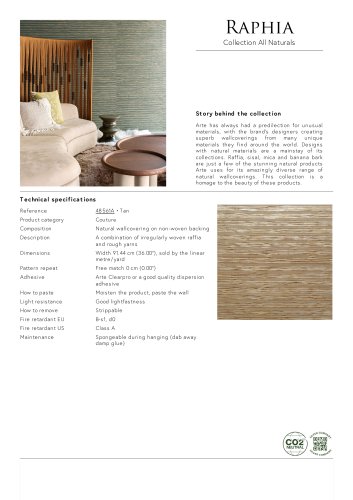 Raphia
2 Pages
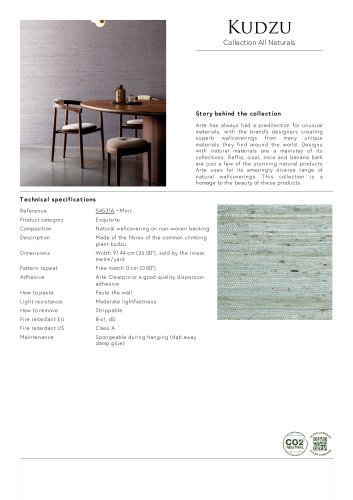 Kudzu
Kudzu2 Pages
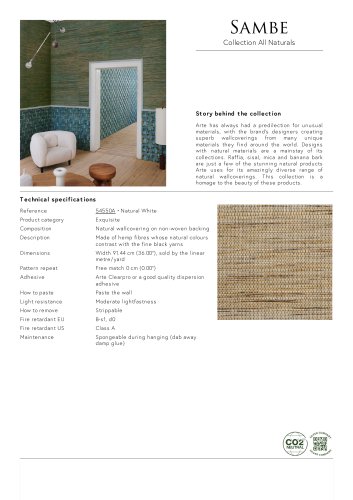 Sambe
Sambe2 Pages
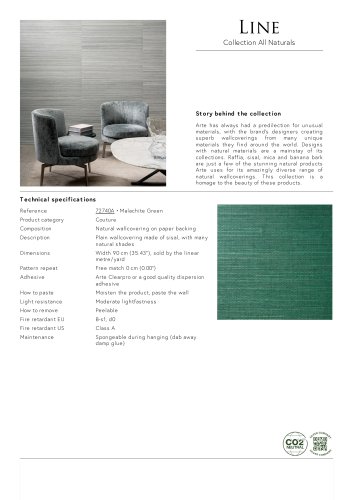 LINE
LINE2 Pages
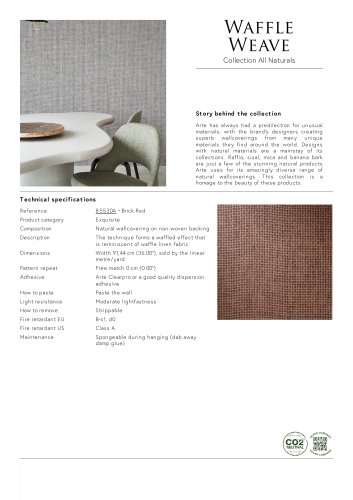 Waffle Weave
2 Pages
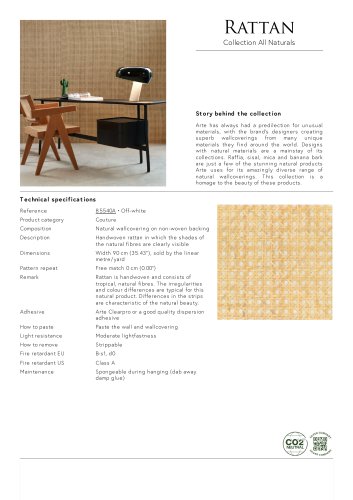 RATTAN
2 Pages
 Dupion
2 Pages
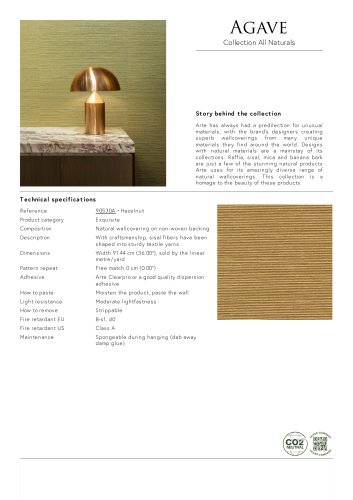 AGAVE
AGAVE2 Pages
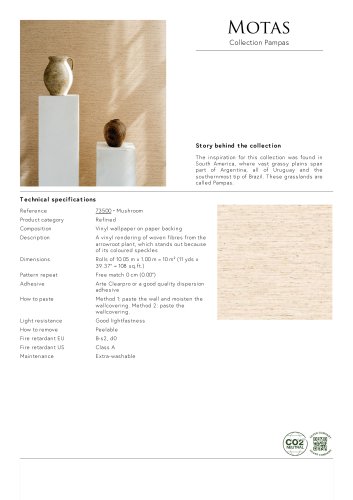 Motas
Motas2 Pages
 Matiz
Matiz2 Pages
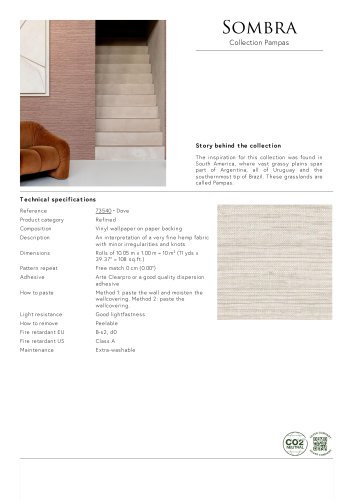
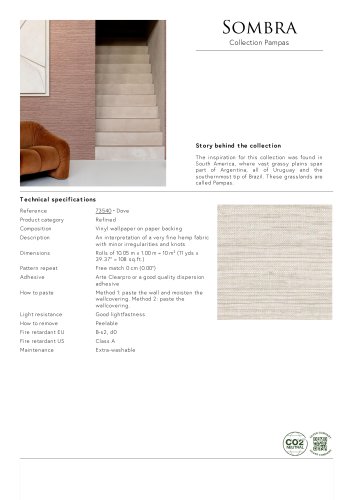 Sombra
2 Pages
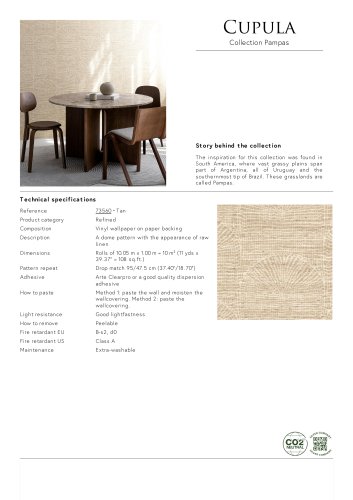 Cupula
2 Pages
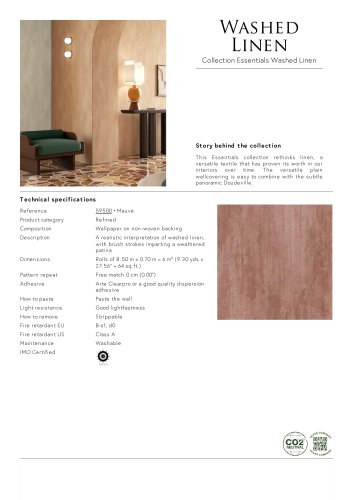 Washed Linen
2 Pages
 Brushed Suede
2 Pages
 Doudeville
2 Pages
 Sherwood
2 Pages
 Moooi Wallcovering
25 Pages
 All Naturals
23 Pages
 DESERT DREAMS SPRING 2023
23 Pages
 BABYLON
17 Pages
 Catalogue
465 Pages
 SAMAL PRISMA
1 Page
 SAMAL CUBIC
1 Page
 MANILA TULLE
1 Page
 MANILA FLORE
2 Pages
 MANILA BOTANIC
2 Pages
 Essentials | Les Nuances
2 Pages
 Wildwalk
2 Pages
 Velveteen
2 Pages
 Expedition
2 Pages
 Signature
2 Pages
 Ligna
Ligna2 Pages
 Spectra
2 Pages
 Revera
2 Pages
 Vertigo
2 Pages
 Sienna
2 Pages
 Belgian Linen & Sapphire
2 Pages
 Aurora
2 Pages
 Arctic Shades
2 Pages
 VERDE
VERDE2 Pages
 Oculaire
2 Pages
 Booklet Spring 2017
52 Pages
 Photo Cubic Spring
204 Pages
 Alchemy
2 Pages
 Monochrome
2 Pages
 walls for the world 2014
508 Pages
 Photo Cubic 2016
188 Pages
 Booklet Spring 2016
56 Pages
 Flamant
48 Pages
 Memento
2 Pages
 Monsoon
2 Pages
 Manakin
2 Pages
 Flamant Les Minéraux
2 Pages
 booklet spiring
56 Pages
 compagny brochure
28 Pages
 Noctis Oxide
24 Pages
 Heliodor Mariano
24 Pages
 wallcoverings
28 Pages


Archived catalogs
 walls for the world 2013
392 Pages
 collectionMarrakech
2 Pages
 Flamant suite IV
2 Pages
 collectionWild
2 Pages
 collection Saga II
2 Pages
 collection Antelope
2 Pages
 collection Bark Cloth
2 Pages
 collection Camouflage
2 Pages
 Collection Metal X
2 Pages
 Collection METALLICS
2 Pages
 collectionOsiris
2 Pages
 collection Zeppelin
2 Pages
 collection Cosmopolitan
2 Pages
 collectionOxide
2 Pages
 collection Penelope Odyssey
2 Pages
 collectionNoctis
2 Pages
 collection Carapace
2 Pages
 collectionMasquerade
2 Pages

- Patterned wallpaper
- Contemporary wallpaper
- Washable wallpaper
- Printed wallpaper
- Roll wallpaper
- Living room wallpaper
- Non-woven wallpaper
- Plastic wallpaper
- Vinyl wallpaper
- Fabric wallpaper
- Bedroom wallpaper
- Fire-retardant wallpaper
- Dining room wallpaper
- Industrial wallcovering
- Office wallpaper
- Interior wall-covering
- Domestic use wall-covering
- Gray wallpaper
- Floral pattern wallpaper