
- Catalogs
- Armstrong ceilings - USA
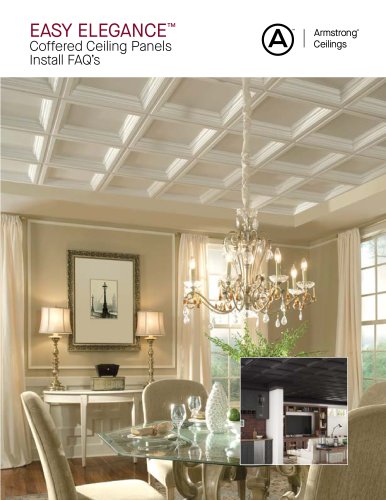
- Easy Elegance Coffered Ceilings


Easy Elegance Coffered Ceilings

Easy Elegance Coffered Ceilings
- Clearance: Easy Elegance™ ceiling panels require specific clearance above the grid face: 6 inches for 1280 Deep Coffer panels, 3 inches for 1282 Shallow Coffer panels, and 2.5 inches for Flat panels.
- Lighting: Panels are compatible with most modern light fixtures. A 1/8-inch gap should be left between recessed light housing and panel. The 1280 panel requires a height extension for light fixtures due to its 2.5-inch height.
- Heat Source: Panels should not be installed in direct contact with heat sources exceeding 130°F. Most modern CFL and LED lights are suitable.
- Cutting Panels: Cutting 1280 and 1282 Coffer panels is not recommended. Use Flat panels for border cuts or finish with drywall using MBAC and DWAC clips.
- Directional Installation: Flat panels must be installed directionally, guided by arrows on the back.
- Option A: Drywall Perimeter
Requires 7300 Prelude® Main Beams, Cross Tees, MBAC and DWAC Clips, drywall, angle molding, hanger wires, and other materials. Steps include installing the suspension system, cutting panels for lighting, installing lights, and finishing with drywall. - Option B: Flat Panel Perimeter
Uses Easy Elegance™ Flat panels and 1280 or 1282 Coffered panels. Steps include installing the suspension system, cutting panels for lighting, and using CHDC Clear Hold Down Clips to prevent shifting.
- Color matching between Flat White panels and Textured White panels may not be exact with White Coffer panel color.
- For questions, contact Armstrong at 1-877-ARMSTRONG (276-7876).
Catalog excerpts

EASY ELEGANCE Coffered Ceiling Panels l Install FAQ’s
Open the catalog to page 1
Installation Frequently Asked Questions Design Considerations Clearance: Easy Elegance ceiling panels 1280 are a drop/suspended ceiling, using Armstrong Prelude 15/16-in Grid. You 2-ft x 2-ft Flat Panel will need to have approximately 6-in of clearance above the grid face to install 2-ft x 4-ft Flat Panel 1280 Deep Coffer panels and 3-in above 1282 Shallow Coffer panels and only 2.5-in above for Flat panels. ™ 1278/79 flat white panel 1278/79 flat white panel Lighting: Easy Elegance panels work with most modern light fixtures. Leave a 1/8-in gap between recessed light housing and panel. Additionally,...
Open the catalog to page 2
Parts needed: 7300 Prelude Main Beams and coordinating Cross Tees, MBAC Clip, DWAC Clip, and CHDC Clear Hold down Clip, 1280 or 1282, 1/2" or 5/8" drywall, angle molding, hanger wires and wire fasteners, square edge drywall casing bead (J-channel), Type S 1-1/4" screws, spackle, drywall tape, and paint. ® MBAC Clip DWAC Clip 1– nstall your square and level suspension system: angle molding, hanger wires and Prelude grid with extra I wires for lights. Consult local electrical code or lighting fixture manufacturer for all light fixture requirements. Detailed installation directions available on...
Open the catalog to page 3
Option B: Flat Panel Perimeter* needed: Easy Elegance Flat panels, and 1280 or 1282 Coffered panels, 7300 Prelude Main Beams and Parts ™ coordinating tees, CHDC Clear Hold Down Clips, angle molding, hanger wires and wire fasteners. 1 – Install your square and level suspension system: angle molding, hanger wires and 12 ga Hanger Wire Main Beam to Structure Cross Tee Prelude grid with extra wires for lights. Cross Tee Consult local electrical code or lighting fixture manufacturer for all light fixture requirements. Detailed installation Flat Panels Easy Elegance 7800 Wall directions available on...
Open the catalog to page 4All Armstrong ceilings - USA catalogs and technical brochures
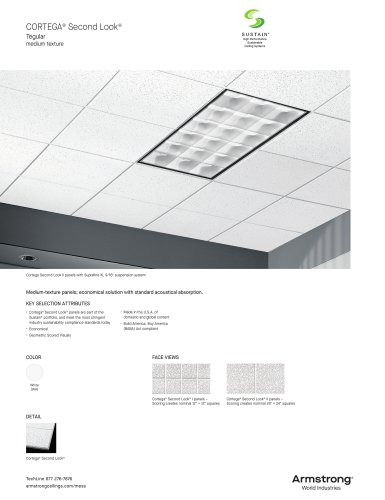 CORTEGA® Second Look®
2 Pages
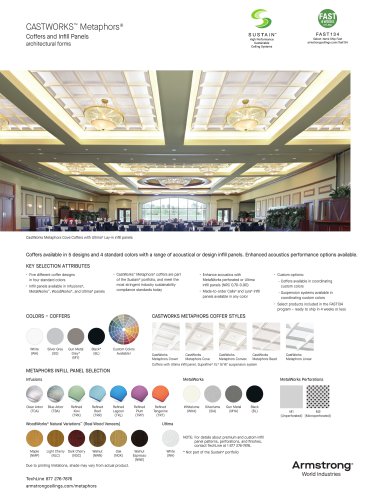 CASTWORKS™ Metaphors®
2 Pages
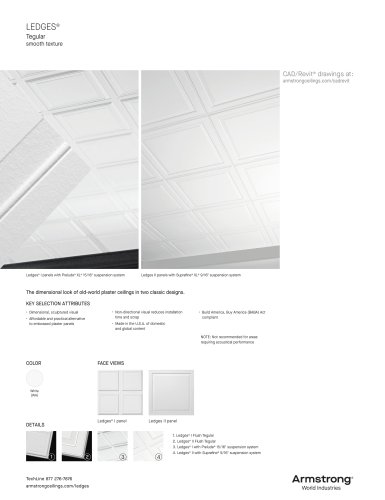 LEDGES®
2 Pages
 Wood and Wood Looks
28 Pages
 EASY ELEGANCE™
4 Pages
Archived catalogs
 Retail Ceiling Guide
28 Pages
 Custom creation
6 Pages
 Inspiring Great Spaces
8 Pages
 ALTERNA™ & ALTERNA RESERVE
56 Pages
 LUXE PLANK®
28 Pages
 VINYL plank flooring
24 Pages
 LUXURY FLOORING
40 Pages
 ABOOK 2018
47 Pages
 PRELUDE 24 - TL2
4 Pages
 Ultima+ brighten your space
6 Pages
 METALLAIRE™
6 Pages
 Room dividers
18 Pages
 WoodHaven Ceiling Planks
3 Pages
 CEILING & WALL LOOK BOOK 2023
16 Pages
 THE WINNING CHOICE
8 Pages
 sds mineral fiber
10 Pages
 Laminated Ceiling Solutions
15 Pages
 Ceiling & Wall Guide
24 Pages
 CEILING & WALL LOOK BOOK
16 Pages
 Metallaire Styles
6 Pages
 Contractor Series
8 Pages
 basement inspiration
8 Pages
 WoodHaven™ Ceiling Planks
8 Pages
 HomeStyle® Ceilings
8 Pages
 Custom Creations Brochure
2 Pages
 DECORAT I V E C E I L I N G
8 Pages
 Tin Look™ Paintable Ceilings
6 Pages
 Definitions Room Dividers
18 Pages
 Metallaire Ceilings
6 Pages
 Decorative Ceilings
6 Pages
 WoodHaven Ceilings
6 Pages
 Tin Look
4 Pages
 Retail Ceiling Guide
8 Pages


- Armstrong indoor suspended ceiling
- Armstrong acoustic suspended ceiling
- Metal suspended ceiling
- Armstrong panel suspended ceiling
- Armstrong decorative suspended ceiling
- Armstrong tile suspended ceiling
- Armstrong office suspended ceiling
- Armstrong perforated suspended ceiling
- Aluminum ceiling
- Armstrong color suspended ceiling
- Armstrong flame-retardant suspended ceiling
- Made from recycled materials suspended ceiling
- Armstrong commercial suspended ceiling
- Sustainable suspended ceiling
- Armstrong strip suspended ceiling
- Modular suspended ceiling
- Conference room suspended ceiling
- Wood suspended ceiling
- Armstrong light suspended ceiling