


ultra cladding

ultra cladding
This document provides a comprehensive guide on various façade systems, focusing on the use of Ultra slabs for building envelopes. It covers systems such as Safety Clip, Thermal Cladding, Micro System, Ventilated Façade, Ultra Frame, and Ultra Light systems, detailing their installation procedures, uses, and benefits.
The architectural envelope acts as a filter between the interior and exterior of a building, influencing energy efficiency and comfort. It optimizes internal comfort and minimizes energy loss.
- Safety Clip System: Uses glue for attaching slabs directly to walls, suitable for non-energy demanding envelopes.
- Thermal Cladding System: Involves layers like plaster and insulation for thermal comfort.
- Micro System: Uses adhesives and a metal under-frame for invisible slab attachment.
- Ventilated Façade: Utilizes structural joints for slab assembly on aluminum supports, with sub-systems like Ultra Frame and Ultra Light.
This patented system involves gluing large porcelain slabs with concealed safety hooks for added security, especially for heights above 2.4 meters. It is ideal for façades where energy performance is not a priority.
- Specifications: Utilizes 6 mm thick porcelain stoneware slabs over a heat-insulating layer. Compatible with EPS or XPS insulating panels.
- Procedures: Installation requires a double glue spreading method to prevent voids and ensure even stress distribution.
- Recommendations: Use pale-colored slabs with a reflective index over 20%. Proper design and installation are crucial to avoid thermal bridges.
- Applications: Suitable for new constructions and renovations, with potential tax incentives for energy efficiency improvements.
- Specifications: Involves thin porcelain stoneware slabs mounted on a rear-ventilated covering with a metal sub-frame.
- Procedures: Requires specific installation procedures and trained teams.
- Recommendations: The system is flexible and must be designed for each project.
- Applications: Applicable for buildings up to 20 meters high, suitable for both new constructions and renovations.
The document describes the Ultra Frame and Ultra Light systems for ventilated facades. These systems offer flexibility in design and installation, optimizing energy performance by allowing the installation of an insulating layer within the ventilated cavity.
The choice between Ultra Frame and Ultra Light depends on project parameters such as building height and site logistics. Both systems maintain high resistance to wind loads and are compatible, allowing for their combined use in different building areas.
The Ultra Frame system consists of several layers, including a building wall, insulation with a water-repellent layer, adjustable anchoring brackets, and a load-bearing perimeter frame.
The document emphasizes the importance of selecting the appropriate façade system based on the building's requirements, environmental conditions, and desired energy efficiency.
The Ultra product line includes large-format porcelain stoneware slabs, noted for their sustainability and LEED certification. Bureau Veritas has certified the Ultra production process as CO2 emission-free.
Catalog excerpts
ULTRA® CLADDING SISTEMI DI FACCIATA PER LE LASTRE ULTRA E TIPOLOGIE DI APPLICAZIONE FACADE SYSTEMS AND APPLICATIONS
Open the catalog to page 2
6 L’INVOLUCRO EDILIZIO 8 TIPOLOGIE DI APPLICAZIONE LASTRE ULTRA A PARETE 10 SISTEMA SAFETY CLIP 16 Utilizzo sistema Safety Clip 17 Rivestimento Safety Clip range dimensionale e utilizzo 18 SISTEMA A CAPPOTTO 20 Sequenza di posa sistema a Cappotto 22 Utilizzo sistema a Cappotto 23 Rivestimento a Cappotto range dimensionale e utilizzo 24 SISTEMA MICRO 26 Sequenza di posa sistema Micro 26 Utilizzo sistema Micro 27 Rivestimento Micro range dimensionale e utilizzo 28 FACCIATA VENTILATA 30 Utilizzo facciata ventilata 32 SISTEMA ULTRA FRAME 37 Sequenza di posa sistema...
Open the catalog to page 6
ARIA FREDDA ARIA CALDA L’INVOLUCRO ARCHITETTONICO L’involucro è l’elemento della costruzione che delimita lo spazio abitato, separa il «dentro» dal «fuori» e media, connette e separa l’interno e l’esterno. Esso determina quindi il rapporto tra edificio e ambiente, come un vero e proprio filtro architettonico e costruttivo, regolando di conseguenza anche i rapporti tra le persone che vivono l’edificio e l’ambiente circostante. L’involucro architettonico rappresenta da sempre un luogo privilegiato per l’innovazione, sebbene sia ricco di complessità. La continua ricerca di forme e tecnologie particolari...
Open the catalog to page 7
Termografia di edificio ben isolato e senza ponti termici. Thermography of a well-insulated building with no thermal bridges. Termografia di edificio non isolato e con evidenza di ponti termici tra involucro opaco e serramenti. Thermography of an uninsulated building, highlighting the thermal bridges between the opaque envelope and the windows. ARCHITECTURAL ENVELOPES Envelope refers to building elements which both connect and separate the “inside” and “outside” of a residential building. It establishes a relationship between the building and its environment, an authentic architectural and construction...
Open the catalog to page 8
TIPOLOGIE DI APPLICAZIONE LASTRE ULTRA A PARETE Per l’applicazione delle lastre Ultra a parete sono disponibili una serie di sistemi di applicazione che possono essere suddivisi in due famiglie: a. Sistema Safety Clip Posa tradizionale a colla con gancio a scomparsa. La posa a parete di lastre Ultra direttamente sulla muratura esistente con sistemi a colla prevede la stesura, sul 100% del fondo di posa, di idoneo collante scelto in base a: - Fondo di posa, supporto su cui applicare la lastra con adeguate caratteristiche di resistenza - Caratteristiche di adesione e strappo - Formato del materiale...
Open the catalog to page 9
A series of application systems are available for assembling Ultra slabs on walls. These can be divided into two families
Open the catalog to page 10
Posa tradizionale a colla con gancio a scomparsa La posa a colla di lastre in gres porcellanato sottile e di grandi dimensioni avviene mediante stesura, sul fondo di posa, di un collante appositamente scelto in base al fondo stesso di posa, al formato del materiale, alla composizione della facciata e alle condizioni climatiche e ambientali. L'applicazione della colla, che avviene mediante spatola dentata in uno spessore che va da 5 a 10 mm, necessita di una superficie planare e senza onde, a causa della limitata capacita dell'adesivo di compensare eventuali irregolarita di sottofondo. In funzione...
Open the catalog to page 11
SAFETY CLIP SYSTEM Conventional glue-mounting system with concealed hooks PATENTED SYSTEM / WET ENVELOPES A glue, chosen specifically to suit the laying surface, the material size, the façade composition and the climatic and environmental conditions, is spread on the laying surface to support the large-sized, thin porcelains stoneware slabs. The glue, applied using a toothed spatula with a thickness of 5 to 10 mm, requires a flat, smooth surface, as it has a limited capacity to compensate any unevenness in the underlying surface. Depending on the specific project, suitable structural joints and...
Open the catalog to page 12
Residential Building - China
Open the catalog to page 13
Residential Building - China
Open the catalog to page 15
UTILIZZO SAFETY CLIP PATENTED SYSTEM La tecnologia dell’incollaggio tradizionale può essere applicato per qualsiasi dimensione di lastra, ma per applicazioni oltre i 2,4 metri si consiglia l’utilizzo del ritegno di sicurezza. L’applicazione delle lastre in gres porcellanato direttamente sul supporto murario rende il sistema adatto per involucri esterni in cui non è necessaria o richiesta alcuna performance energetica dell’involucro, oppure laddove il supporto murario sia già adeguatamente isolato. Nello schema sottostante si propone un range dimensionale e alcune indicazioni principali sull’incollaggio...
Open the catalog to page 17
RIVESTIMENTO SAFETY CLIP RANGE DIMENSIONALE E UTILIZZO Safety clip covering size range and usePATENTED SYSTEM 17 □ □ □ □ □ □ □ □ □ □ □ □ □ □ □ mm h. 3 MT NOTE: Si ricorda che il range dimensionale e puramente indicativo, poiche e possibile realizzare rivestimenti in esterno con lastre di tutte le dimensioni, fino al formato pieno (300x150 cm). - The size range is purely indicative, as external coverings can be produced using slabs of all sizes (up to 300x150 cm). La legenda si riferisce all'altezza fuoriterra dell'edificio - The key refers to the height a
Open the catalog to page 18
Il sistema di rivestimento a cappotto ha raggiunto negli ultimi anni una notevole diffusione in Europa grazie alle crescenti e cogenti necessità di garantire un adeguato comfort termico degli edifici, sia di nuova costruzione che in ristrutturazione. L’isolamento dell’involucro edilizio è, infatti, il primo passo per il contenimento dei flussi energetici e la riduzione del fabbisogno energetico negli edifici, e si traduce in un miglior comfort per gli utenti e un risparmio economico dettato dal minor consumo di energia necessaria per riscaldare e raffrescare gli ambienti. Il sistema per realizzare...
Open the catalog to page 19
THERMAL CLADDING SYSTEM In the past few years, thermal cladding has become increasingly widespread in Europe due to the growing statutory and technical requirements to ensure heat comfort in both new builds and renovations. The insulation of any building envelope is the first step to ensuring the reduction in energy flows and consumption in any building, and translates into improved comfort for users and financial savings due to lower energy consumption to heat and cool the inside. The thermal cladding system using Ultra slabs changes the outer layer of conventional cladding systems which have...
Open the catalog to page 20All Ariostea catalogs and technical brochures
 general_ultra
296 Pages
 materie high tech
100 Pages
 marm cento 2 cento
52 Pages
 legni_high_tech
2 Pages
 cm2 fy
2 Pages
 tekno stone
64 Pages
 ultra great surfaces
224 Pages
 ultra technology
33 Pages
 ultra project
124 Pages
 dys solutions
44 Pages
 ultra range
2 Pages
 dys
dys48 Pages
 con crea
64 Pages
 pietre cento 2 cento
2 Pages
 north stone_fy
2 Pages
 ULTRA CON.CREA
2 Pages
 Water Touch
72 Pages
 Ultra Blend
2 Pages
 Payoff
152 Pages
 Marmi Classic
72 Pages
 General Ariostea
440 Pages
 ULTRA HIGHT_TECH COLLECTIONS
264 Pages
 ARIOSTEA® GENERAL BOOK 2016
388 Pages
 TECNOPORCELAIN
14 Pages
 MATERIE HIGH-TECH
56 Pages
 IRIDIUM
56 Pages
 INNOVATIVE SLABS MARMI HIGH-TECH
24 Pages
 GREENSTONE
32 Pages
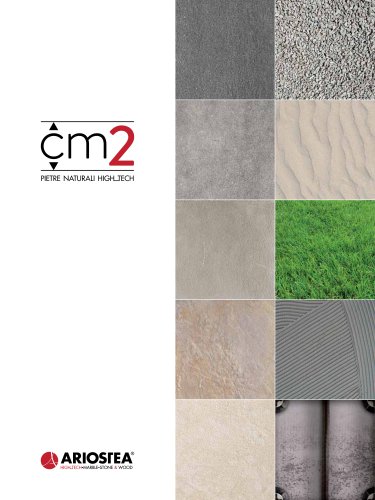 CM2 PIETRE NATURALI HIGH-TECH
32 Pages
 PAY-OFF
153 Pages
 LEGNI HIGH-TECH
130 Pages
 Innovative slabs legni high-tech
28 Pages
 FORMA 90
10 Pages
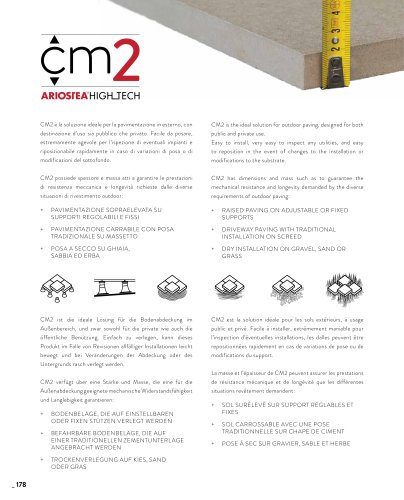 CM2 LEGNI HIGH-TECH
12 Pages
 Panels 2013
29 Pages
 CM2 HIGH-TECH NATURAL STONES
32 Pages
 ULTRA
ULTRA116 Pages


Archived catalogs
 2019 CM2
72 Pages
 CM2
CM22 Pages
 GENERAL CATALOG 2013
297 Pages
 GENERAL CATALOGUE 2014
334 Pages
 universe
8 Pages
 GENERAL CATALOG 2012
314 Pages
 New 2010 - High-Tech Woods
10 Pages
 legni
legni58 Pages
 ARIOSTEA TECHNICAL PORCELAIN
68 Pages
 General Catalogue 2011
315 Pages