
- Catalogs
- Arconic Architectural Products SAS, Merxheim/Frank
- Profiled Aluminum 4” Rib


Profiled Aluminum 4” Rib

Profiled Aluminum 4” Rib
Coverage Width: 36”
Rib Pitch: 4”
Profile Depth: 1”
Thickness: 0.040”
Weight: 0.62 lb/ft²
The 4” Rib panels are classic exposed fastener panels with a 4” rib spacing, offering durability and functionality for creative designs. They can be perforated for unique applications and are suitable for siding and roofing.
Made from 3000 series aluminum alloy, compliant with Aluminum Association Composition Specifications and ASTM B209.
- Remove protective film quickly after installation.
- Store panels flat in a dry, indoor environment.
- Can be applied vertically or horizontally for siding.
- Lap panels against prevailing winds.
- Use 1/8” x 1/2” tape sealant at side laps for roofing.
- Panel Length: Max 45’, Min 6’
- Panel Width: 32”
- Minimum roof slope: 2½:12
Class 4 Impact: UL2218
Class A Fire: UL790
Install panels plumb, level, and straight to ensure watertightness and allow for thermal movement. Use sealant tape or caulking at joints to prevent water penetration.
Offers a 20-year paint-finish warranty against cracking, chipping, peeling, fading, and chalking. Ensure proper care by removing filings, grease, stains, and excess sealants. Store in a safe, dry environment.
Details provided for various substrate spans and thicknesses.
Compliance with building codes and regulations is the responsibility of the project stakeholders, including owners, architects, contractors, and installers.
Catalog excerpts
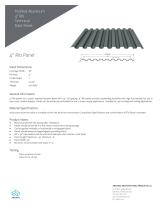
Profiled Aluminum 4” Rib Technical Data Sheet 4” Rib Panel Panel Dimensions Coverage Width Profile Depth General Information 4” Rib panels are a classic exposed fastener panel with a 4” rib spacing. 4” Rib panels provide outstanding durability with high functionality for use in your must creative designs. Panels can be produced perforated for use in many unique applications. Suitable for use in siding and roofing applications. Material Specifications 3000 series aluminum alloy in compliance with the Aluminum Association Composition Specifications and conforming to ASTM B209 is standard. Product Notes • • • • • • • • Remove protective film quickly after installation. Panels should be laid flat in a dry, indoor environment during storage. Can be applied vertically or horizontally in siding application. Panels should always be lapped against prevailing winds 1/8” x 1/2” tape sealant shall be used at all side laps when used as a roof panel Panel Length: Maximum - 45’ Minimum - 6’ Panel Width: 32” Minimum recommended roof slope: 21/2:12 Testing Class 4 Impact: UL2218 Class A Fire: UL790 ARCONIC ARCHITECTURAL PRODUCTS LLC 50 Industrial Boulevard Eastman, GA 31023-4129 Tel. 80
Open the catalog to page 1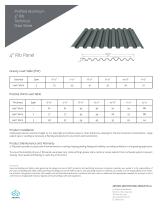
Profiled Aluminum 4” Rib Technical Data Sheet 4” Rib Panel Gravity Load Table (PSF) Subtrate Positive Wind Load Table Thickness Product Installation Install panels plumb, level and straight so it is watertight and without waves or other distortions, allowing for thermal movement considerations. Apply sealant tape or caulking as necessary at flashing and panel joints to prevent water penetration. Product Maintenance and Warranty 4” Rib panels provide a 20 year paint-finish warranty for cracking, chipping, peeling, fading and chalking - providing confidence in a long-lasting application. To ensure...
Open the catalog to page 2All Arconic Architectural Products SAS, Merxheim/Frank catalogs and technical brochures
 MattXtrem Brochure
4 Pages
 MATERIALIZING VISIONS
2 Pages
 Versatile Applications
16 Pages

Archived catalogs
 stocking_list
10 Pages
 Brochure_architecture
4 Pages
 ReynobondCompositeMaterial
8 Pages


- Rainscreen cladding
- Panel rainscreen cladding
- Industrial suspended ceiling
- Metal cladding
- Profiled sheet
- Smooth rainscreen cladding
- Decorative cassetta
- Indoor ceiling
- Industrial solar shading
- Gray cassetta
- Facade solar shading
- Aluminum façade cladding
- Facade profiled sheet
- Sustainable rainscreen cladding
- Motorized blinds
- Solar protection blinds
- Commercial panel
- Metal look cladding
- Home panel
- Panel suspended ceiling