

D 1000
D 1000
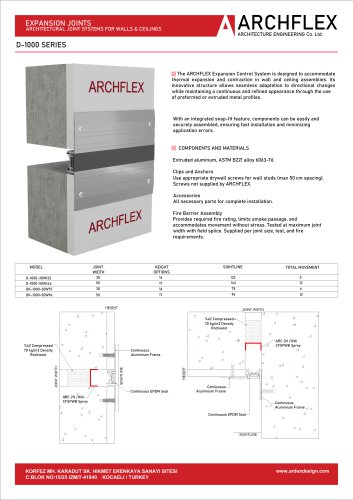
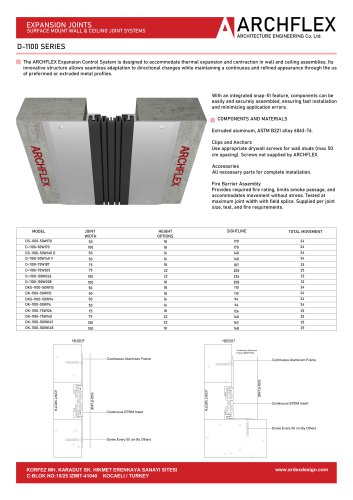
The ARCHFLEX Expansion Control System is designed to manage thermal expansion and contraction in wall and ceiling assemblies. It features an innovative structure that allows for seamless adaptation to directional changes while maintaining a continuous and refined appearance through preformed or extruded metal profiles.
- Extruded aluminum, ASTM B221 alloy 6063-T6.
- Components include clips and anchors, with appropriate drywall screws for wall studs (maximum 50 cm spacing).
- Fire Barrier Assembly provides required fire rating, limits smoke passage, and accommodates movement without stress.
- DK-1000-30W75: Joint Width (JW) 30, Height (H) 16, Sightline (S) 75, Movement (M) 6
- D-1000-30W122: JW 30, H 16, S 122, M 6
- D-1000-50W144: JW 50, H 17, S 144, M 12
- DK-1000-50W96: JW 50, H 17, S 96, M 12
The system includes a continuous aluminum frame and EPDM seal. It is designed for fast installation with an integrated snap-fit feature that ensures secure assembly and minimizes application errors. All necessary parts for complete installation are provided, except for screws.
The system uses 70 kg/m3 density Rockwool, compressed to 42%, and includes ARC 2H / Hilti CFSPWB Spray for enhanced performance.
Catalog excerpts
EXPANSION JOINTS ARCHITECTURAL JOINT SYSTEMS FOR WALLS & CEILINGS The ARCHFLEX Expansion Control System is designed to accommodate thermal expansion and contraction in wall and ceiling assemblies. Its innovative structure allows seamless adaptation to directional changes while maintaining a continuous and refined appearance through the use of preformed or extruded metal profiles. With an integrated snap-fit feature, components can be easily and securely assembled, ensuring fast installation and minimizing application errors. COMPONENTS AND MATERIALS Extruded aluminum, ASTM B221 alloy 6063-T6. Clips and Anchors Use appropriate drywall screws for wall studs (max 50 cm spacing). Screws not supplied by ARCHFLEX. Accessories All necessary parts for complete installation. Fire Barrier Assembly Provides required fire rating, limits smoke passage, and accommodates movement without stress. Tested at maximum joint width with field splice. Supplied per joint size, test, and fire requirements. JOINT WIDTH HEIGHT OPTIONS JOINT WIDTH %42 Compressed 70 kg/m3 Density Rockwool ARC 2H /Hilti CFSPWB Sprey %42 Compressed 70 kg/m3 Density Rockwool JOINT WIDTH Continuous Aluminium Frame Continuous EPDM Seal Continuous Aluminium Frame ARC 2H /Hilti CFSPWB Sprey Continuous Aluminium Frame Continuous EPDM Seal KORFEZ MH. KARADUT SK. HIKMET ERENKAYA SANAYI SITESI C:BLOK NO:15/25 IZMIT-41040 KOCAELI / TURKEY
Open the catalog to page 1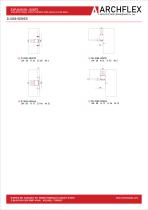
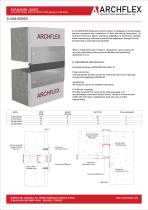
EXPANSION JOINTS ARCHITECTURAL JOINT SYSTEMS FOR WALLS & CEILINGS KORFEZ MH. KARADUT SK. HIKMET ERENKAYA SANAYI SITESI C:BLOK NO:15/25 IZMIT-41040 KOCAELI / TURKEY
Open the catalog to page 2All Archflex (ARDEX DESIGN) catalogs and technical brochures
 D 1600
2 Pages
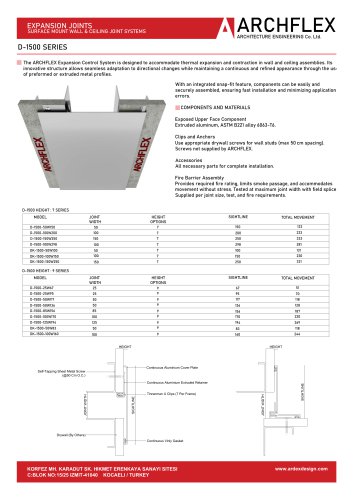 D 1500
3 Pages
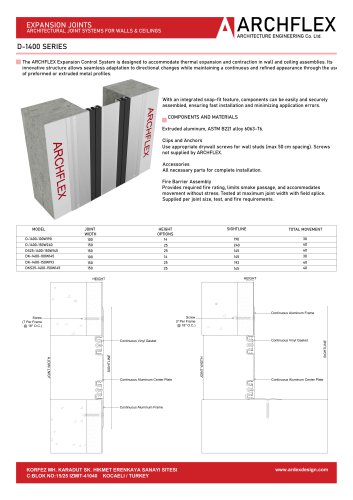 D 1400
2 Pages
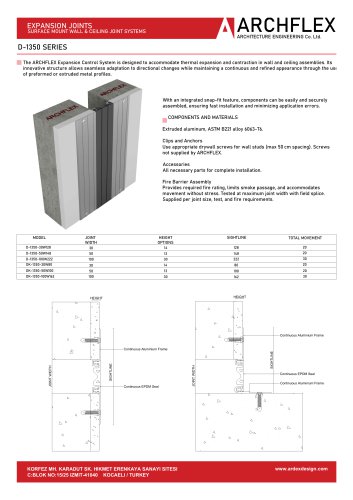 D 1350
2 Pages
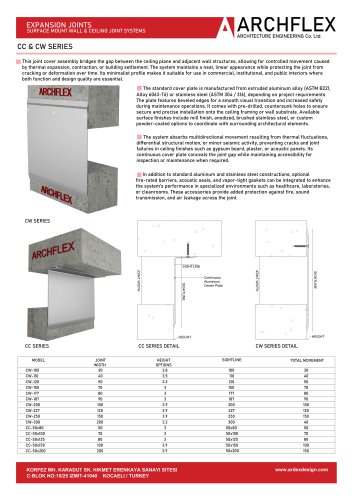 CW
4 Pages
 CC
4 Pages
 D 1100
3 Pages
 WTZ
3 Pages
 FB
2 Pages
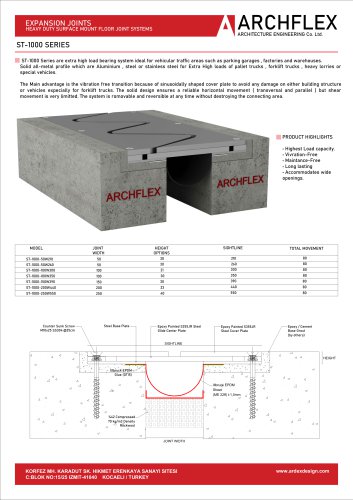 ST 1000
2 Pages
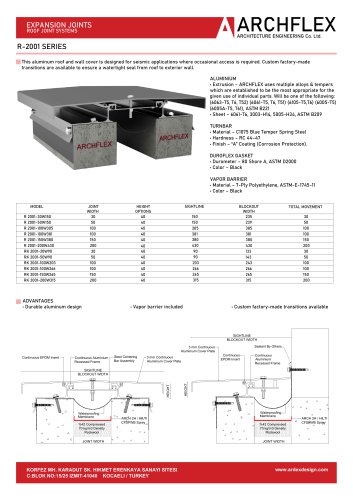 R 2001
3 Pages
 TJ6-245-3000
20 Pages
 TJ6-230-3000
20 Pages
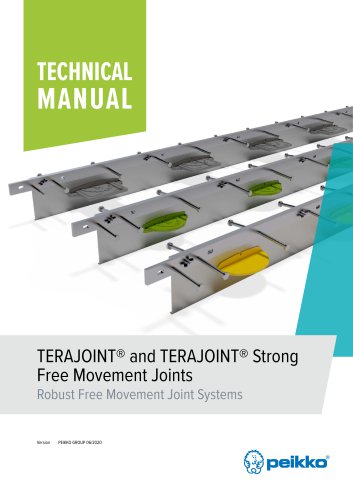 TJ6-215-3000
20 Pages
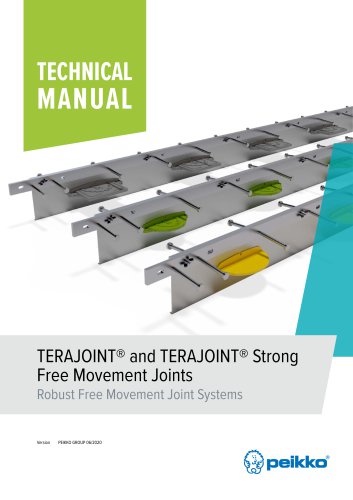 TJ6-185-3000
20 Pages
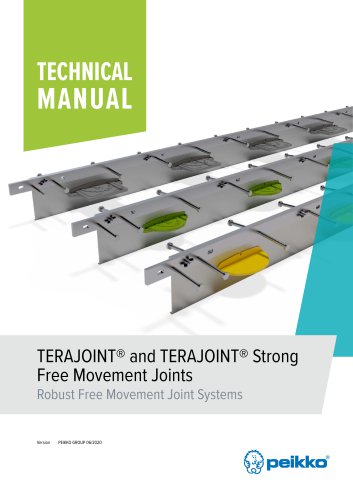 TJ5-160-3000
20 Pages
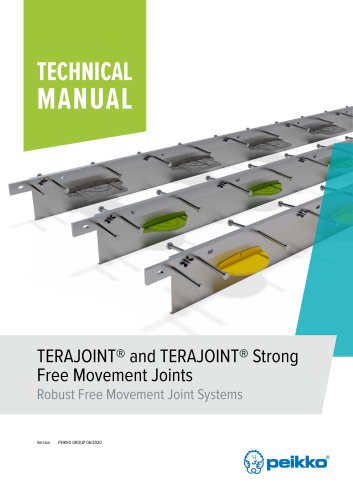 TJ5-135-3000
20 Pages
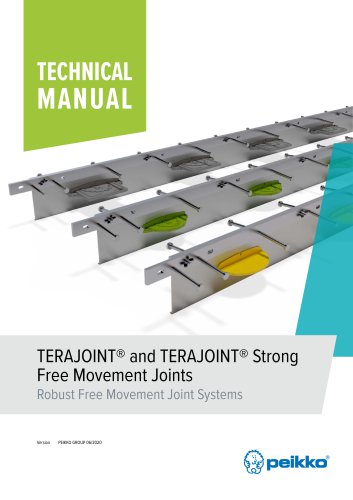 TJ5-115-3000
20 Pages
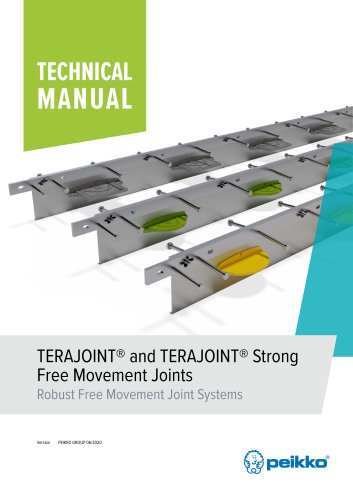 TJ5-90-3000
20 Pages