

Technical catalogue
Technical catalogue
- Storage areas are categorized into types A-B-C-D, E-F, and G-H, each with specific dimensions and configurations.
- Special walls include corner and arch walls, with detailed measurements provided.
- Guide fixing systems are divided into types A-B-C and D-E, with specifications for load-bearing structures.
- Acoustic baffles and guide systems are detailed, including removable parts for module insertion.
- Sound insulation ratings range from 36dB to 58.1dB, with elements operated singly.
- Construction involves steel frames with aluminum profiles, filled with sound-insulating materials like rock wool and neoprene.
- Telescopic mechanisms provide acoustic insulation and structural support, with adjustable elements for precise alignment.
- Guides are ceiling-mounted, made from anodized aluminum, and support elements via steel bolts and sliding mechanisms.
- Specifications for sound insulation and structural integrity, with detailed plans and sections.
- Designed for outdoor applications, with specifications for weather resistance and sound insulation.
- Features tempered glass construction with detailed plans and sections for installation.
- Focuses on folding mechanisms and space-saving design.
- Customizable partitions with detailed plans and technical sections for bespoke applications.
- All measurements are provided in millimeters, with detailed references for wall lengths, module widths, and storage configurations.
The document describes a system of movable wall elements designed for smooth and noiseless operation. The trolleys are made from a special resin and are available in diameters of 50 mm or 62 mm, depending on the guide type. They feature two radial ball-bearings and a device for smooth movement over deviations and intersections. Each wall element can be adjusted in height without removing the false ceiling, maintaining alignment over time.
The system includes a guide rail lowering mechanism up to 40 cm and options for beam support in the absence of a load-bearing structure. An acoustic baffle is provided between the guide and the ceiling. A report on load-bearing structure calculations is required.
Various door elements are available, including single and double-leaf doors, doors with glass, and fixed doors. Additional options include anti-panic push bars, corner elements, T-shaped elements, and cross-shaped elements. Doors have a double guillotine seal and are locked into place with a handle.
The panels are made of chipboard with a maximum width of 120 cm and are sound-insulated. They are available in standard CPL laminate in various colors and HPL laminate with different finishes. Custom finishes can be supplied by the client.
Services include project execution, site inspection, transport, and installation. A semi-automatic version with a mechatronic system is available, as well as a fire-resistant version upon request.
The document provides detailed measurements and specifications for various module types, including standard, window, door, and telescopic elements. It includes information on element thickness, width, height, and operating mechanisms. The document also outlines the materials used, such as anodized aluminum for profiles and chipboard for panels, with fire reaction classifications and density specifications.
The ANAUNIA® PMIV 400 model includes independent, sound-insulated elements with an acoustic insulation index of Rw=44 dB, compliant with UNI EN ISO standards. The partitions accommodate various glazing options, including safety glass with thicknesses from 6 to 33 mm. Maximum partition width is 110 cm, height up to 350 cm, and thickness of 50 mm.
Elements are made of safety glass, inserted into a special EPDM seal within an aluminum frame, anodized to a thickness of 15 microns. Acoustic insulation between the floor and guide rail is achieved through telescopic borders with rubber and/or felt seals. Alignment and acoustic insulation between elements are maintained by magnetic seals with a tongue-and-groove profile.
Guide rails are fixed solely to the ceiling, made from aluminum alloy EN – AW 6005 T6, anodized to a thickness of 20 microns. Each element is suspended from the guide rail by steel bolts and can be adjusted in height without altering the ceiling. A system for lowering the guide rail up to 40 cm from the load-bearing structure is provided.
Provisions for lowering the guide rail over 40 cm from the load-bearing structure and supplying a beam/lattice beam for support in the absence of a load-bearing structure. Acoustic baffles between the guide and load-bearing ceiling are also mentioned.
Various types of tempered safety glass are available, with thicknesses ranging from 6 to 33 mm. Optional features include single leaf doors with glass and mirrored panels. Special panels are available in chipboard class E1 with sound insulation and fire reaction class B-s1, d0.
The PMIV SA semi-automatic version includes a mechatronic system for automatic opening and closing movements. The PMIV ED FULL GLASS version features elements made of tempered safety glass applied externally to the aluminum frame.
Services include site inspection, transport, and expert installation of the guide and wall. Prices are inclusive of the executive project but exclude VAT.
Designed for acoustic and thermal insulation, conforming to EN 1435-1:2010 standards. Elements can be operated singly, with a maximum element width of 110 cm and height up to 300 cm. Element thickness is 72 cm, with an acoustic performance of Rw=43 dB and a thermal transfer coefficient U=1.60 W/m²K or less.
Walls are made of safety structural glass with thicknesses ranging from 19 to 53 mm, inserted into an EPDM seal within an aluminum alloy frame. Guide rails are made of anodized aluminum, and each element is suspended from the guide rail by steel bolts. The system allows for height adjustment without altering the ceiling.
Specifications for systems for lowering the guide rail and supporting beams in the absence of a load-bearing structure. Acoustic insulation between the guide and ceiling is provided using plasterboard.
Tempered structural safety glass is used, with special glass types available upon request.
Optional elements include glass access doors, drop leaf doors, and mirrored panels. Complementary services include site inspection, transport, and expert installation.
Made of float tempered glass, with thicknesses of 10 or 12 mm. Operated singly without a floor guide and include a door with a lock and handle. Guide rails are fixed solely to the ceiling, and each element can be adjusted in height.
Prices include an executive project, and services such as site inspection, transport, and installation are provided on request.
Catalog excerpts

Schede tecniche Technical Drawings > pdf e disegni tecnici dwg scaricabili pdf and dwg technical drawings can be downloaded on www.anaunia.it
Open the catalog to page 1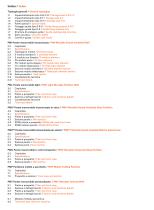
Tipologie generali / General typologies 1.1 Impacchettamento tipo A-B-C-D / Storage area A-B-C-D 1.2 Impacchettamento tipo E-F / Storage area E-F 1.3 Impacchettamento tipo G-H / Storage area G-H 1.4 Pareti speciali / Special walls 1.5 Fissaggio guida tipo A-B-C / Guide fixing systems A-B-C 1.6 Fissaggio guida tipo D-E / Guide fixing systems D-E 1.7 Strutture di sostegno guide / Guide load-bearing structure 1.8 Setto acustico / Acoustic baffle 1.9 Carrelli e guide / Guides and tracks PMI Parete manovrabile insonorizzata / PMI Movable Sound-Insulated Wall 2.2 Tipologie di moduli / Elements types...
Open the catalog to page 2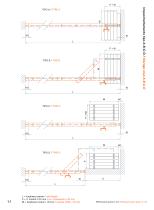
Impacchettamento tipo A-B-C-D / Storage area A-B-C-D L = lunghezza parete / wall length P = n° moduli x 110 mm / no. of elements x 110 mm M = larghezza moduli + 18 mm / module width + 18 mm Riferimento quote in mm / Measurements given in mm
Open the catalog to page 3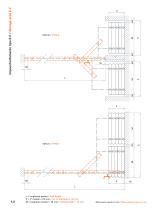
1.2 L = lunghezza parete / wall length P = n° moduli x 110 mm / no. of elements x 110 mm M = larghezza moduli + 18 mm / module width + 18 mm Riferimento quote in mm / Measurements given in mm
Open the catalog to page 4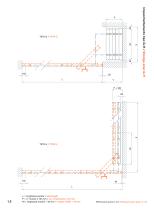
Impacchettamento tipo G-H / Storage area G-H L = lunghezza parete / wall length P = n° moduli x 110 mm / no. of elements x 110 mm M = larghezza moduli + 18 mm / module width + 18 mm Riferimento quote in mm / Measurements given in mm
Open the catalog to page 5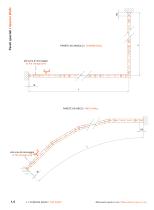
Pareti speciali / Special Walls PARETE AD ANGOLO / CORNER WALL alla zona di stoccaggio to the storage area PARETE AD ARCO / ARCH WALL alla zona di stoccaggio to the storage area L = lunghezza parete / wall length Riferimento quote in mm / Measurements given in mm
Open the catalog to page 6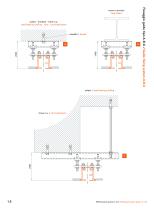
solaio - travetto - trave c.a. load-bearing ceiling - joist - concrete beam tassello / dowel Fissaggio guide tipo A-B-C / Guide fixing system A-B-C trave in acciaio steel beam solaio / load-bearing ceiling trave c.a. / concrete beam Riferimento quote in mm / Measurements given in
Open the catalog to page 7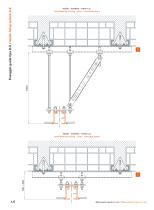
Fissaggio guide tipo D-E / Guide fixing system D-E solaio - travetto - trave c.a. load-bearing ceiling - joist - concrete beam solaio - travetto - trave c.a. load-bearing ceiling - joist - concrete beam Riferimento quote in mm / Measurements given in mm
Open the catalog to page 8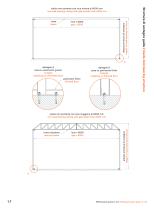
altezza struttura di sostegno height of load-bearing structure trave beam B dettaglio A posa su pavimento grezzo A detail installing on unfinished floor dettaglio B posa su pavimento finito B detail installing on finished floor pavimento finito finished floor Strutture di sostegno guide / Guide load-bearing structure solaio non portante con luce minore di 6000 mm non load-bearing ceiling with gap smaller than 6000 mm trave reticolare reticular beam altezza struttura di sostegno height of load-bearing structure solaio non portante con luce maggiore di 6000 mm non load-bearing ceiling with gap...
Open the catalog to page 9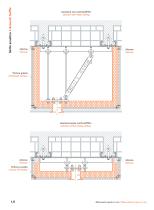
Setto acustico / Acoustic baffle soluzione con controsoffitto solution with false ceiling silicone silicone silicone silicone finitura grezza unfinished surface soluzione senza controsoffitto solution without false ceiling silicone silicone silicone silicone finitura a scelta choice of finishes Riferimento quote in mm / Measurements given in mm
Open the catalog to page 10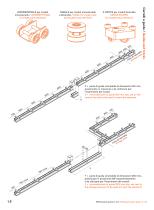
ASSIALE per moduli monocarrello e bicarrello / AXIAL for single-track and double-track elements A CROCE per moduli bicarrello CROSS-SHAPED for double-track elements Carrelli e guide / Guides and tracks UNIDIREZIONALE per moduli monocarrello / UNIDIRECTIONAL for single-track elements X = parte di guida smontabile di dimensioni 200 mm, posizionata in mezzeria e da utilizzare per l’inserimento dei moduli. X = removable part of guide 200 mm size, set on the central line and to be used to insert the elements. Y = parte di guida smontabile di dimensioni 1200 mm, posizionata in prossimità dell’impacchettamento...
Open the catalog to page 11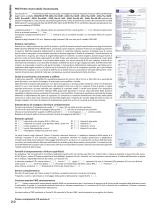
PMI Parete manovrabile insonorizzata Fornitura di n° Pareti Manovrabili Insonorizzate, omologate in classe di reazione al fuoco 1 (UNO) dal Ministero degli Interni, modello ANAUNIA® PMI A360, Rw=36dB - A400, Rw=40dB - A430, Rw=43dB - A460, Rw=46dB A490, Rw=49dB - A500, Rw=50dB - A520, Rw=51, 6dB - A560, Rw=56,1dB - A580, Rw=58,1dB costituite da elementi indipendenti, insonorizzati, azionabili singolarmente. Indice di isolamento acustico Rw secondo Norma DIN 52210 parte 3° ovvero secondo Norma UNI EN ISO 140/3 e UNI EN ISO 717/1; certificato rilasciato da laboratorio con prova accreditata ACCREDIA....
Open the catalog to page 12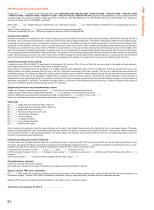
Supply of no. movable sound-insulated walls model ANAUNIA® PMI A360 Rw=36dB –A400 Rw=40dB – A430 Rw=43dB – A460 Rw =46dB – A490 Rw=49dB – A500 Rw=50dB – A520 Rw= 51.6dB – A560, Rw=56,1dB - A580 Rw=58.1dB composed of independent sound-insulated elements operated singly. Rw acoustic insulation index approved in conformity with DIN 52210 part 3 or UNI EN ISO 140/32: and UNI EN ISO 717/1, laboratory tested and issued with an ACCREDIA certificate. Wall width cm. Height between finished floor and underside of guide cm. Height between finished floor and load-bearing structure cm. Total number of elements...
Open the catalog to page 13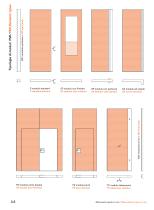
MP montante partenza / MP start jamb Tipologie di moduli PMI/PMI Elements types SF modulo con finestra SF element with window SP modulo con partenze SP element with starters SA modulo ad angolo SA corner element MA montante arrivo / MA final jamb S modulo standard S standard element PD modulo porta doppia PD double door element PS modulo porta PS door element TC modulo telescopico TC telescopic element Riferimento quote in mm / Measurements given in mm
Open the catalog to page 14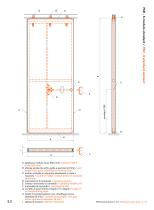
PMI - S modulo standard / PMI - S standard element A larghezza modulo (max 1200 mm) / element width (max 1200 mm) B altezza parete da sotto guida a pavimento finito / wall height from guide underside to finished floor C profilo verticale in alluminio anodizzato in vista o nascosto / visible or hidden vertical profile in anodized aluminium D meccanismo di comando / operating system E innesto manovella di comando / operating handle joint F manovella di comando / operating handle G carrello di scorrimento singolo (*) o doppio / single (*) or double sliding track H listelli di compensazione con chiudifuga...
Open the catalog to page 15All ANAUNIA catalogs and technical brochures
 FREESPACE catalogue
25 Pages
 Photo catalogue
81 Pages
Archived catalogs
 PML - Technical sheet
7 Pages
 PMI - Technical sheet
14 Pages
 Catalogo 2017
140 Pages
- ANAUNIA commercial partition
- ANAUNIA office partition
- ANAUNIA straight partition
- Metal partition
- ANAUNIA partition with glass panel
- Acoustic partition
- Transparent partition
- Aluminum partition
- ANAUNIA custom partition
- Decorative partition
- ANAUNIA open space partition
- Meeting room partition
- ANAUNIA sliding partition
- Conference room partition
- ANAUNIA home partition
- Wooden partition
- ANAUNIA modular partition
- Corner partition
- Fire-rated partition